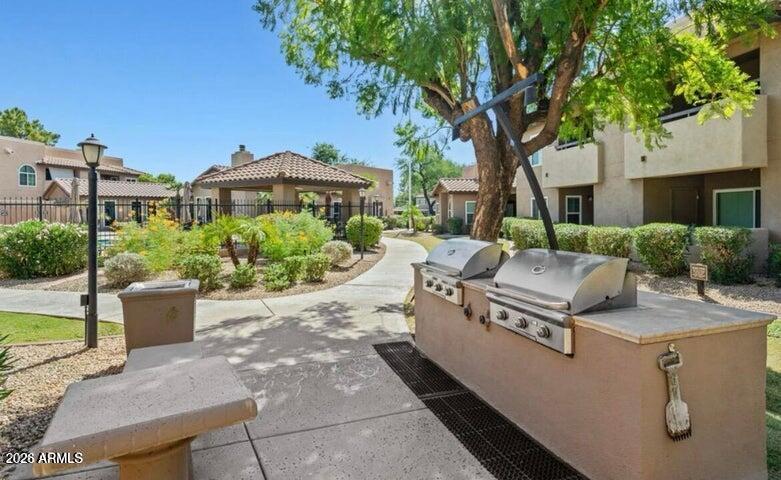
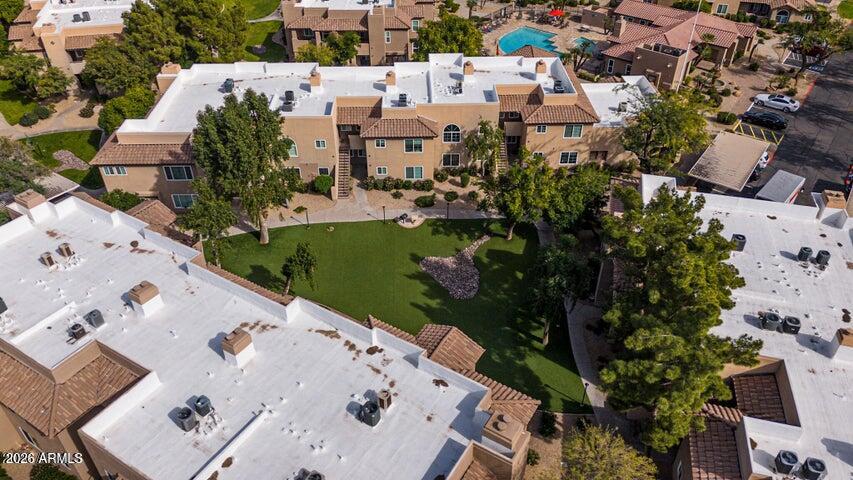
9450 E BECKER Lane 2097
SEE ALL PHOTOS
9450 E BECKER Lane 2097
Courtesy of HomeSmart, Ronald Budelier Listing Contact: 480-703-8244 
Sold

9450 E BECKER Lane 2097

9450 E BECKER Lane 2097, Scottsdale, AZ 85260

$335,000
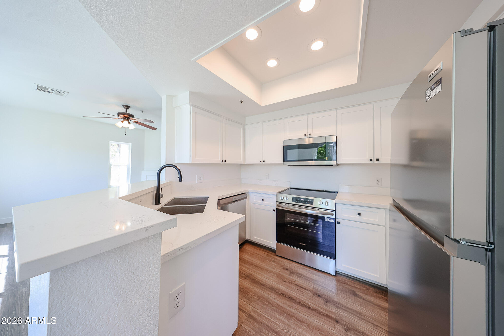
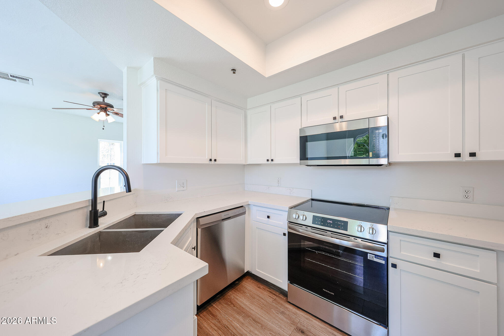
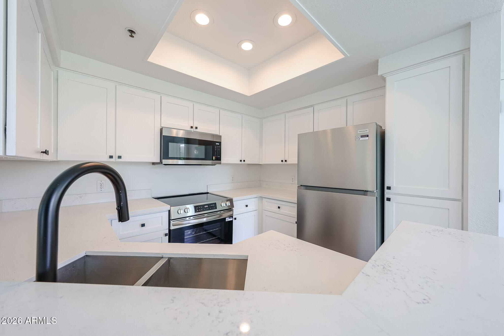
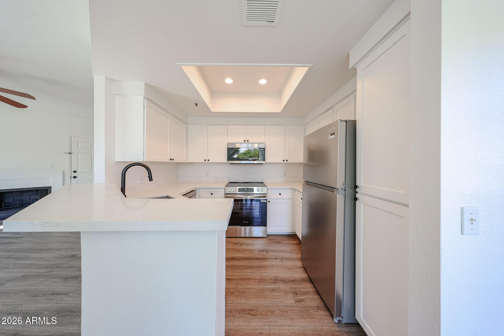
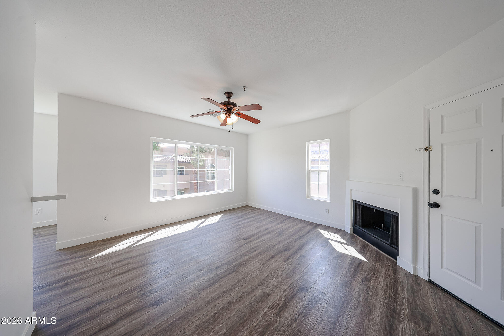
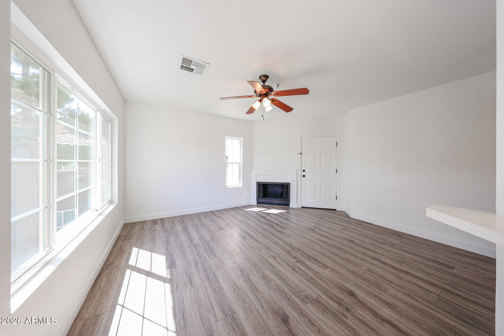
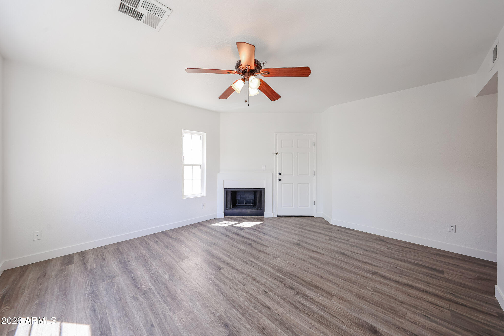
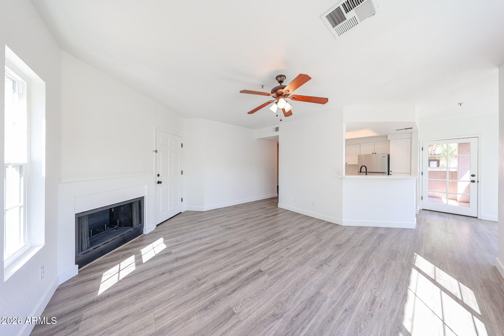
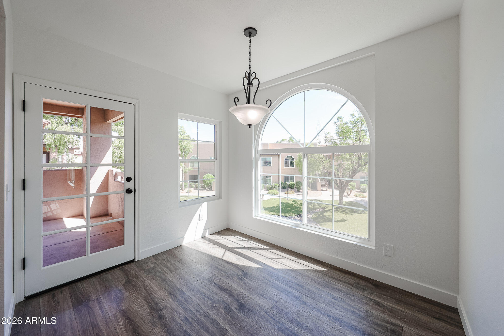
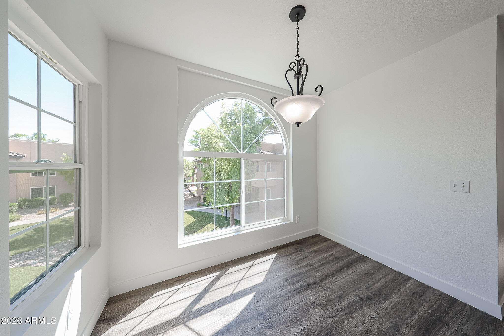
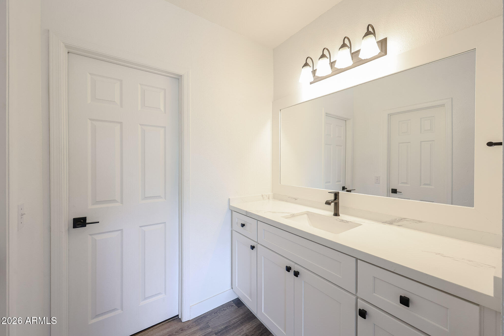
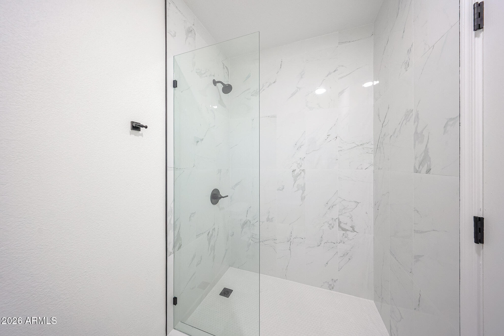
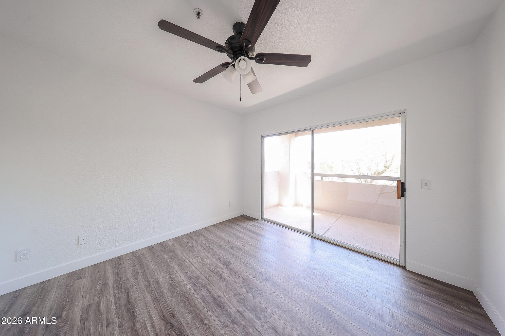
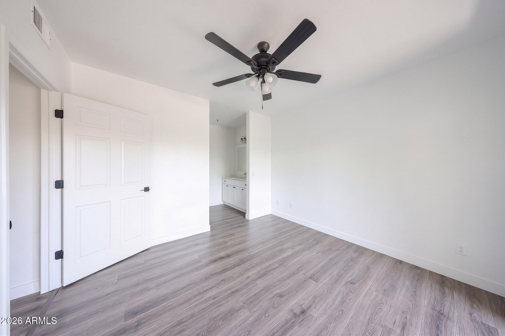
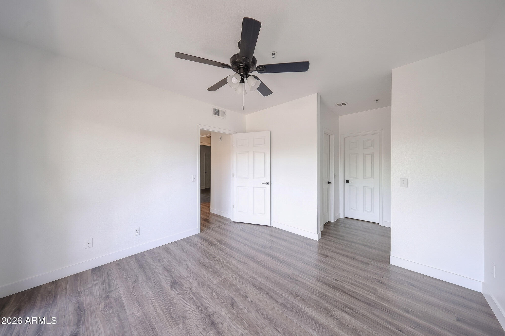
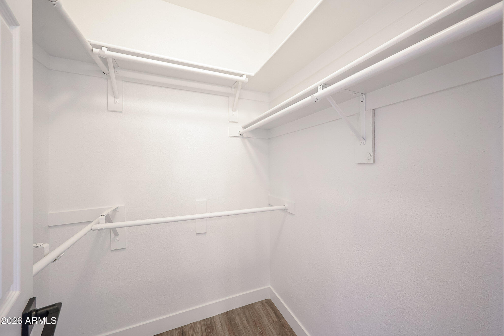
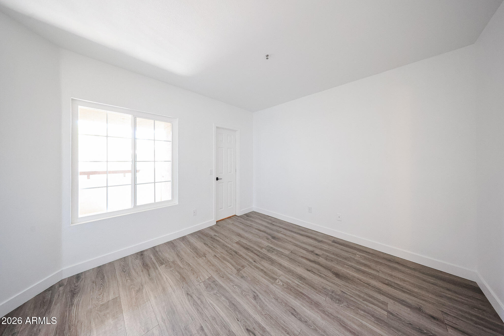
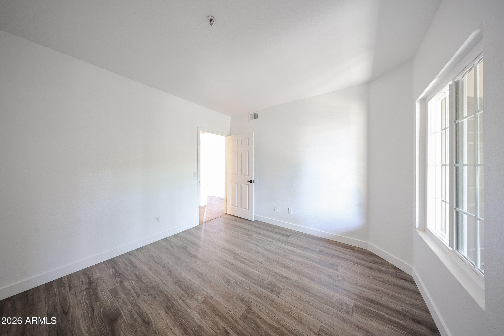
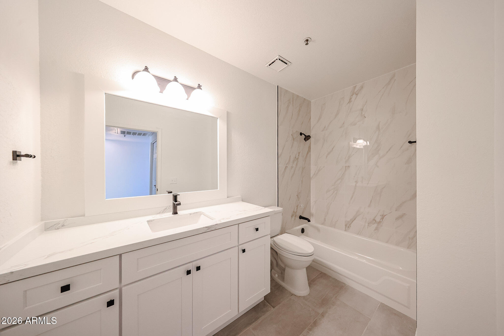
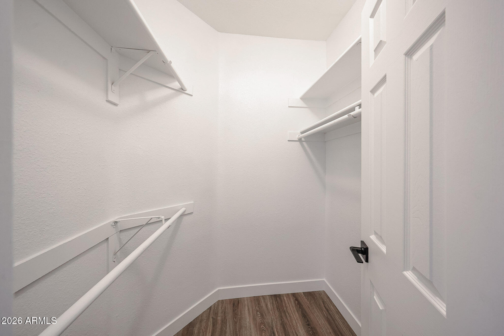
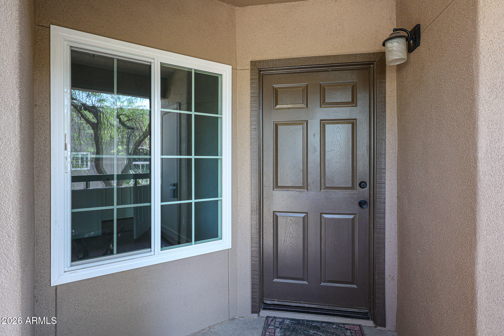
Just completed, beautifully remodeled and truly move in ready! 2 BD/2BA condo with modern finishes and thoughtful upgrades. The kitchen features quartz countertops, refreshed cabinetry, brand new stainless steel appliances creating a clean contemporary space ideal for everyday living. Recent improvements include fresh interior paint, 4'baseboards, vinyl plank flooring which has been installed a few years ago. Updated lighting and ceiling fans. Primary bath with new stall shower with a splash guard, new cabinet with quartz counter, fixtures all new. New hardward throughout home. Second bath with new surround tile in tub and quartz counters. Both bedrooms have walk in closets. New windows, 2023, A/C 2024. Must see this unit!!!

2
beds

2
baths

1,010 Sq.Ft. LIVING AREA

1,015 Sq.Ft. lot

Jenny Matheson

Jenny Matheson

Features & Amenities

Interior

  • total bedrooms2
  • Total bathrooms2
  • full bathrooms2
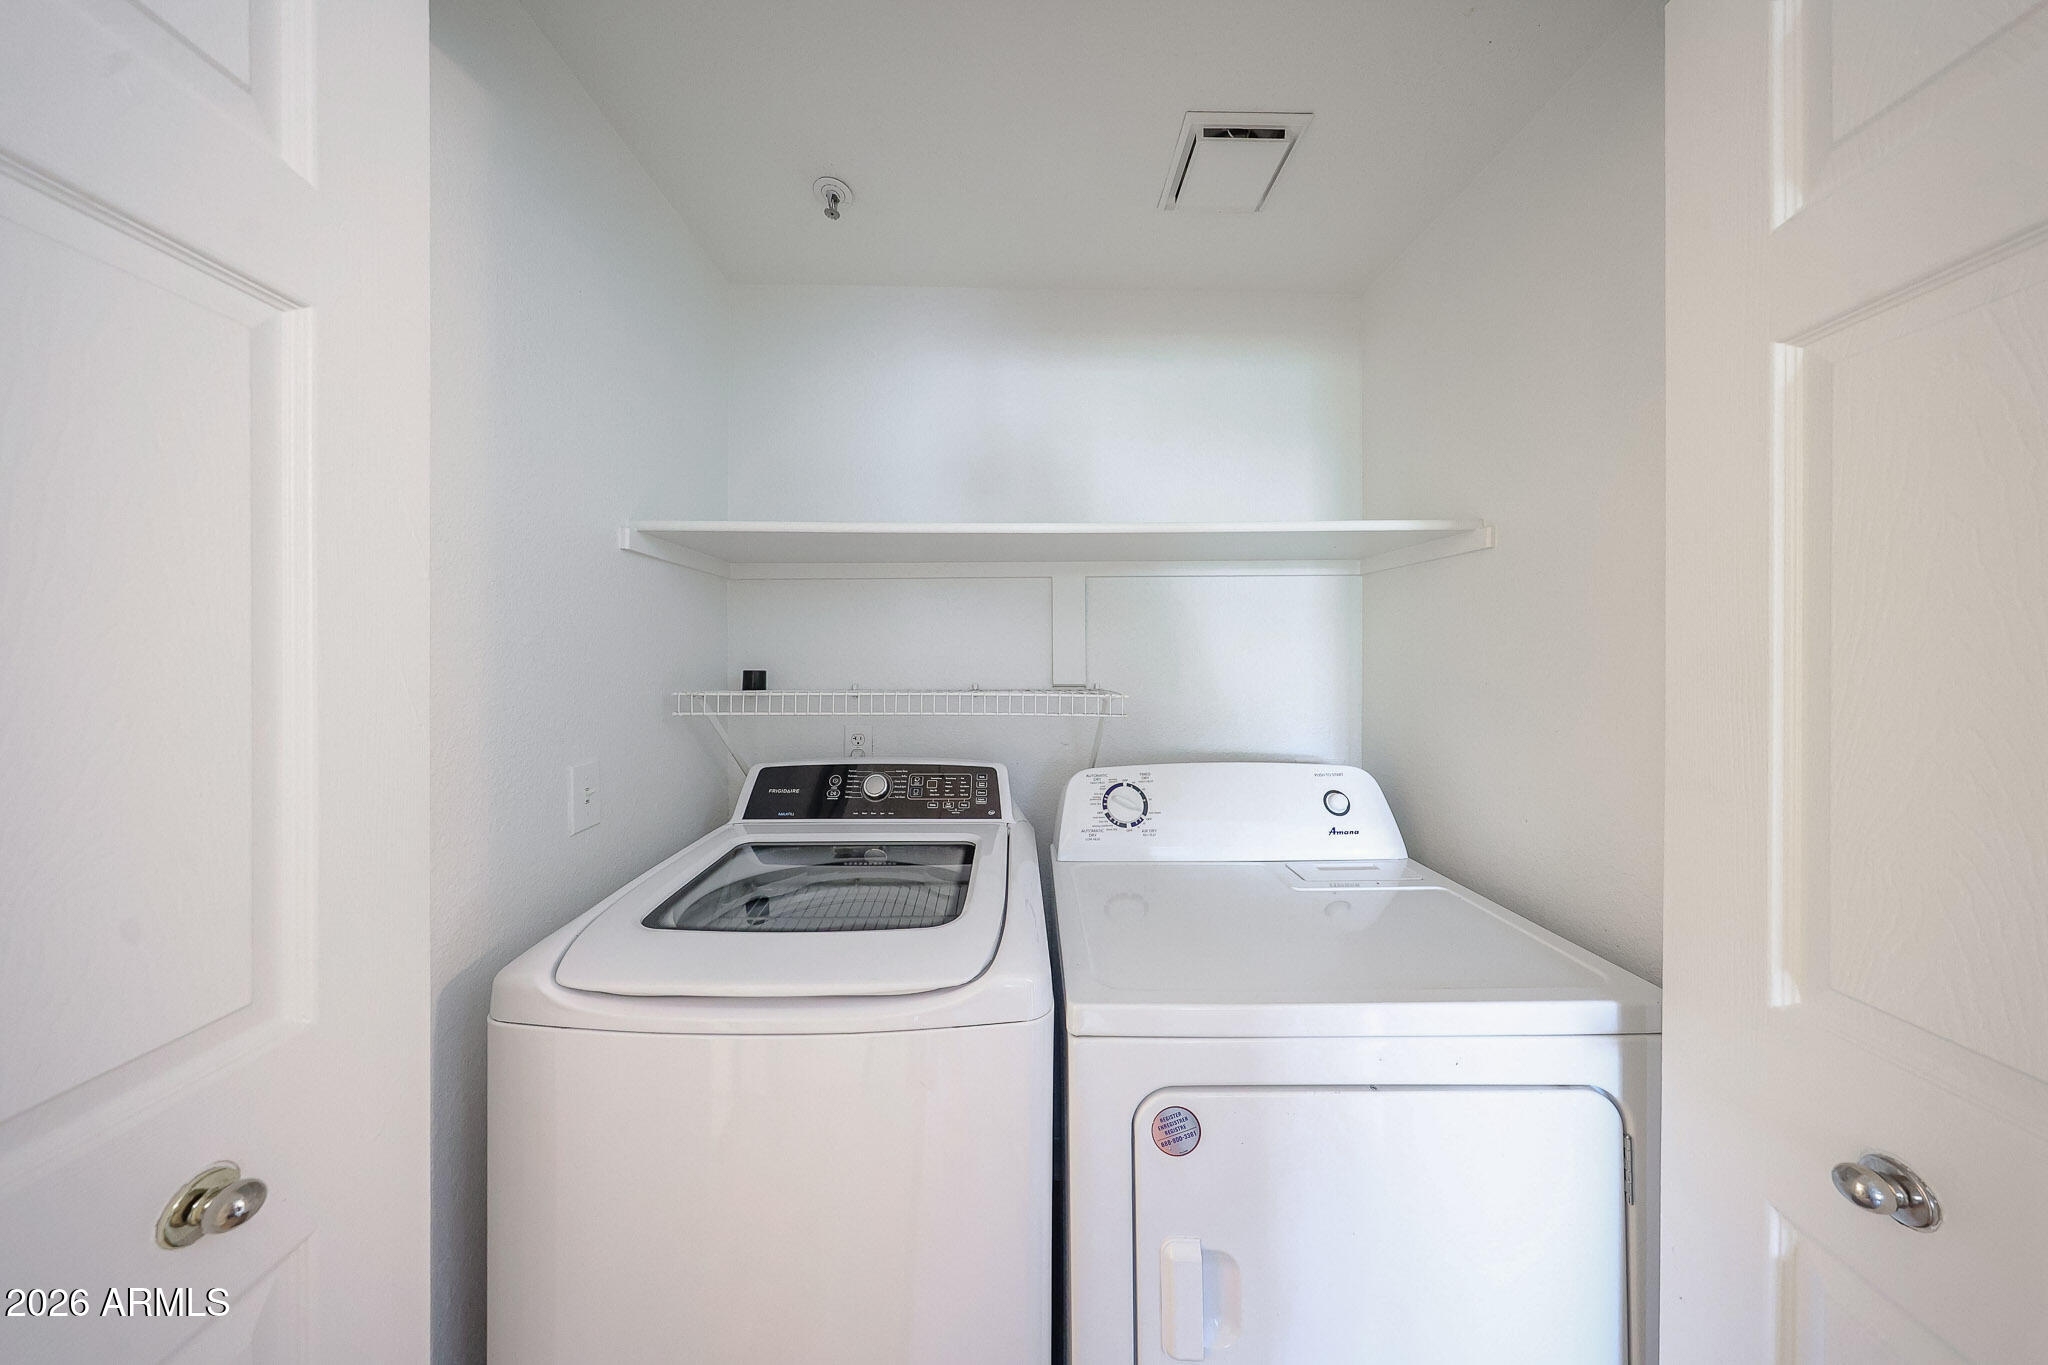
  • Laundry room Inside
  • Flooring Vinyl, Tile
  • Fireplace Wood Burning, Living Room
  • APPLIANCES Dryer, Washer, Refrigerator, Built-in Microwave, Dishwasher, Disposal, Electric Range, Electric Oven, Electric Cooktop
  • other interior Features Quartz Countertops, High Speed Internet, 3/4 Bath Master Bdrm

Area & Lot

  • Status Sold
  • Date Sold November 9, 2026
  • Living Area1,010 Sq.Ft.
  • Total Area1,010 Sq.Ft.
  • Lot Area1,015 Sq.Ft.
  • MLS® ID7079502
  • TypeCondo
  • YEAR BUILT1991
  • NeighborhoodCentral Scottsdale
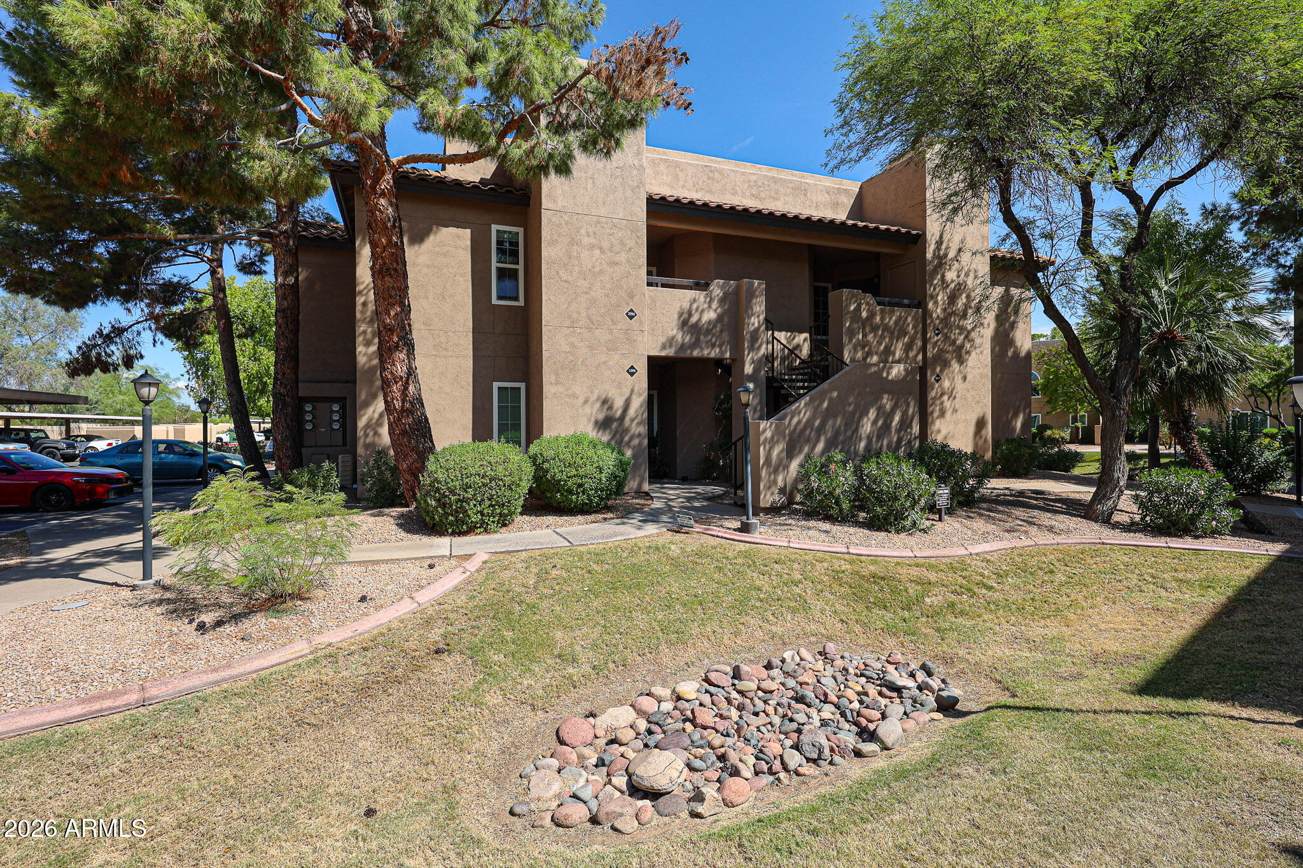
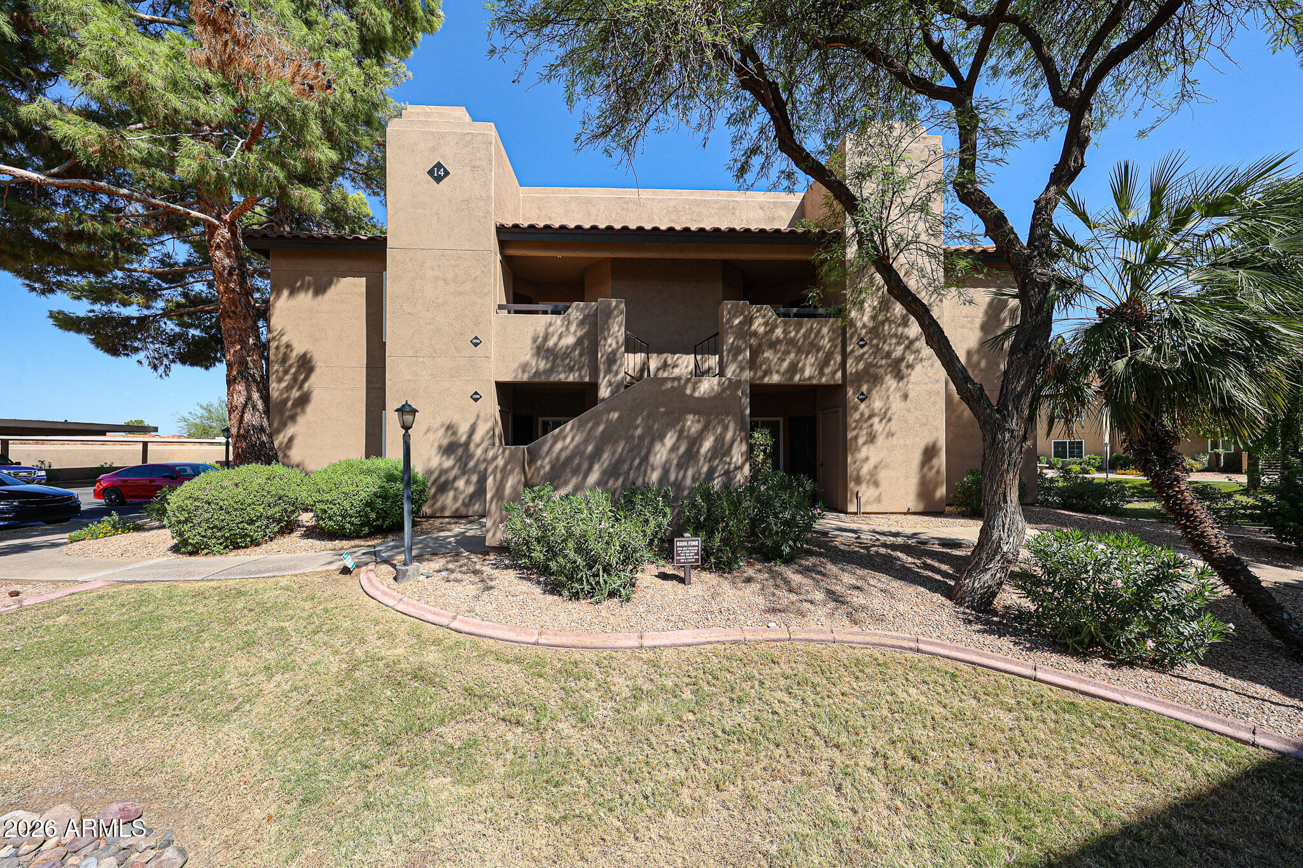
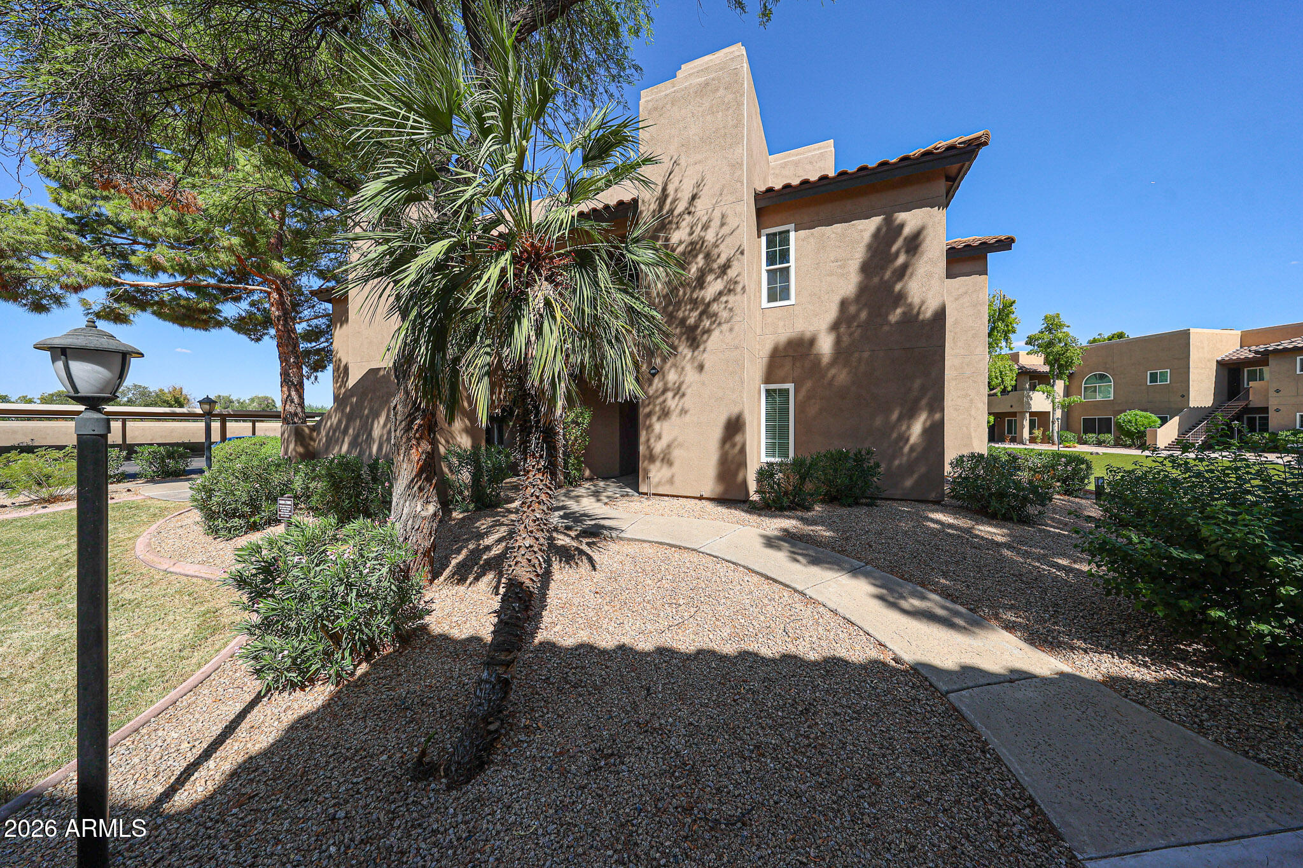
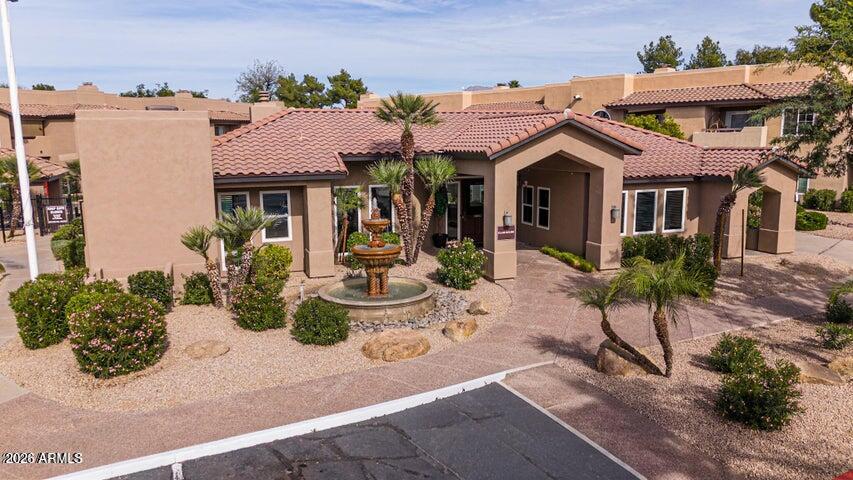
  • Architecture StylesSpanish
  • Elementary SchoolRedfield Elementary School
  • Middle SchoolDesert Canyon Middle School
  • High SchoolChaparral High School
  • School DistrictScottsdale Unified District

Exterior

  • STORIES2
  • water SourcePublic
  • roofReflective Coating, Tile, Rolled/Hot Mop
  • lot featuresBorders Common Area, Sprinklers In Rear, Sprinklers In Front, Corner Lot, Grass Front, Grass Back
  • parkingUnassigned, Assigned
  • HEAT TYPEForced Air, Ceiling
  • AIR CONDITIONINGCentral Air, Ceiling Fan(s)
  • sewerPublic Sewer
  • other exterior FeaturesBalcony, Tennis Court(s)

Financial

  • Sales Price$335,000
  • Real Estate Tax $884/yr
  • HOA $302/mo

Central Scottsdale

Central Scottsdale offers incredible school choices and easy access to the 101 Freeway.

Explore

WORK WITH US

Bringing together a team with the passion, dedication, and resources to help our clients reach their buying and selling goals. With you every step of the way.

Follow Us on Instagram