7436 E PARAISO Drive
SEE ALL PHOTOS
7436 E PARAISO Drive
Courtesy of RE/MAX Fine Properties, Don Matheson Listing Contact: 602-694-3200 
Sold

7436 E PARAISO Drive

7436 E PARAISO Drive, Scottsdale, AZ 85255

$749,000
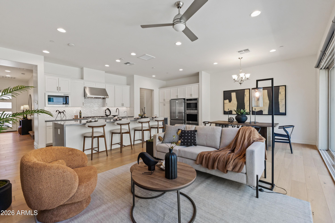
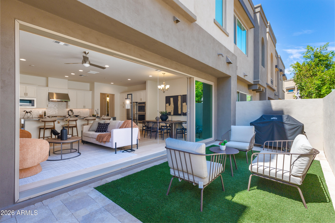
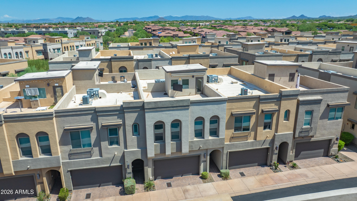
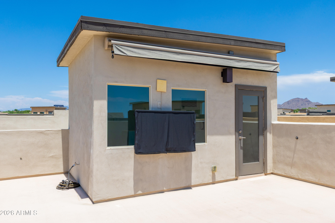
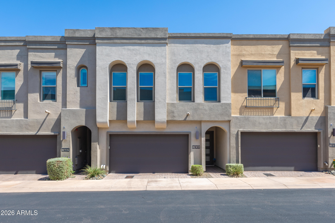
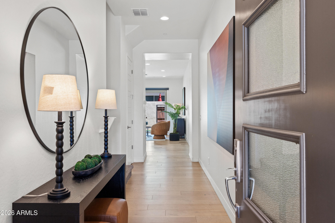
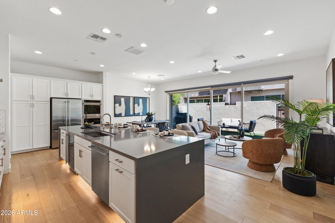
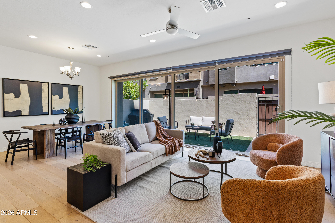
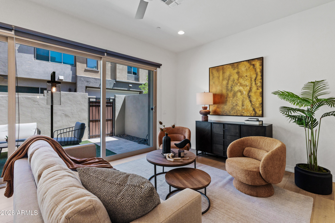
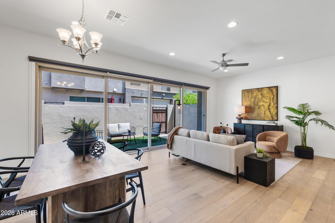
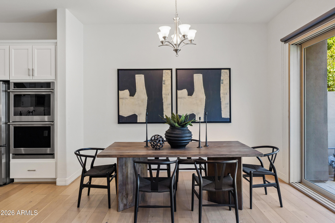
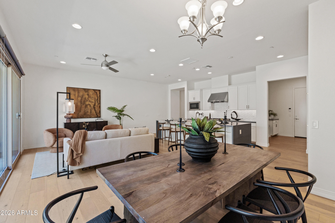
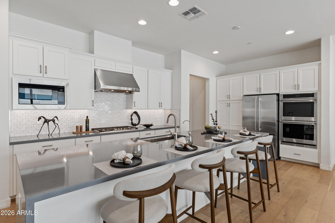
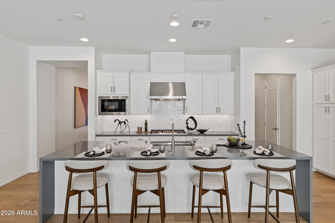
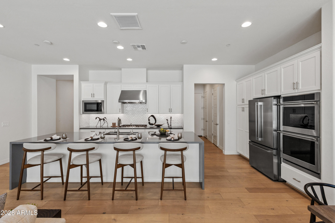
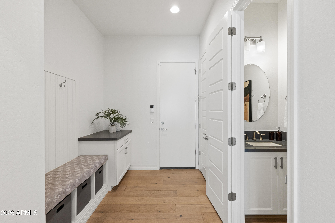
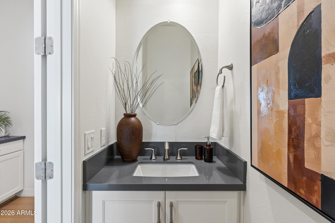
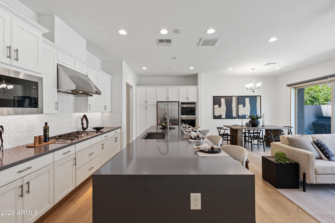
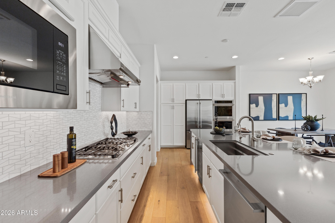
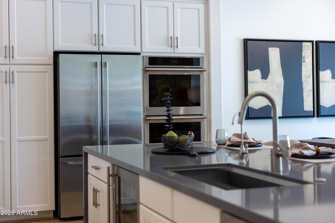
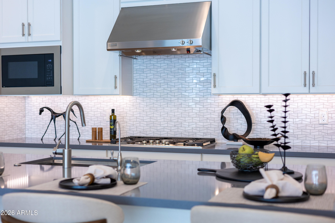
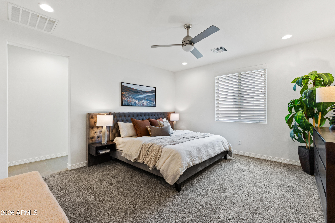
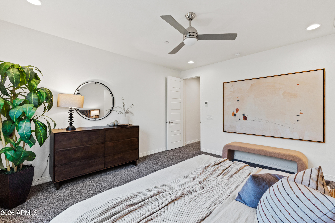
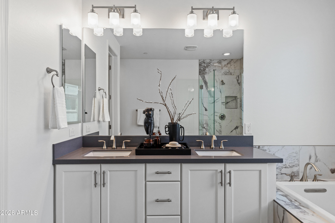
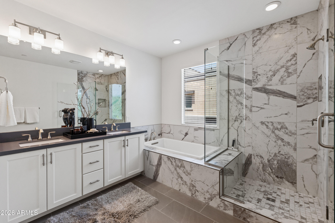
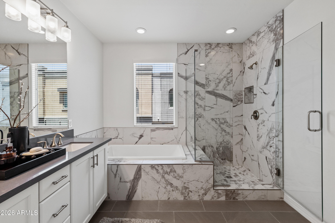
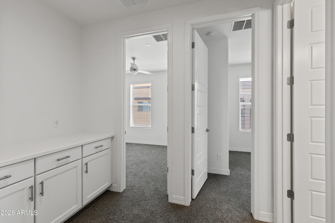
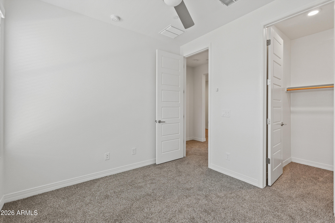
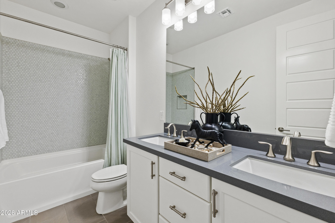
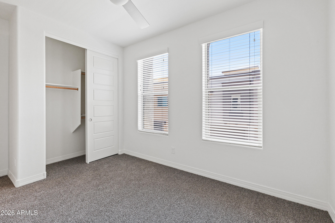
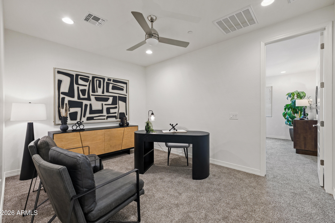
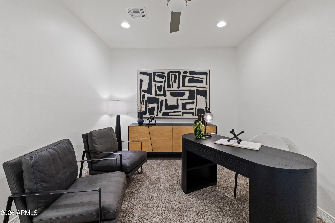
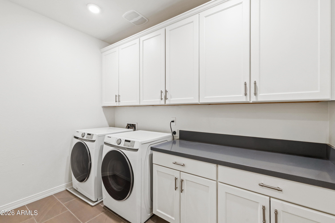
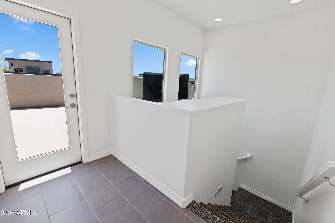
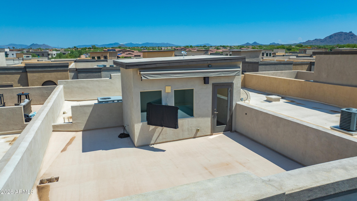
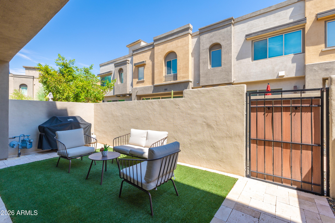
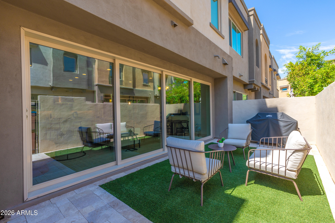
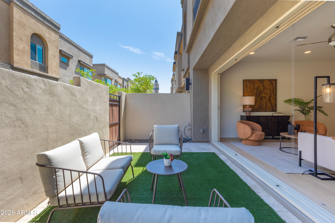
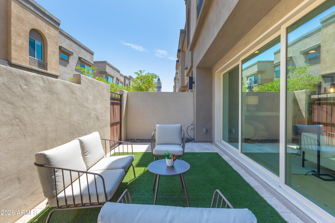
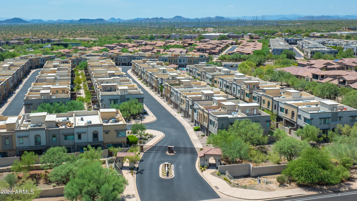
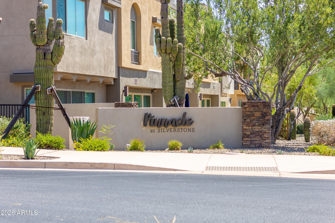
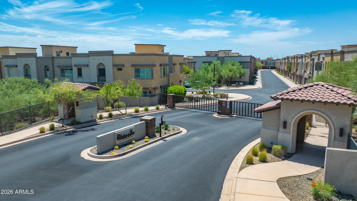
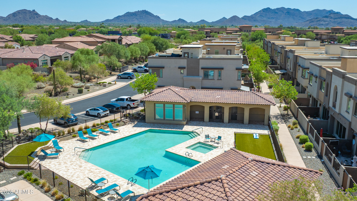
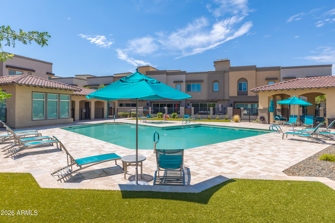
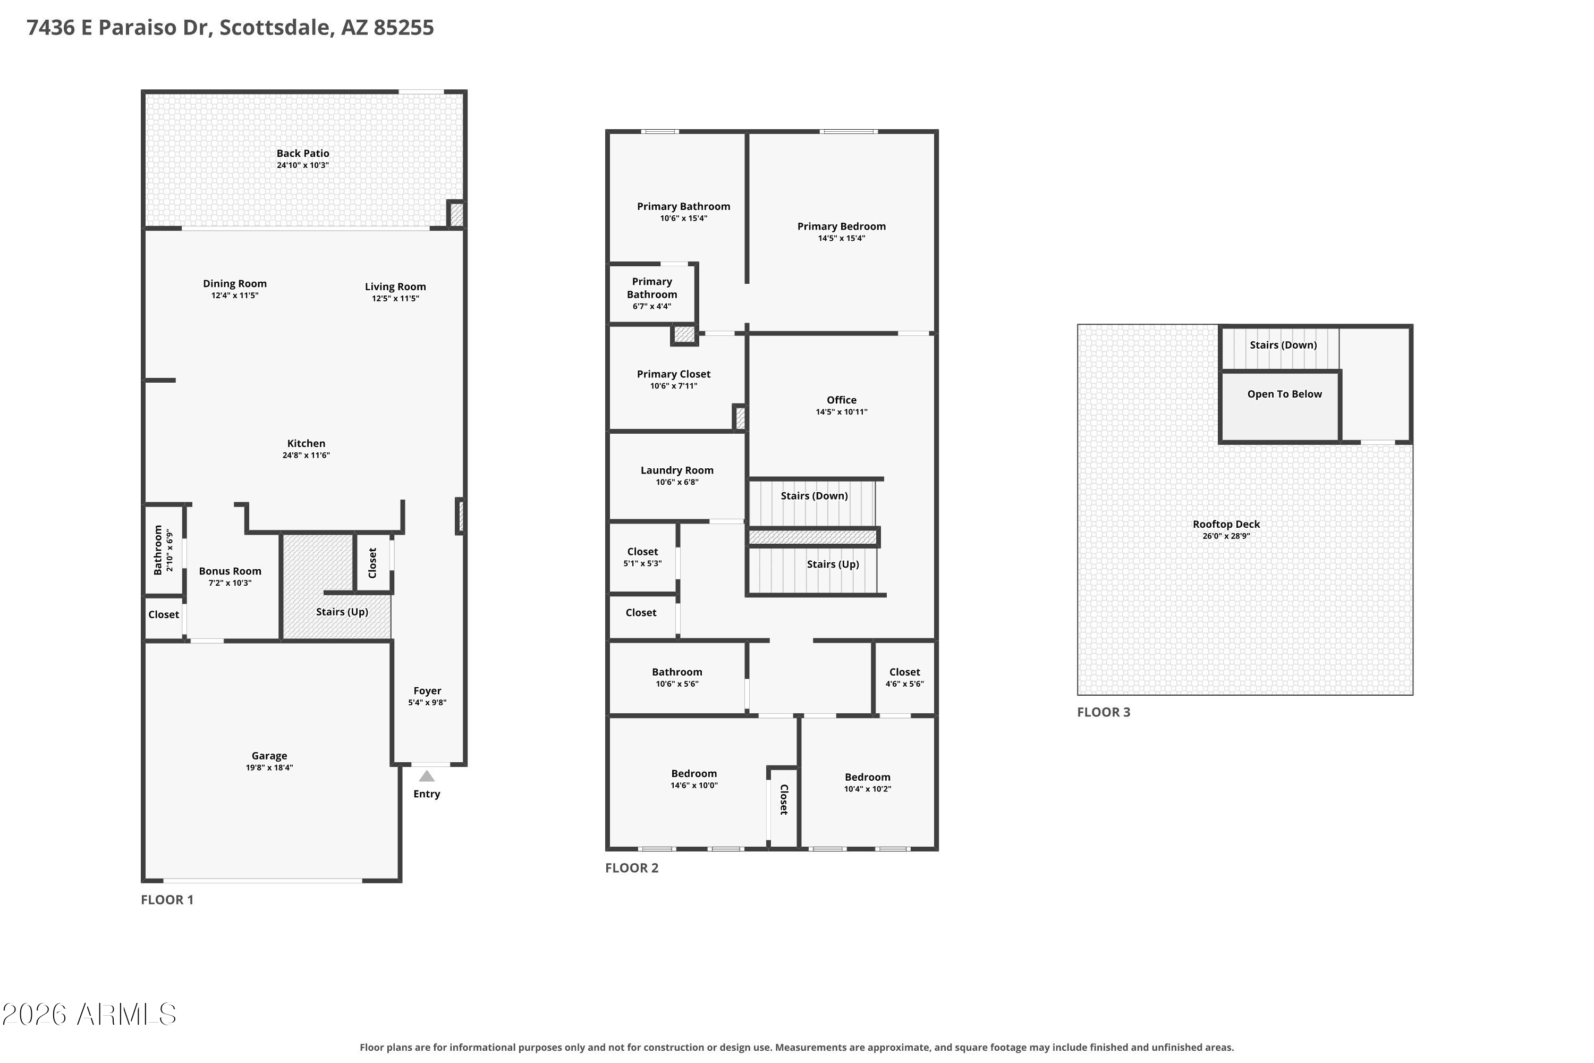
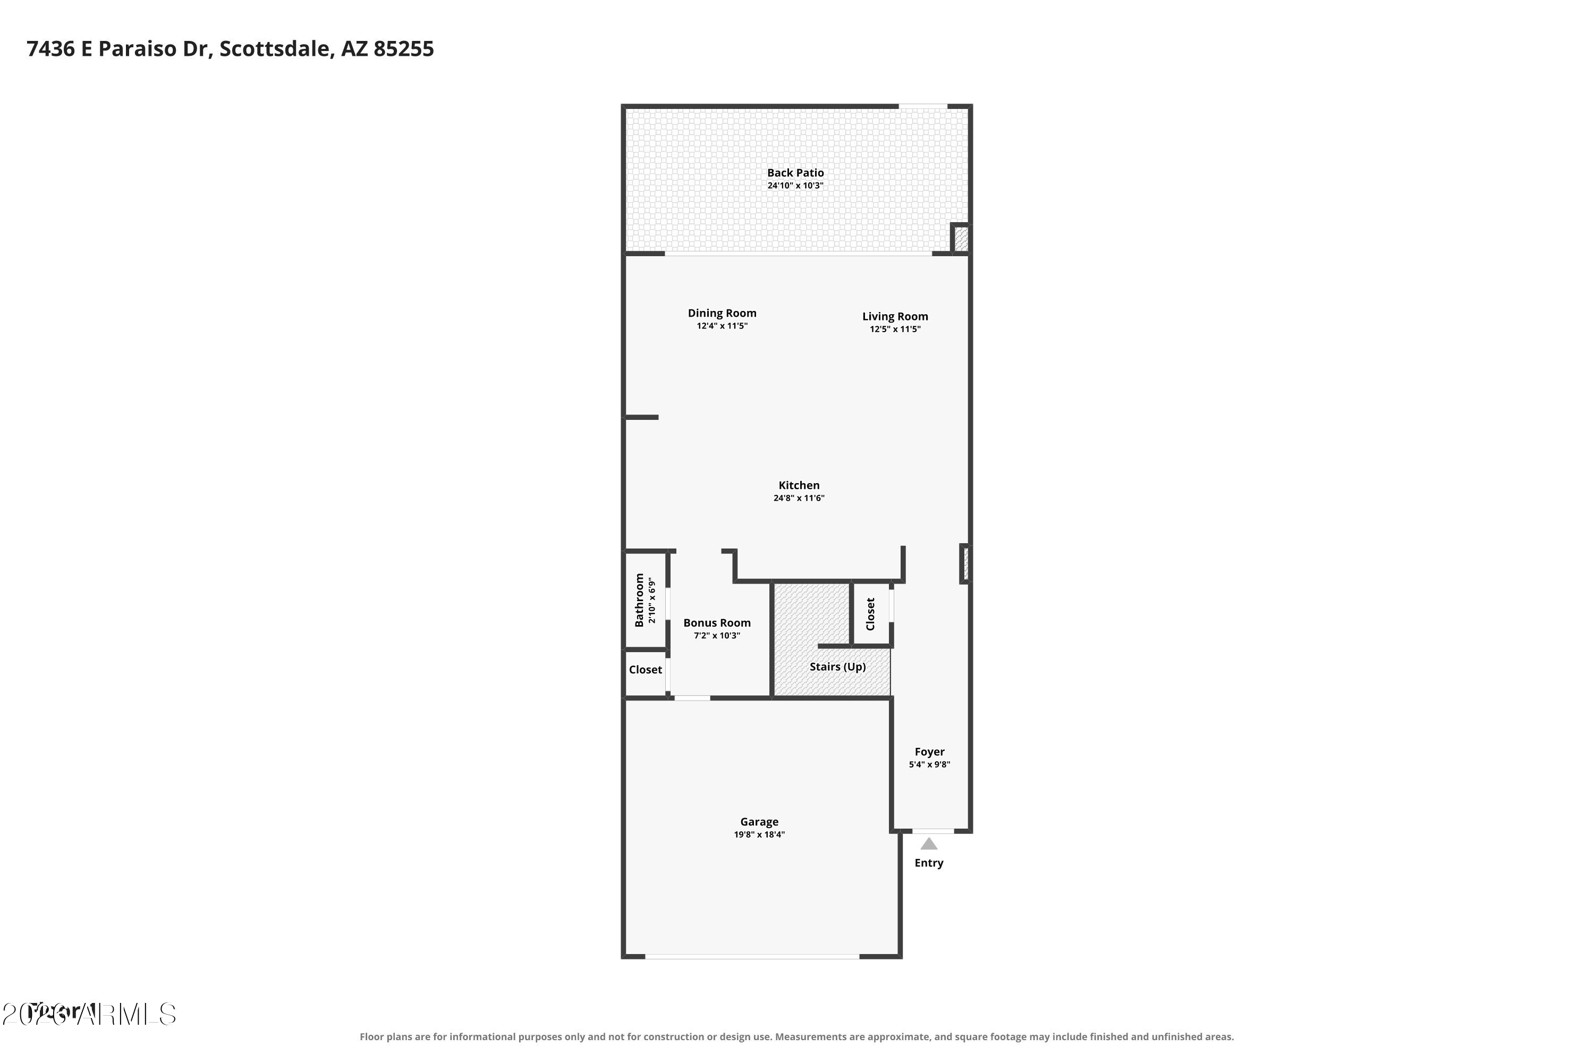
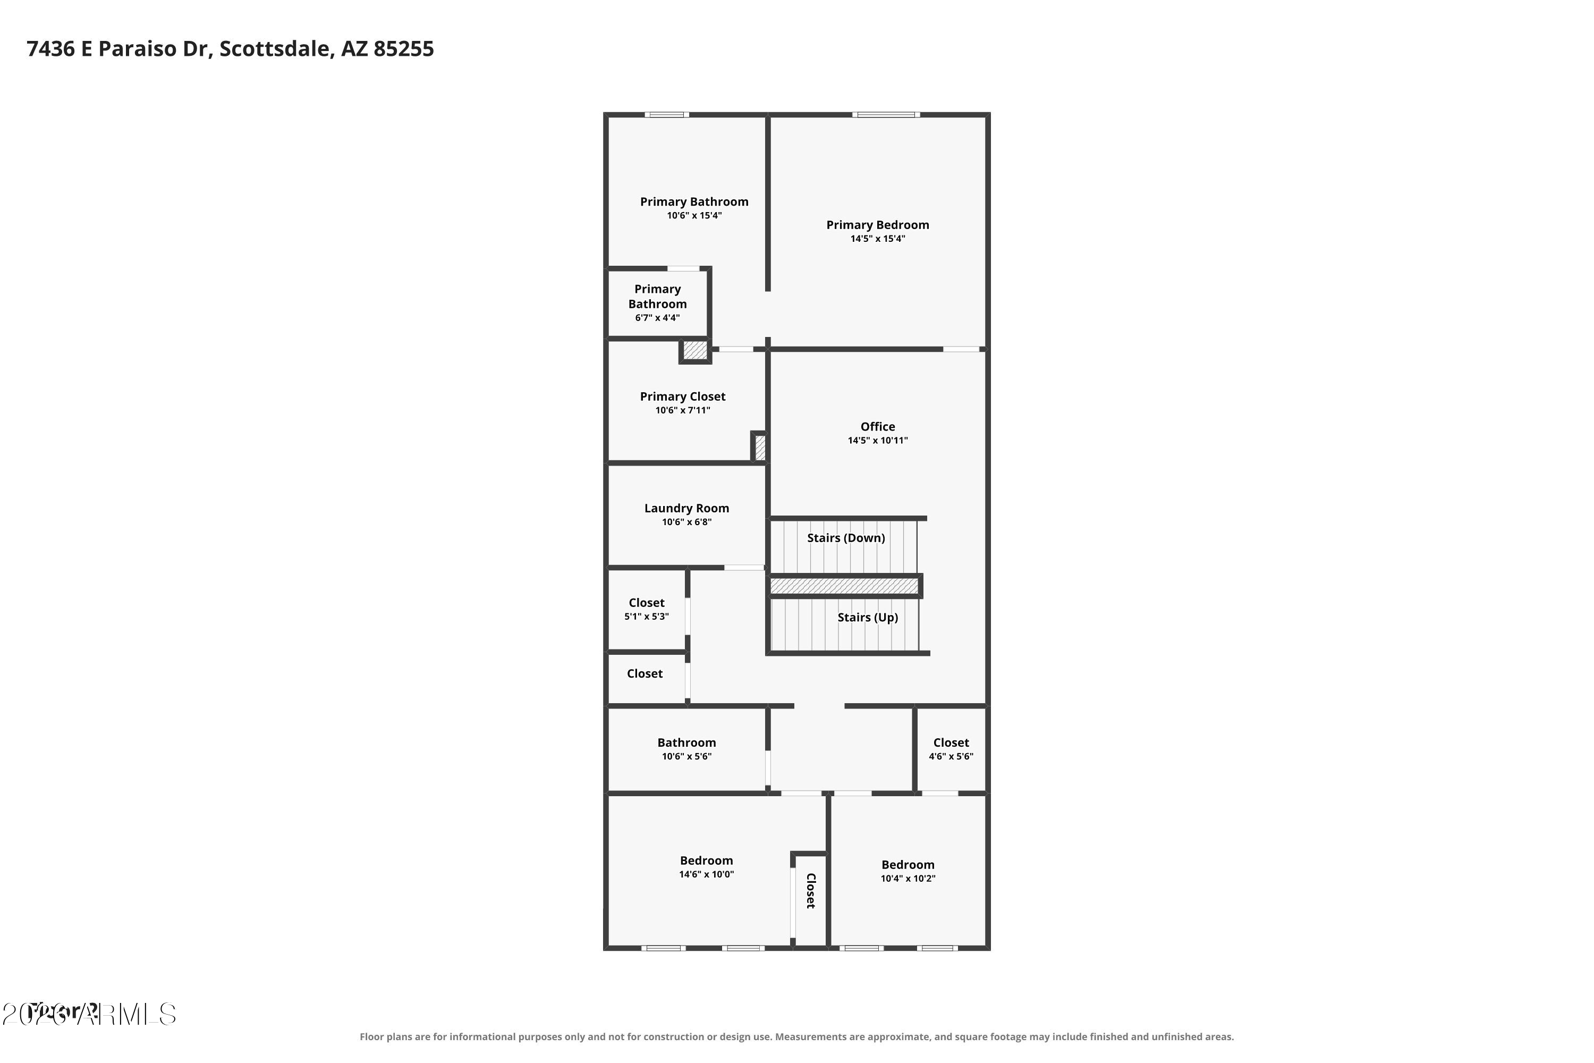
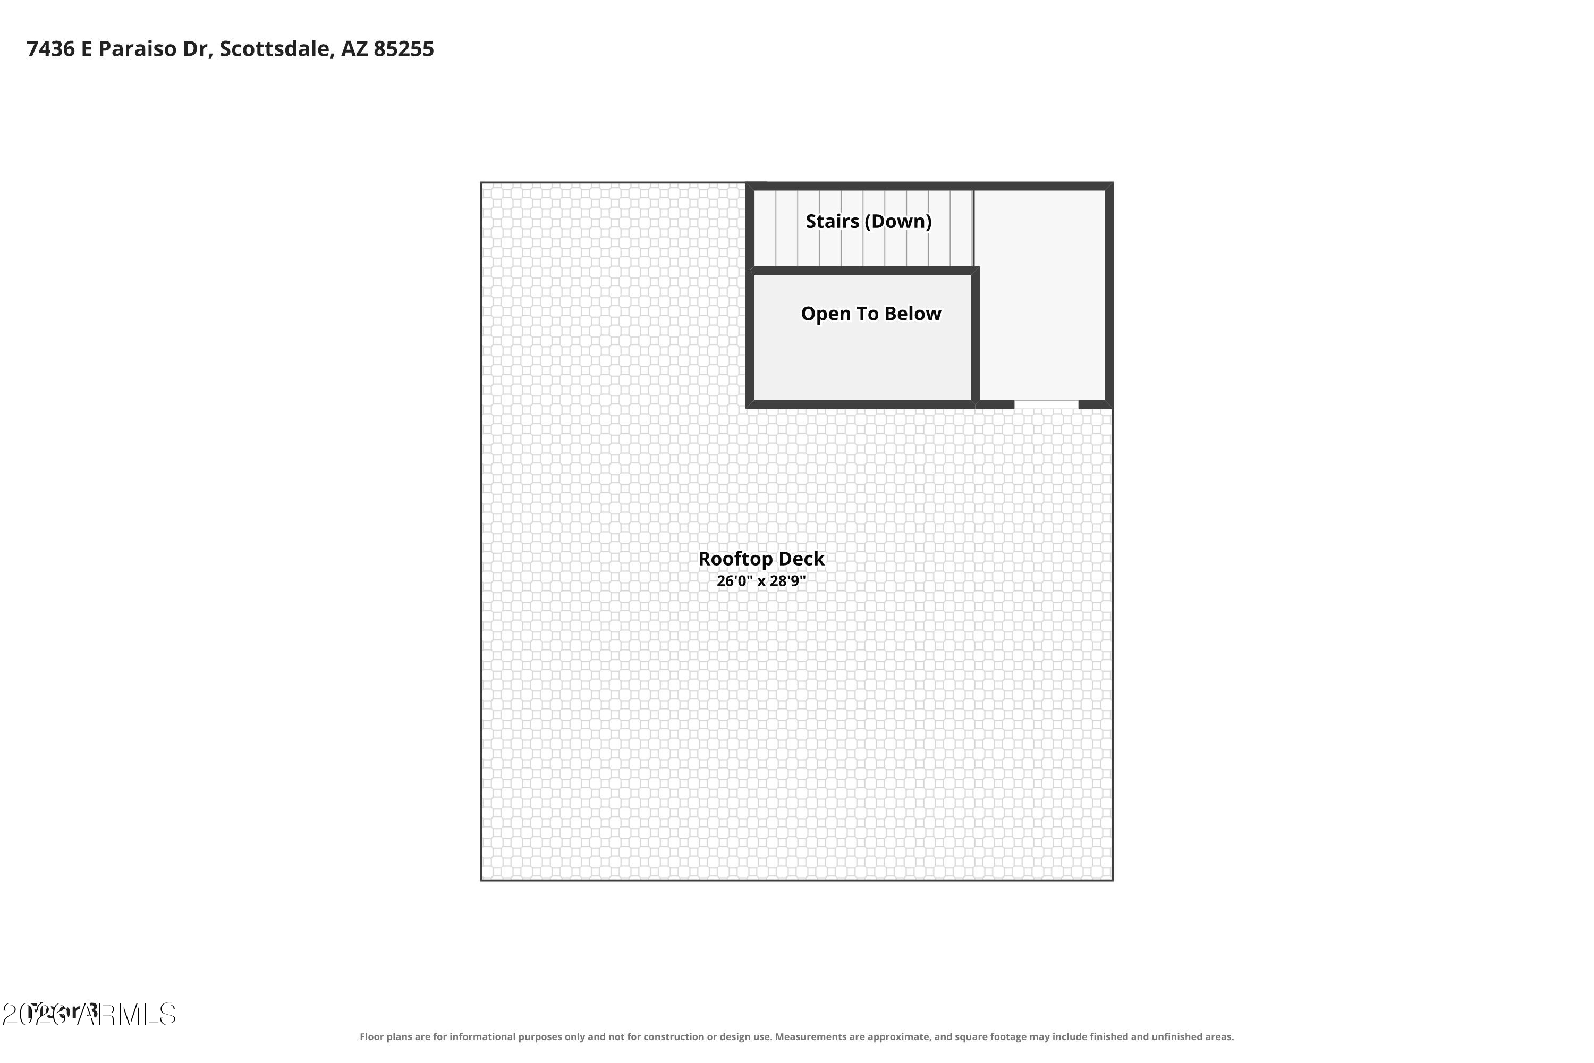
Contemporary design and thoughtfully planned living spaces come together in this beautifully appointed residence offering 2,353 square feet with 3 bedrooms and 2.5 bathrooms. Designed for both everyday living and entertaining, the open-concept floor plan creates a seamless connection between the main living areas, while expansive multi-slide glass doors fill the home with natural light and provide effortless indoor-outdoor living. The well-appointed kitchen serves as the heart of the home and is equipped with GE Monogram stainless steel appliances, a large waterfall-edge island with seating and built-in electrical outlets, abundant cabinetry, and generous prep space. Just off the kitchen, the dedicated mudroom adds convenience and organization to everyday living. The thoughtfully designed second level features the spacious primary suite, two secondary bedrooms, a versatile loft, a full guest bathroom, and a conveniently located laundry room. The flexible loft provides the perfect space for a home office, hangout area, fitness room, or additional living space to suit a variety of lifestyles. A private rooftop deck offers an inviting place to relax, entertain, or take in Arizona's beautiful sunsets and surrounding mountain views. The low-maintenance patio with artificial turf creates a comfortable outdoor space for enjoying Arizona's year-round lifestyle. Located within the gated Silverstone neighborhood in North Scottsdale, this residence is within walking distance to popular restaurants and everyday conveniences and just minutes from Scottsdale Quarter, Kierland Commons, Desert Ridge Marketplace, world-class golf courses, hiking and biking trails, and Loop 101. Combining contemporary design, functional living spaces, and an outstanding location, this Silverstone home presents an exceptional opportunity to enjoy the North Scottsdale lifestyle.

3
beds

3
baths

2,353 Sq.Ft. LIVING AREA

1,742 Sq.Ft. lot

Don Matheson

Don Matheson

Jenny Matheson

Jenny Matheson

Features & Amenities

Interior

  • total bedrooms3
  • Total bathrooms3
  • full bathrooms2
  • half bathroom1
  • Laundry room Inside
  • Flooring Carpet, Tile, Wood
  • APPLIANCES Dryer, Washer, Water Softener Owned, Reverse Osmosis, Refrigerator, Built-in Microwave, Dishwasher, Disposal, Electric Oven, Gas Cooktop
  • other interior Features Quartz Countertops, High Speed Internet, Double Vanity, Upstairs, Eat-in Kitchen, Breakfast Bar, Kitchen Island, Pantry, Full Bth Master Bdrm, Separate Shwr Tub

Area & Lot

  • Status Sold
  • Date Sold August 19, 2026
  • Living Area2,353 Sq.Ft.
  • Lot Area1,742 Sq.Ft.
  • MLS® ID7056910
  • TypeTownhouse
  • YEAR BUILT2020
  • View DescriptionMountain(s)
  • Elementary SchoolPinnacle Peak Preparatory
  • Middle SchoolMountain Trail Middle School
  • High SchoolPinnacle High School
  • School DistrictParadise Valley Unified District

Exterior

  • STORIES2
  • Garage Space2.0
  • water SourceCity Water
  • roofTile, Concrete
  • lot featuresNorth/South Exposure, Synthetic Grass Back
  • parkingGarage Door Opener, Direct Access, Electric Vehicle Charging Station(s)
  • HEAT TYPENatural Gas
  • AIR CONDITIONINGCentral Air, Ceiling Fan(s)
  • sewerPublic Sewer
  • security FeaturesFire Sprinkler System

Financial

  • Sales Price$749,000
  • Real Estate Tax $2,965/yr
  • HOA $250/mo
View Virtual Tour

WORK WITH US

Bringing together a team with the passion, dedication, and resources to help our clients reach their buying and selling goals. With you every step of the way.

Follow Us on Instagram