7324 E SAND HILLS Road
SEE ALL PHOTOS
7324 E SAND HILLS Road
Courtesy of RE/MAX Fine Properties, Don Matheson Listing Contact: 602-694-3200 
For Sale

7324 E SAND HILLS Road

7324 E SAND HILLS Road, Scottsdale, AZ 85255

$935,000
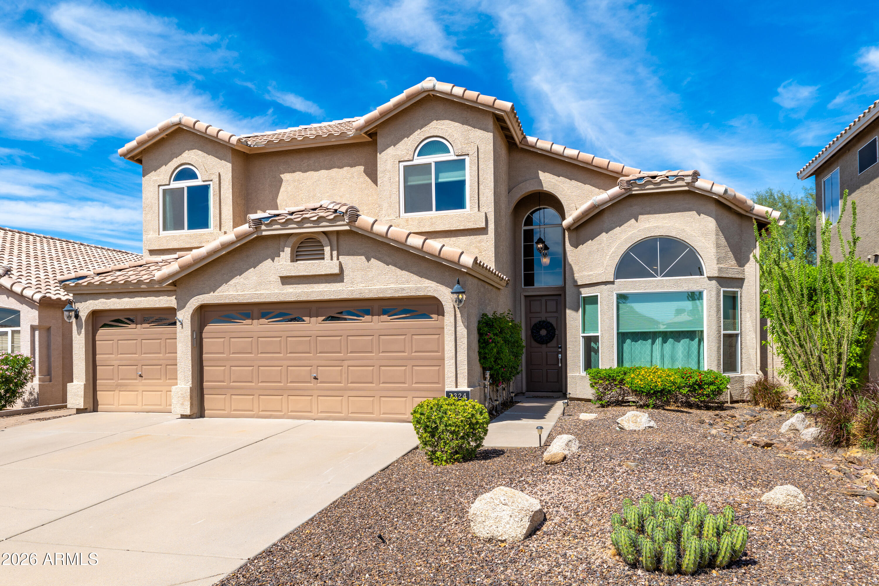
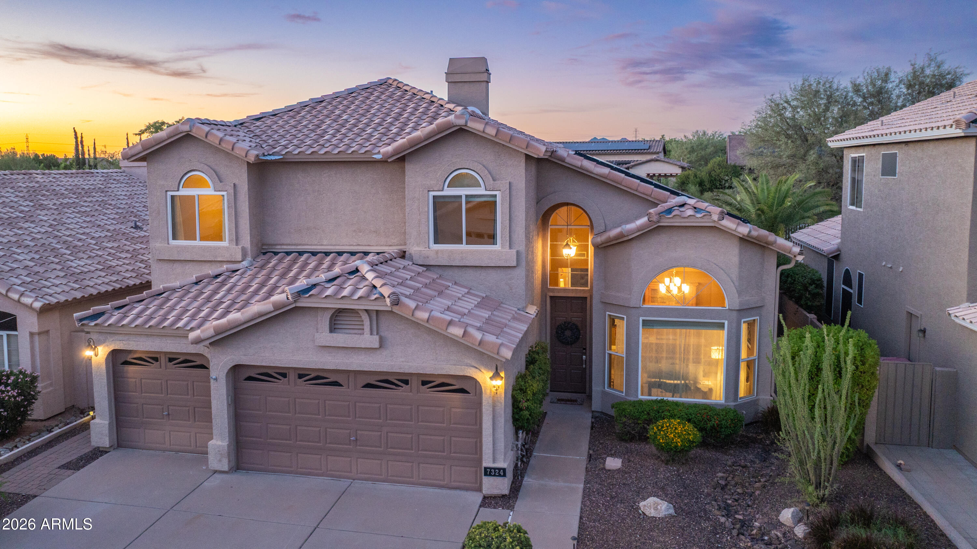
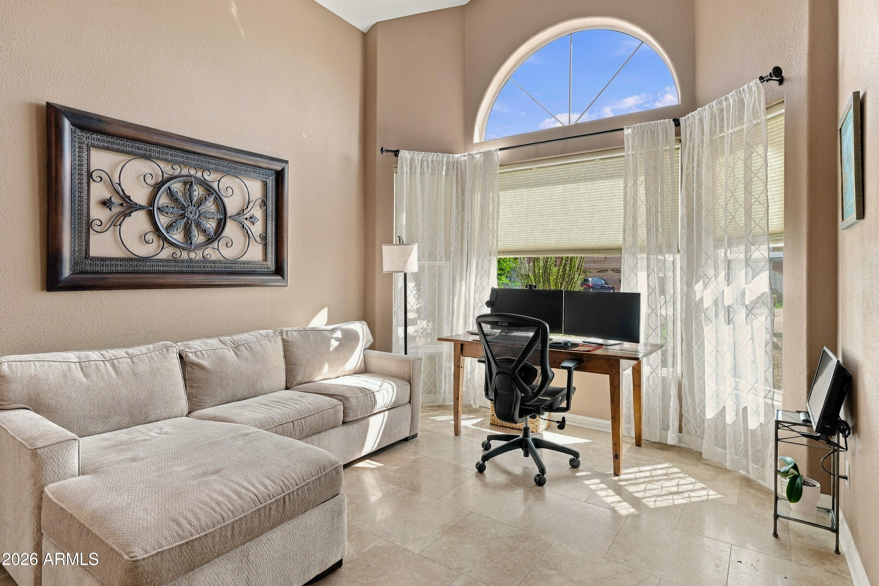
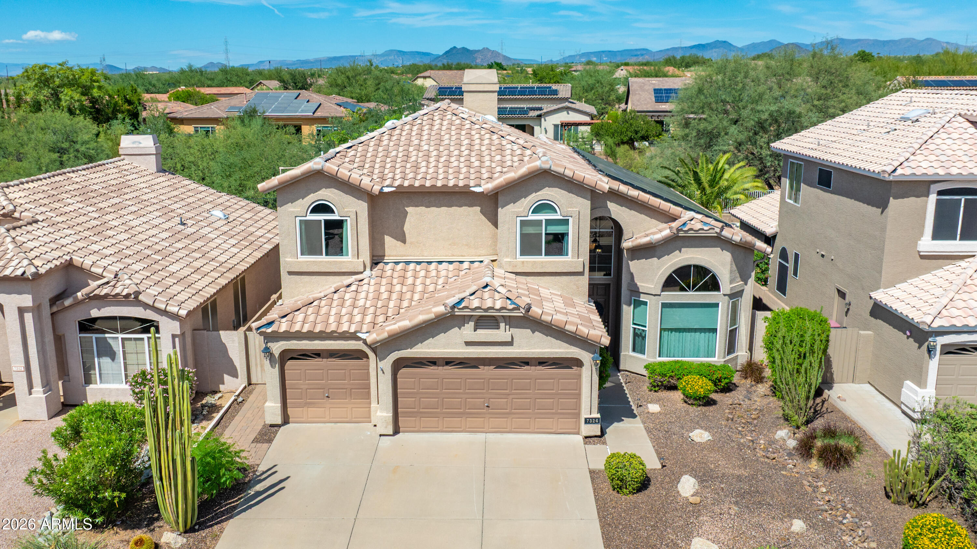
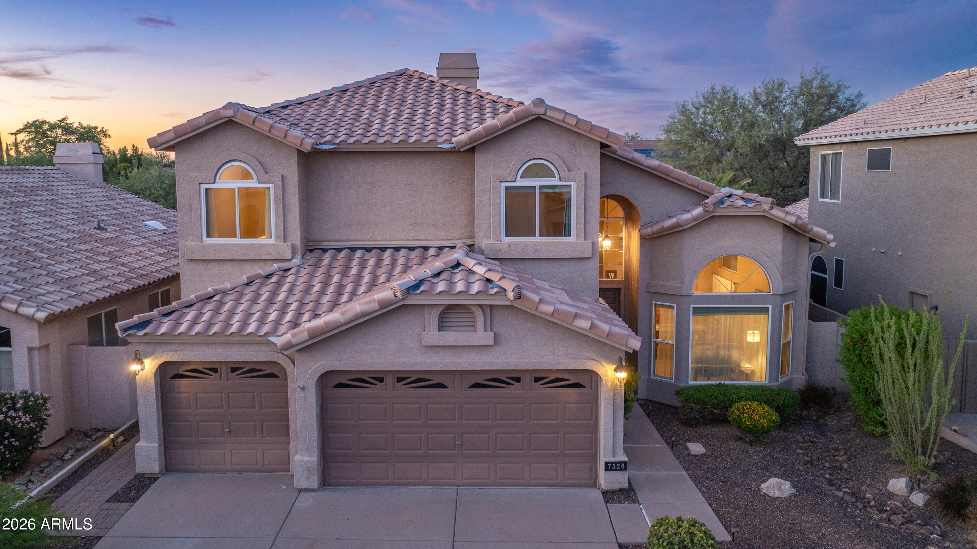
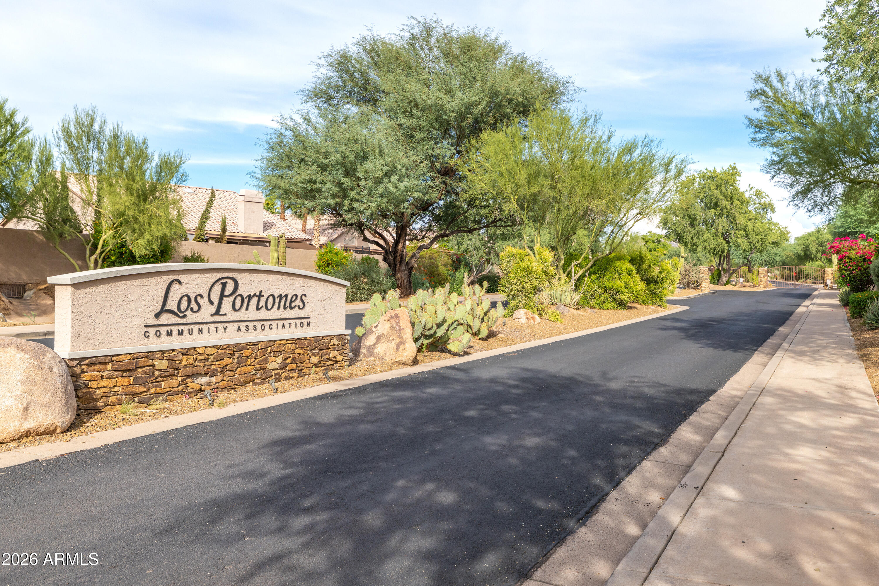
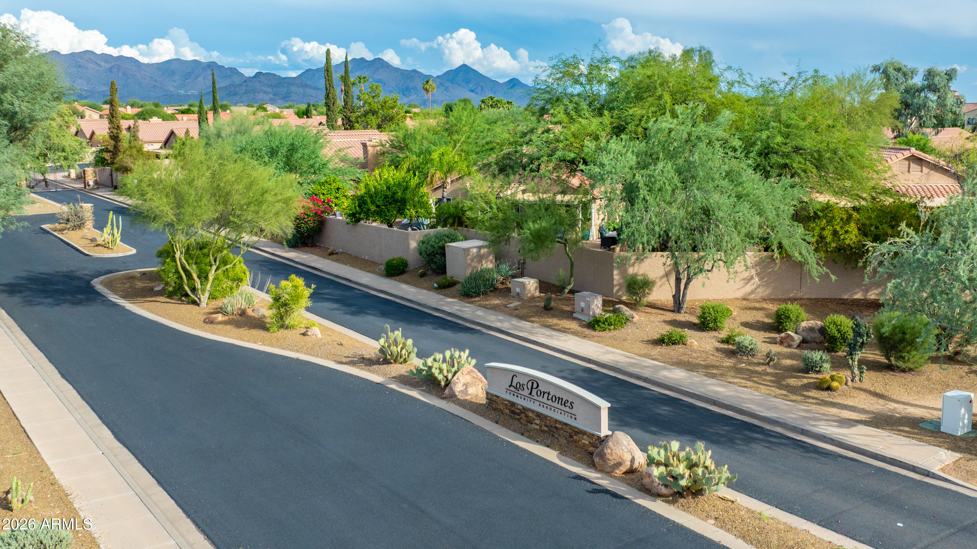
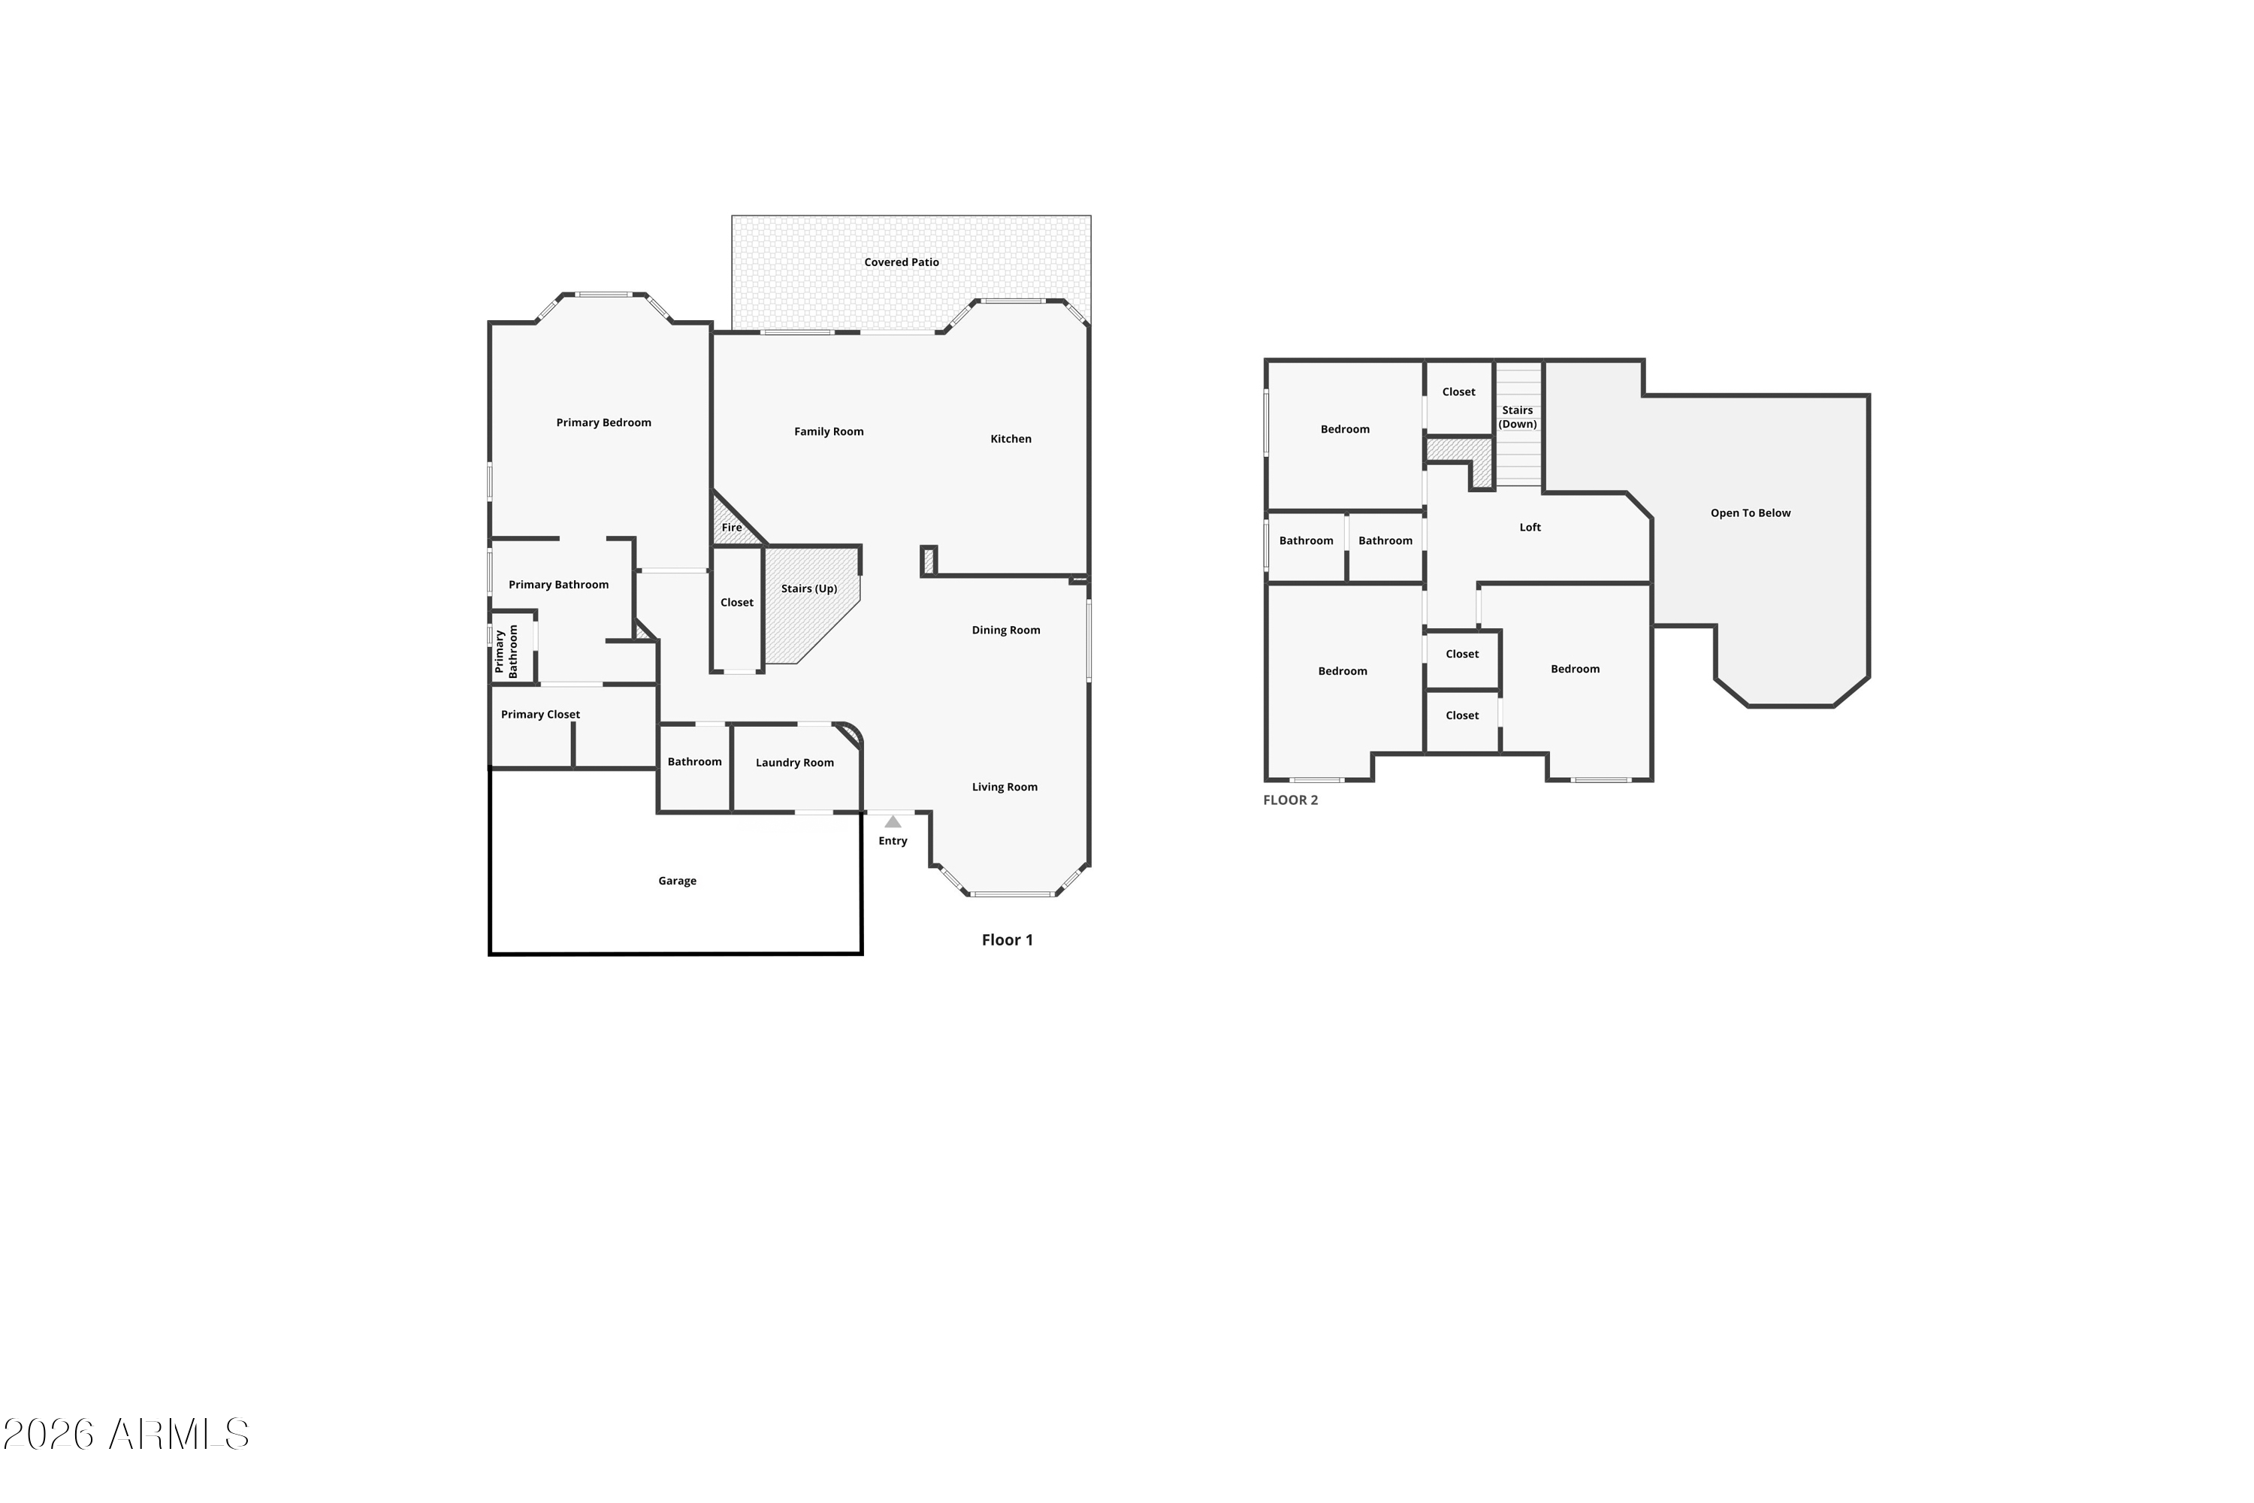
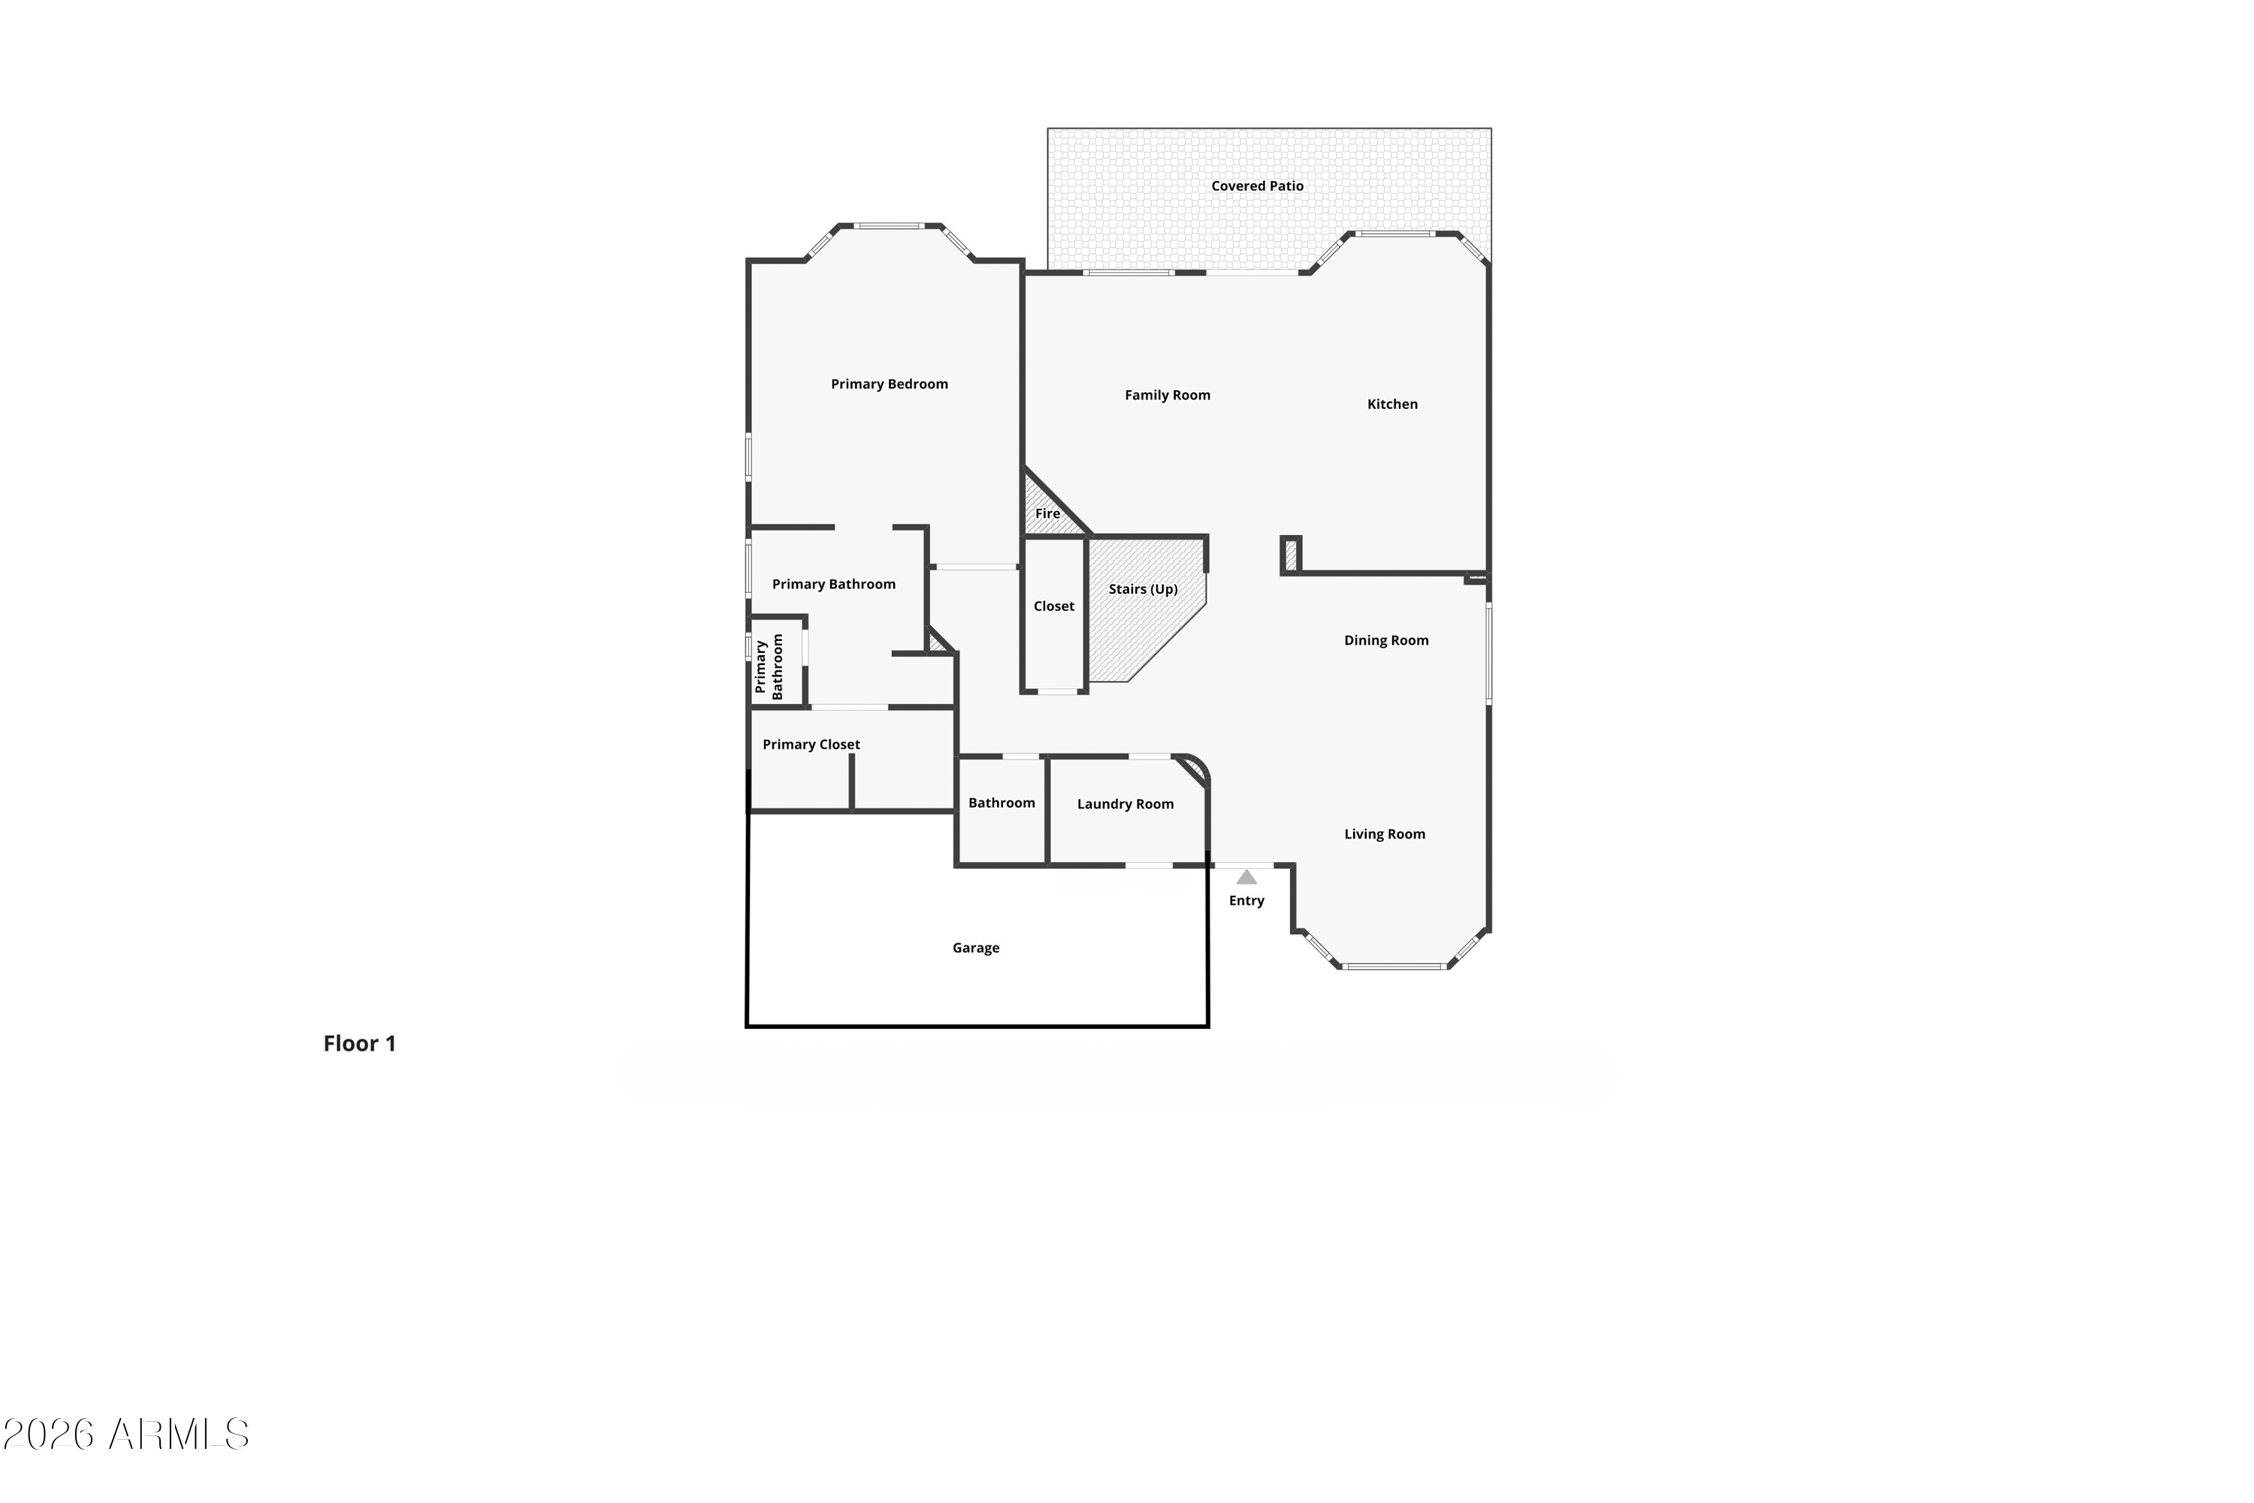
Located in the gated community of Los Portones in North Scottsdale, this beautifully updated four-bedroom home offers a flexible two-story floor plan with the primary suite conveniently located on the main level. A fully renovated kitchen, designer lighting, bay windows, and thoughtfully selected finishes create an inviting interior.
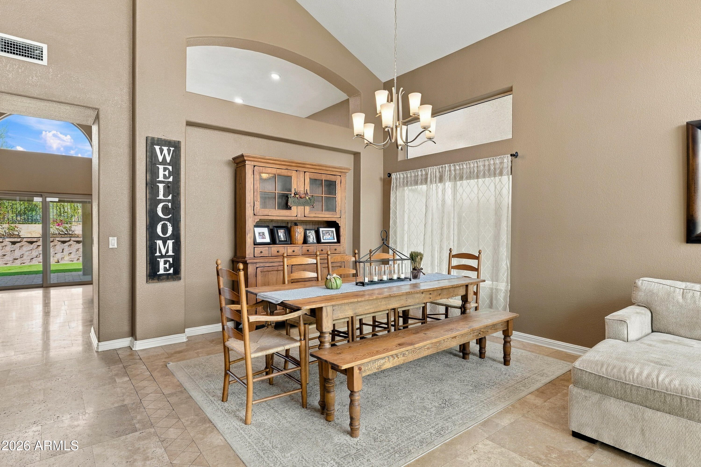
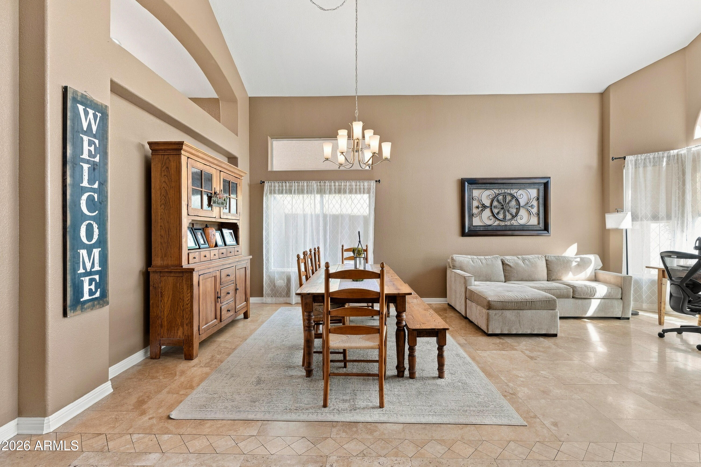
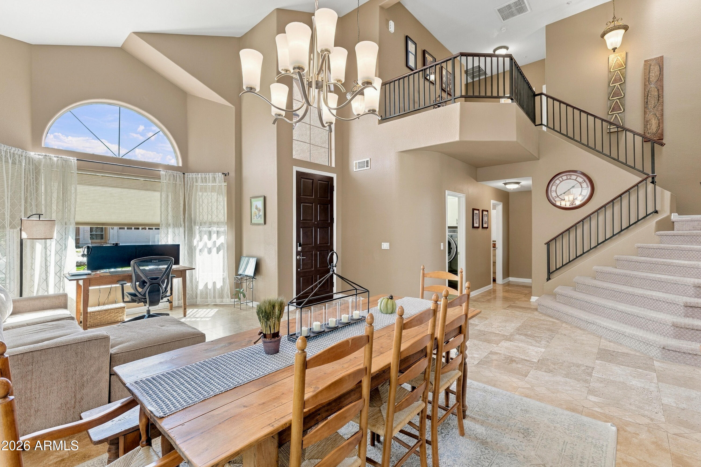
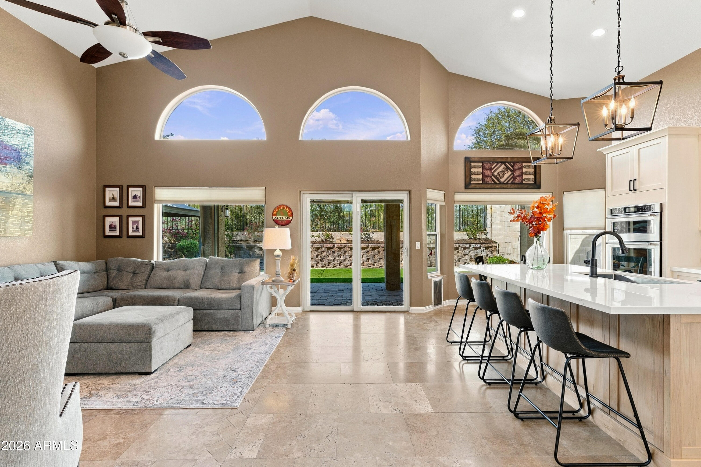
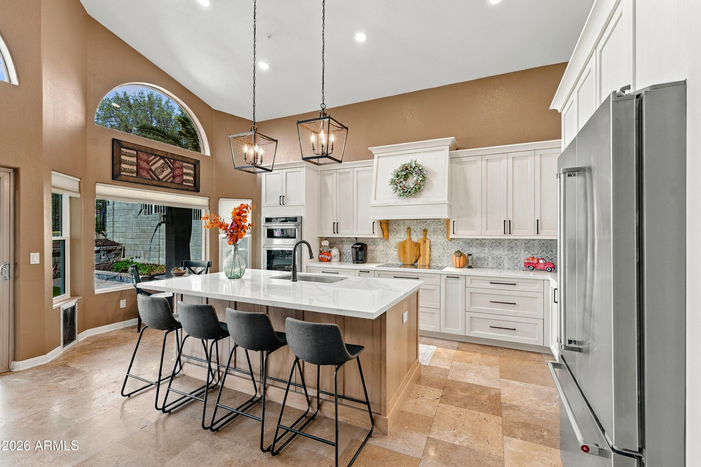
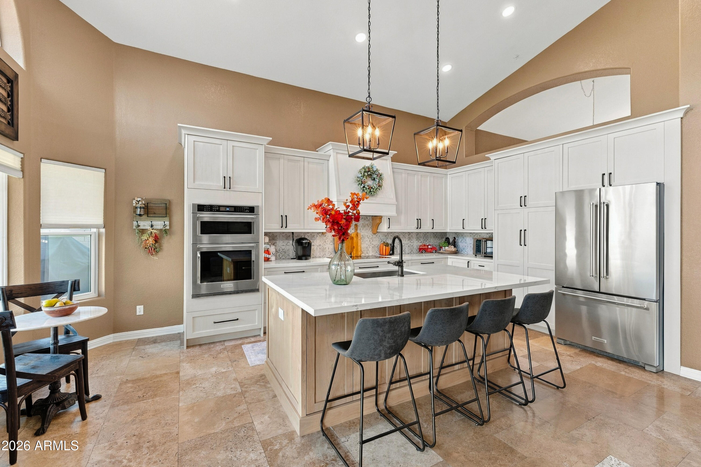
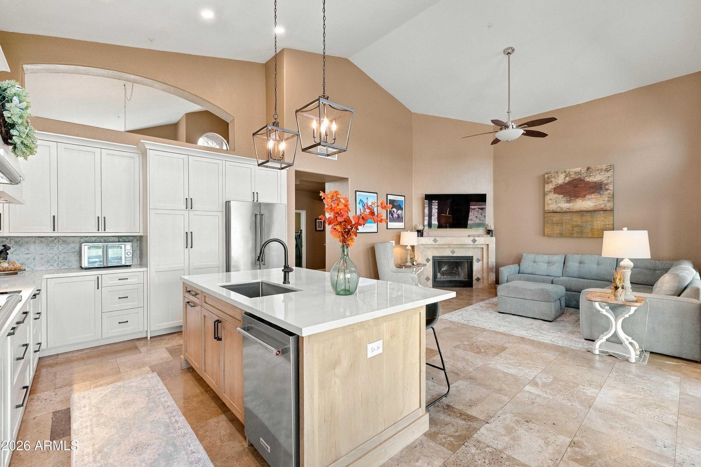
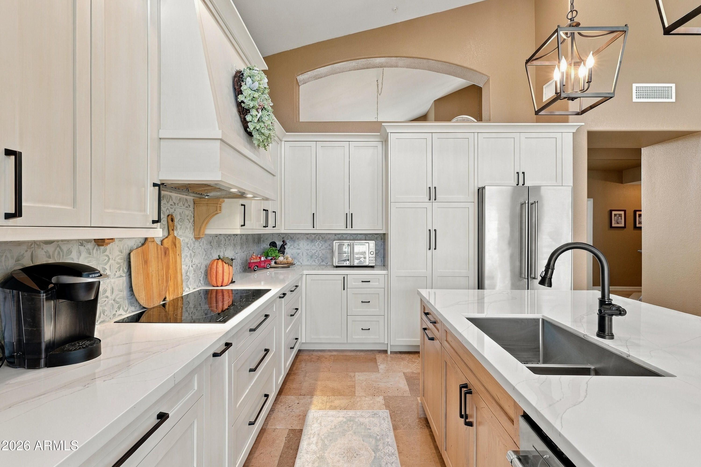
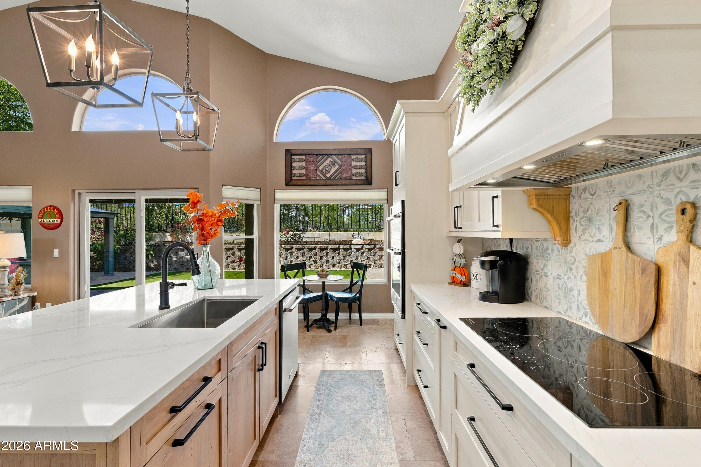
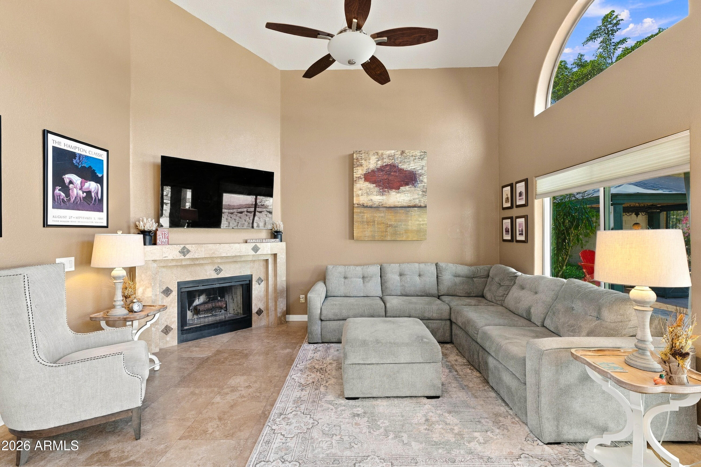
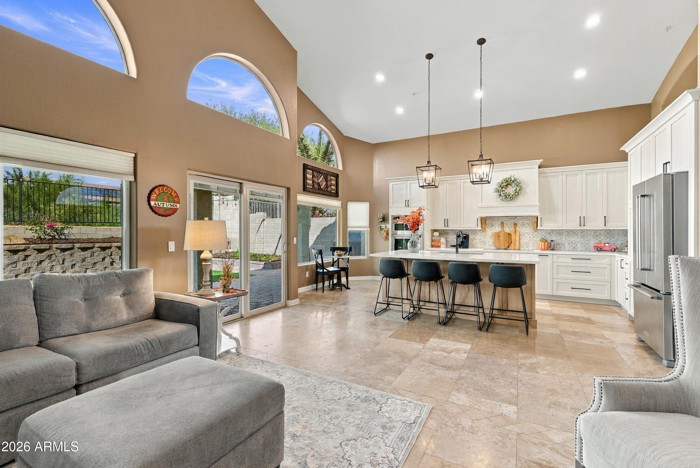
Just off the entry, the formal living and dining room is enhanced by dramatic vaulted ceilings, creating an open and welcoming space for gathering and entertaining. The kitchen blends clean, transitional style with exceptional functionality, featuring custom Bellmont soft-close cabinetry with crown molding, quartz countertops, a decorative patterned tile backsplash, and stainless-steel KitchenAid appliances, including an induction cooktop. Pendant lighting highlights the generous center island while a bay window brings additional natural light into the space. Open to the kitchen, the family room is anchored by a wood burning fireplace with tile surround, creating a comfortable setting for everyday living.
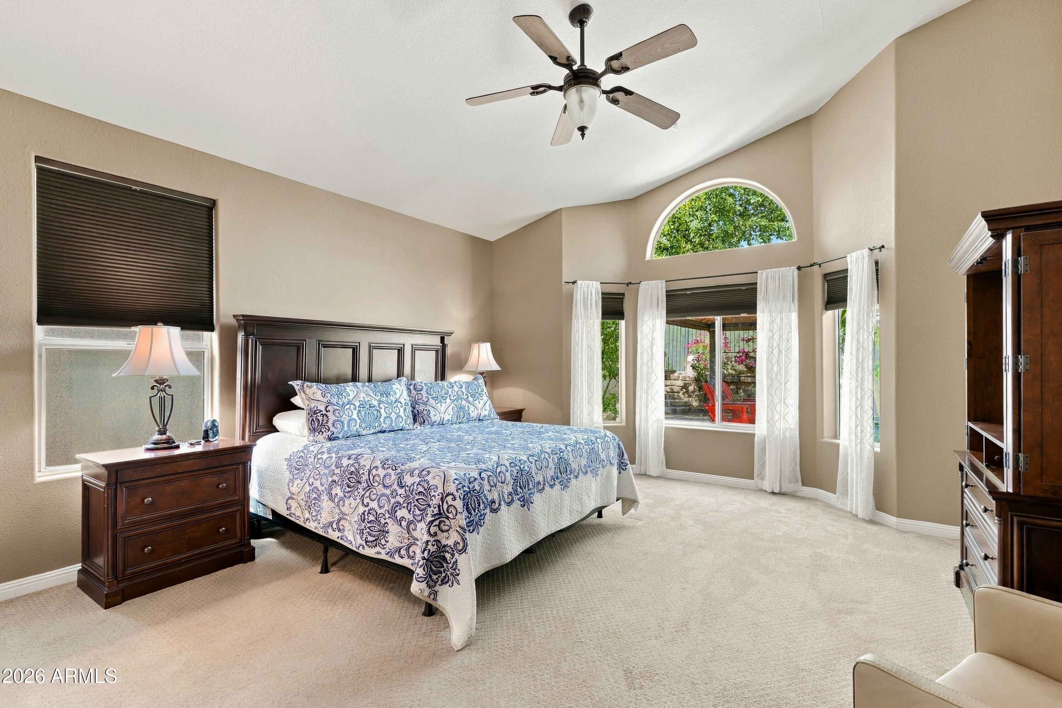
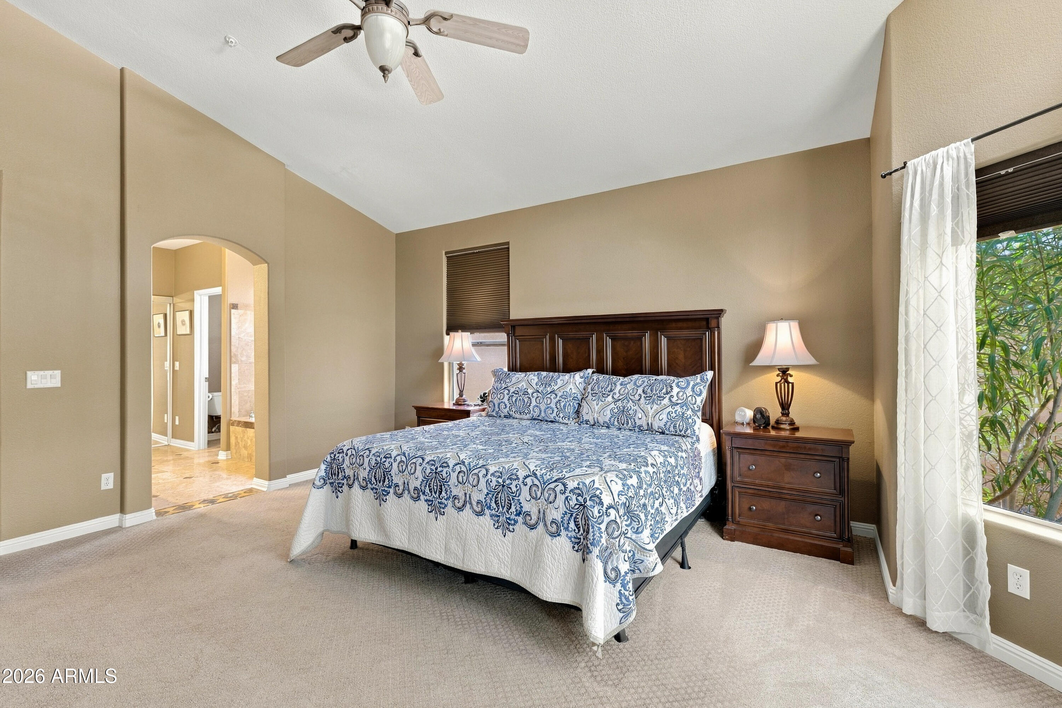
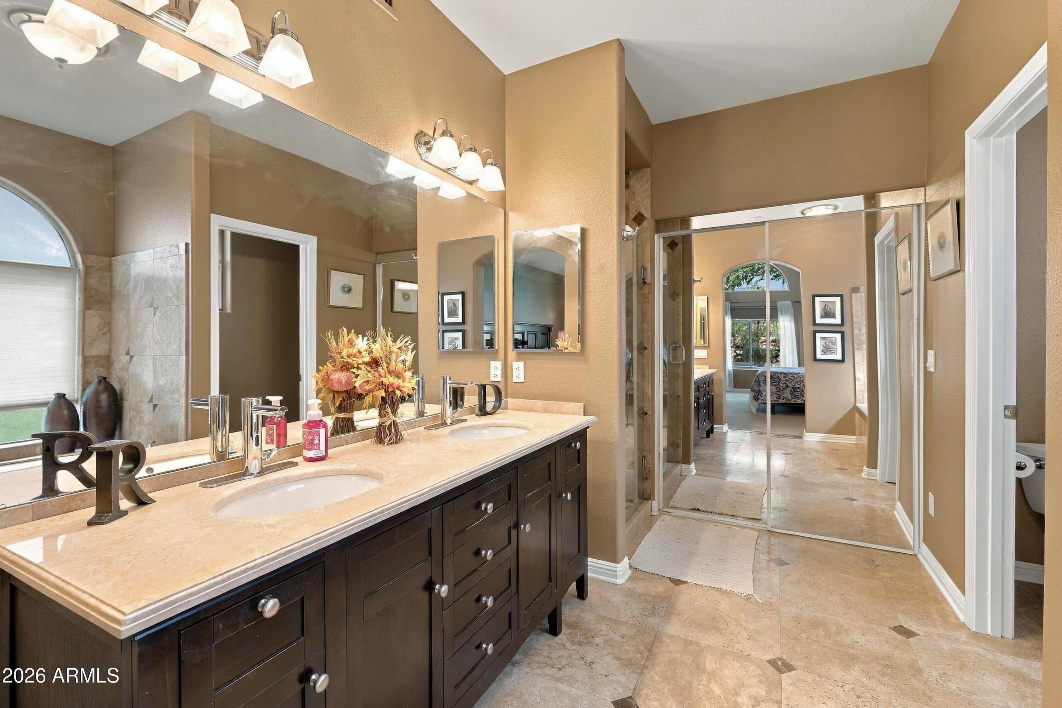
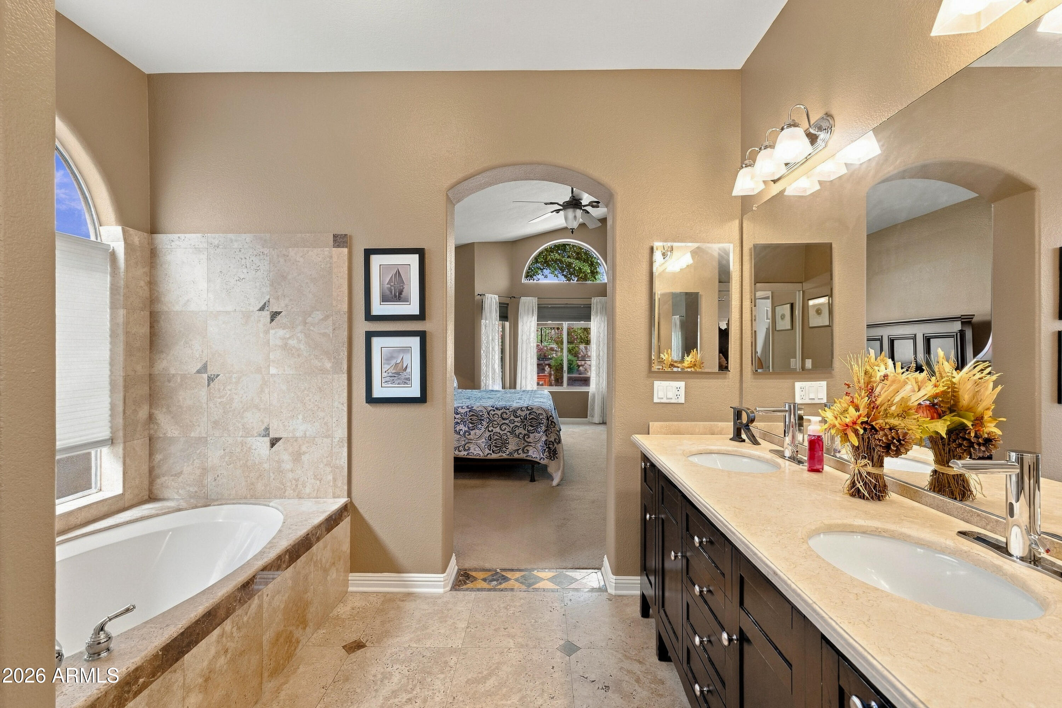
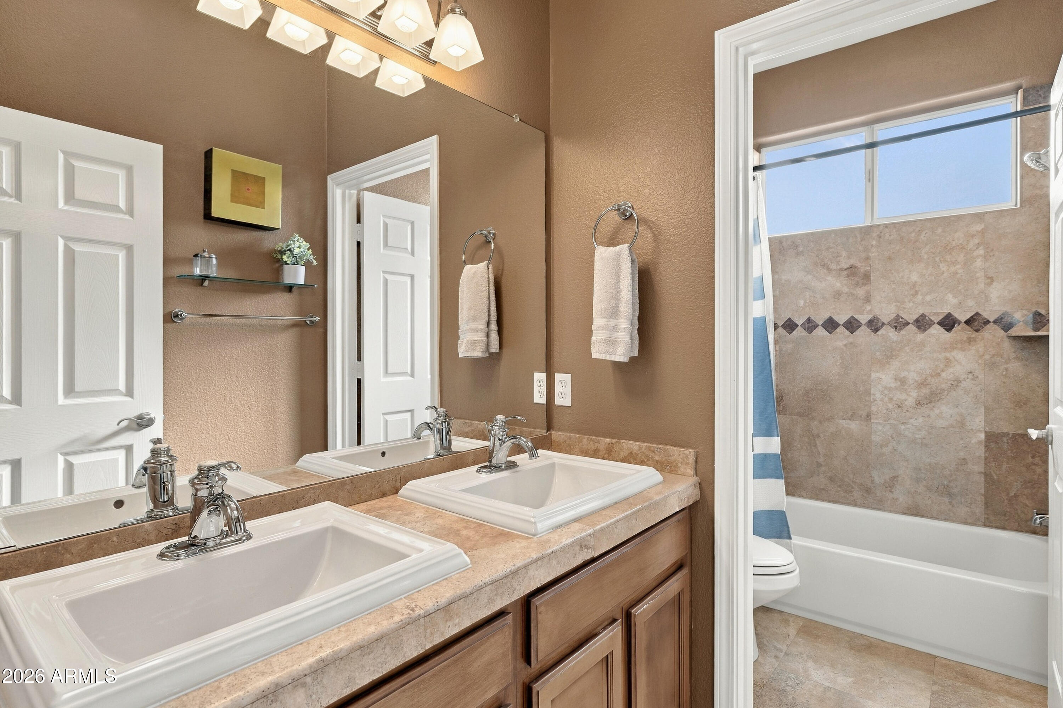
The desirable main-level primary suite offers privacy from the secondary bedrooms and features double entry doors, a bay window, and a spacious walk-in closet with built-ins. The primary bath includes an custom dual-sink vanity, travertine-tiled shower, and soaking tub.
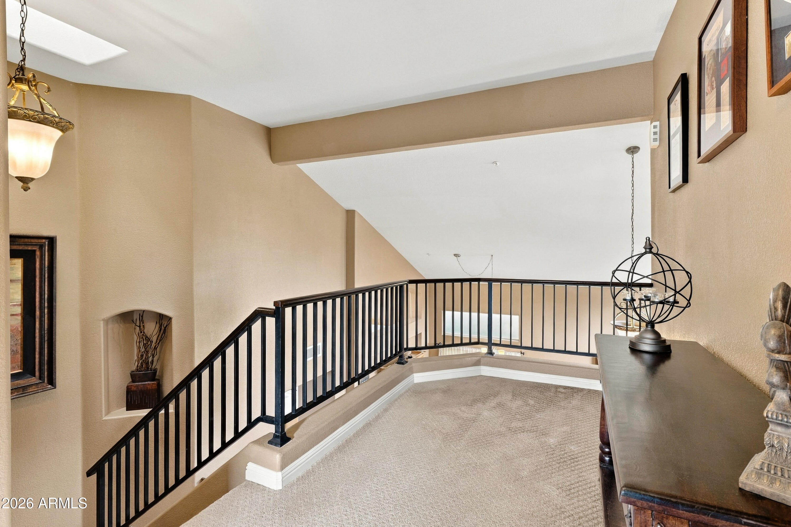
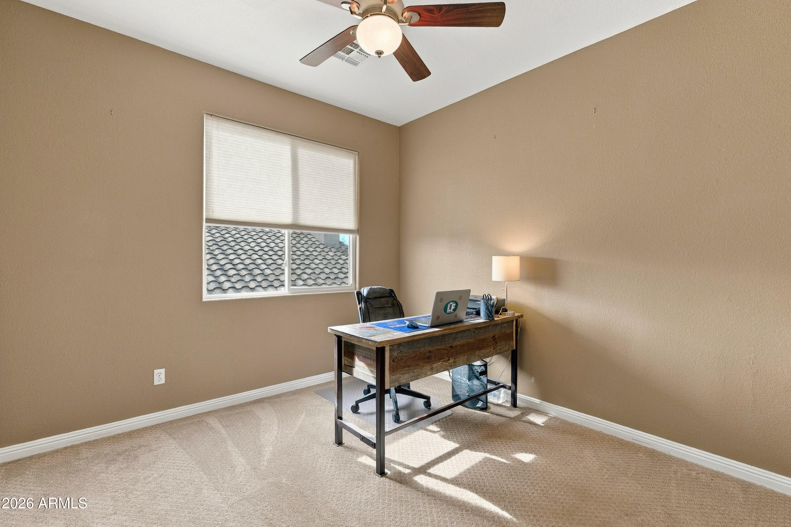
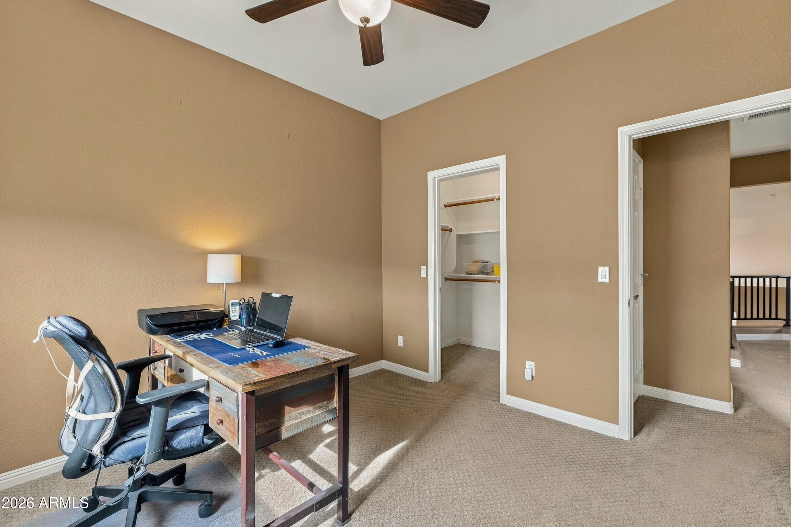
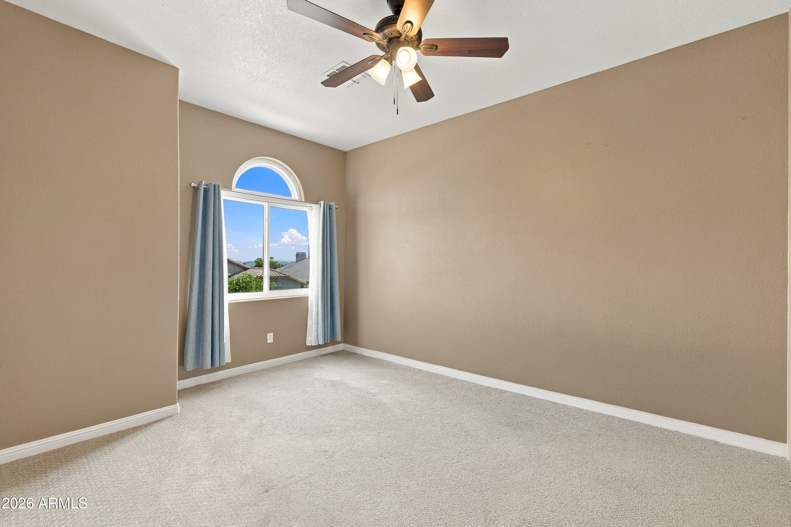
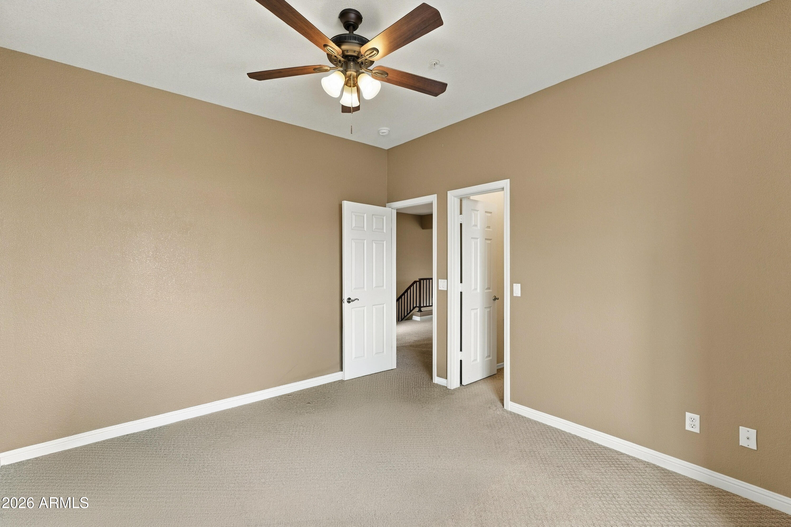
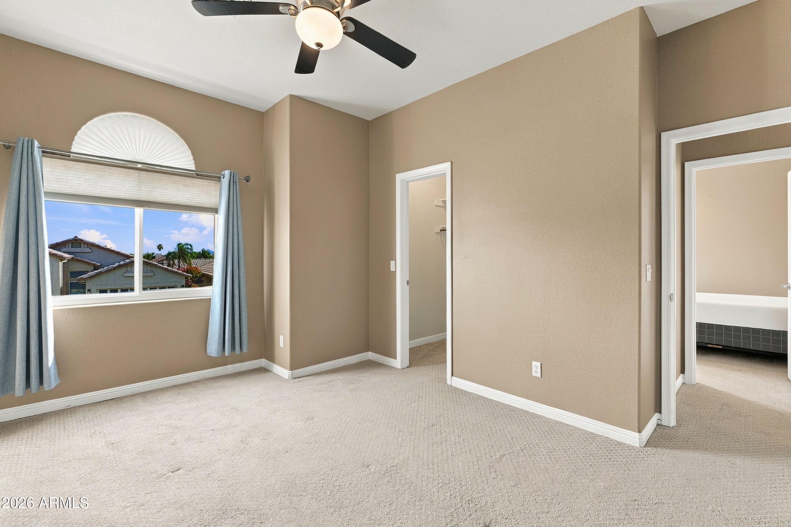
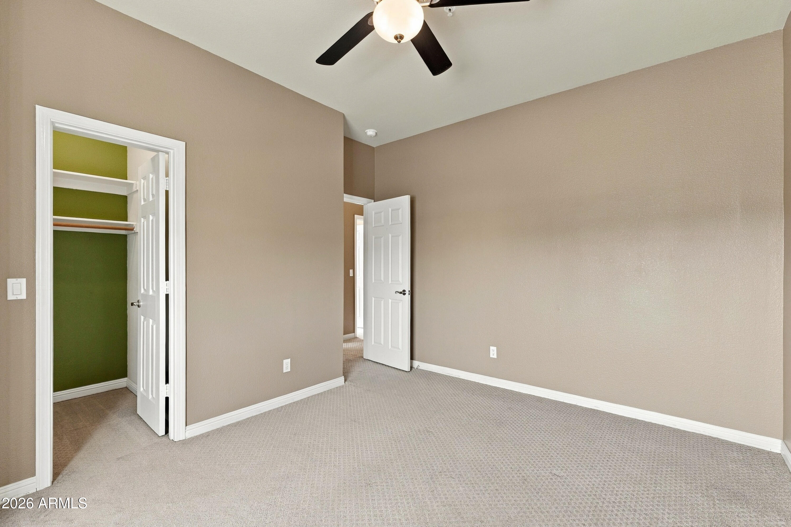
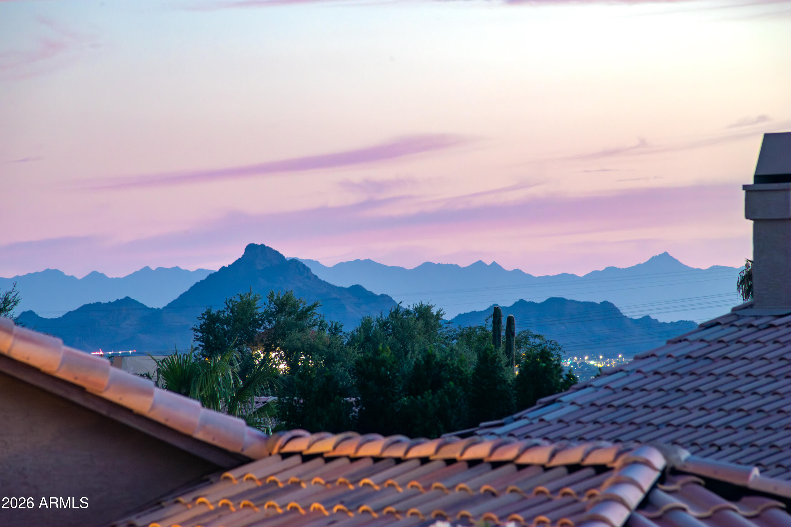
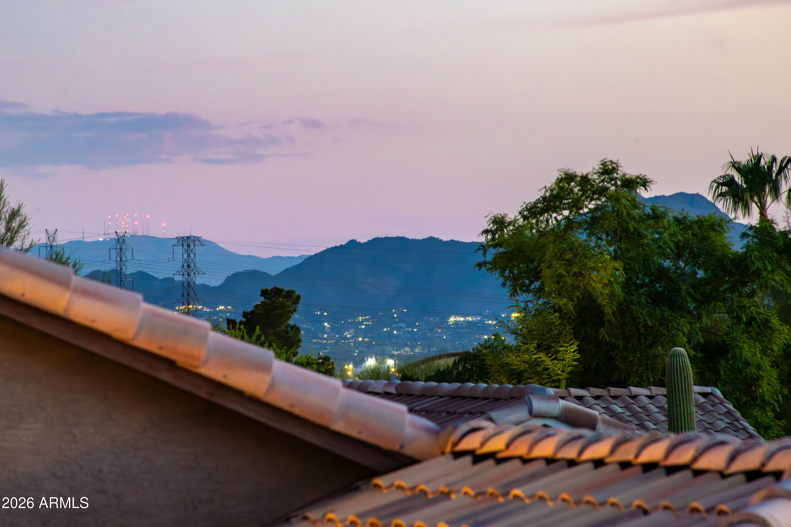
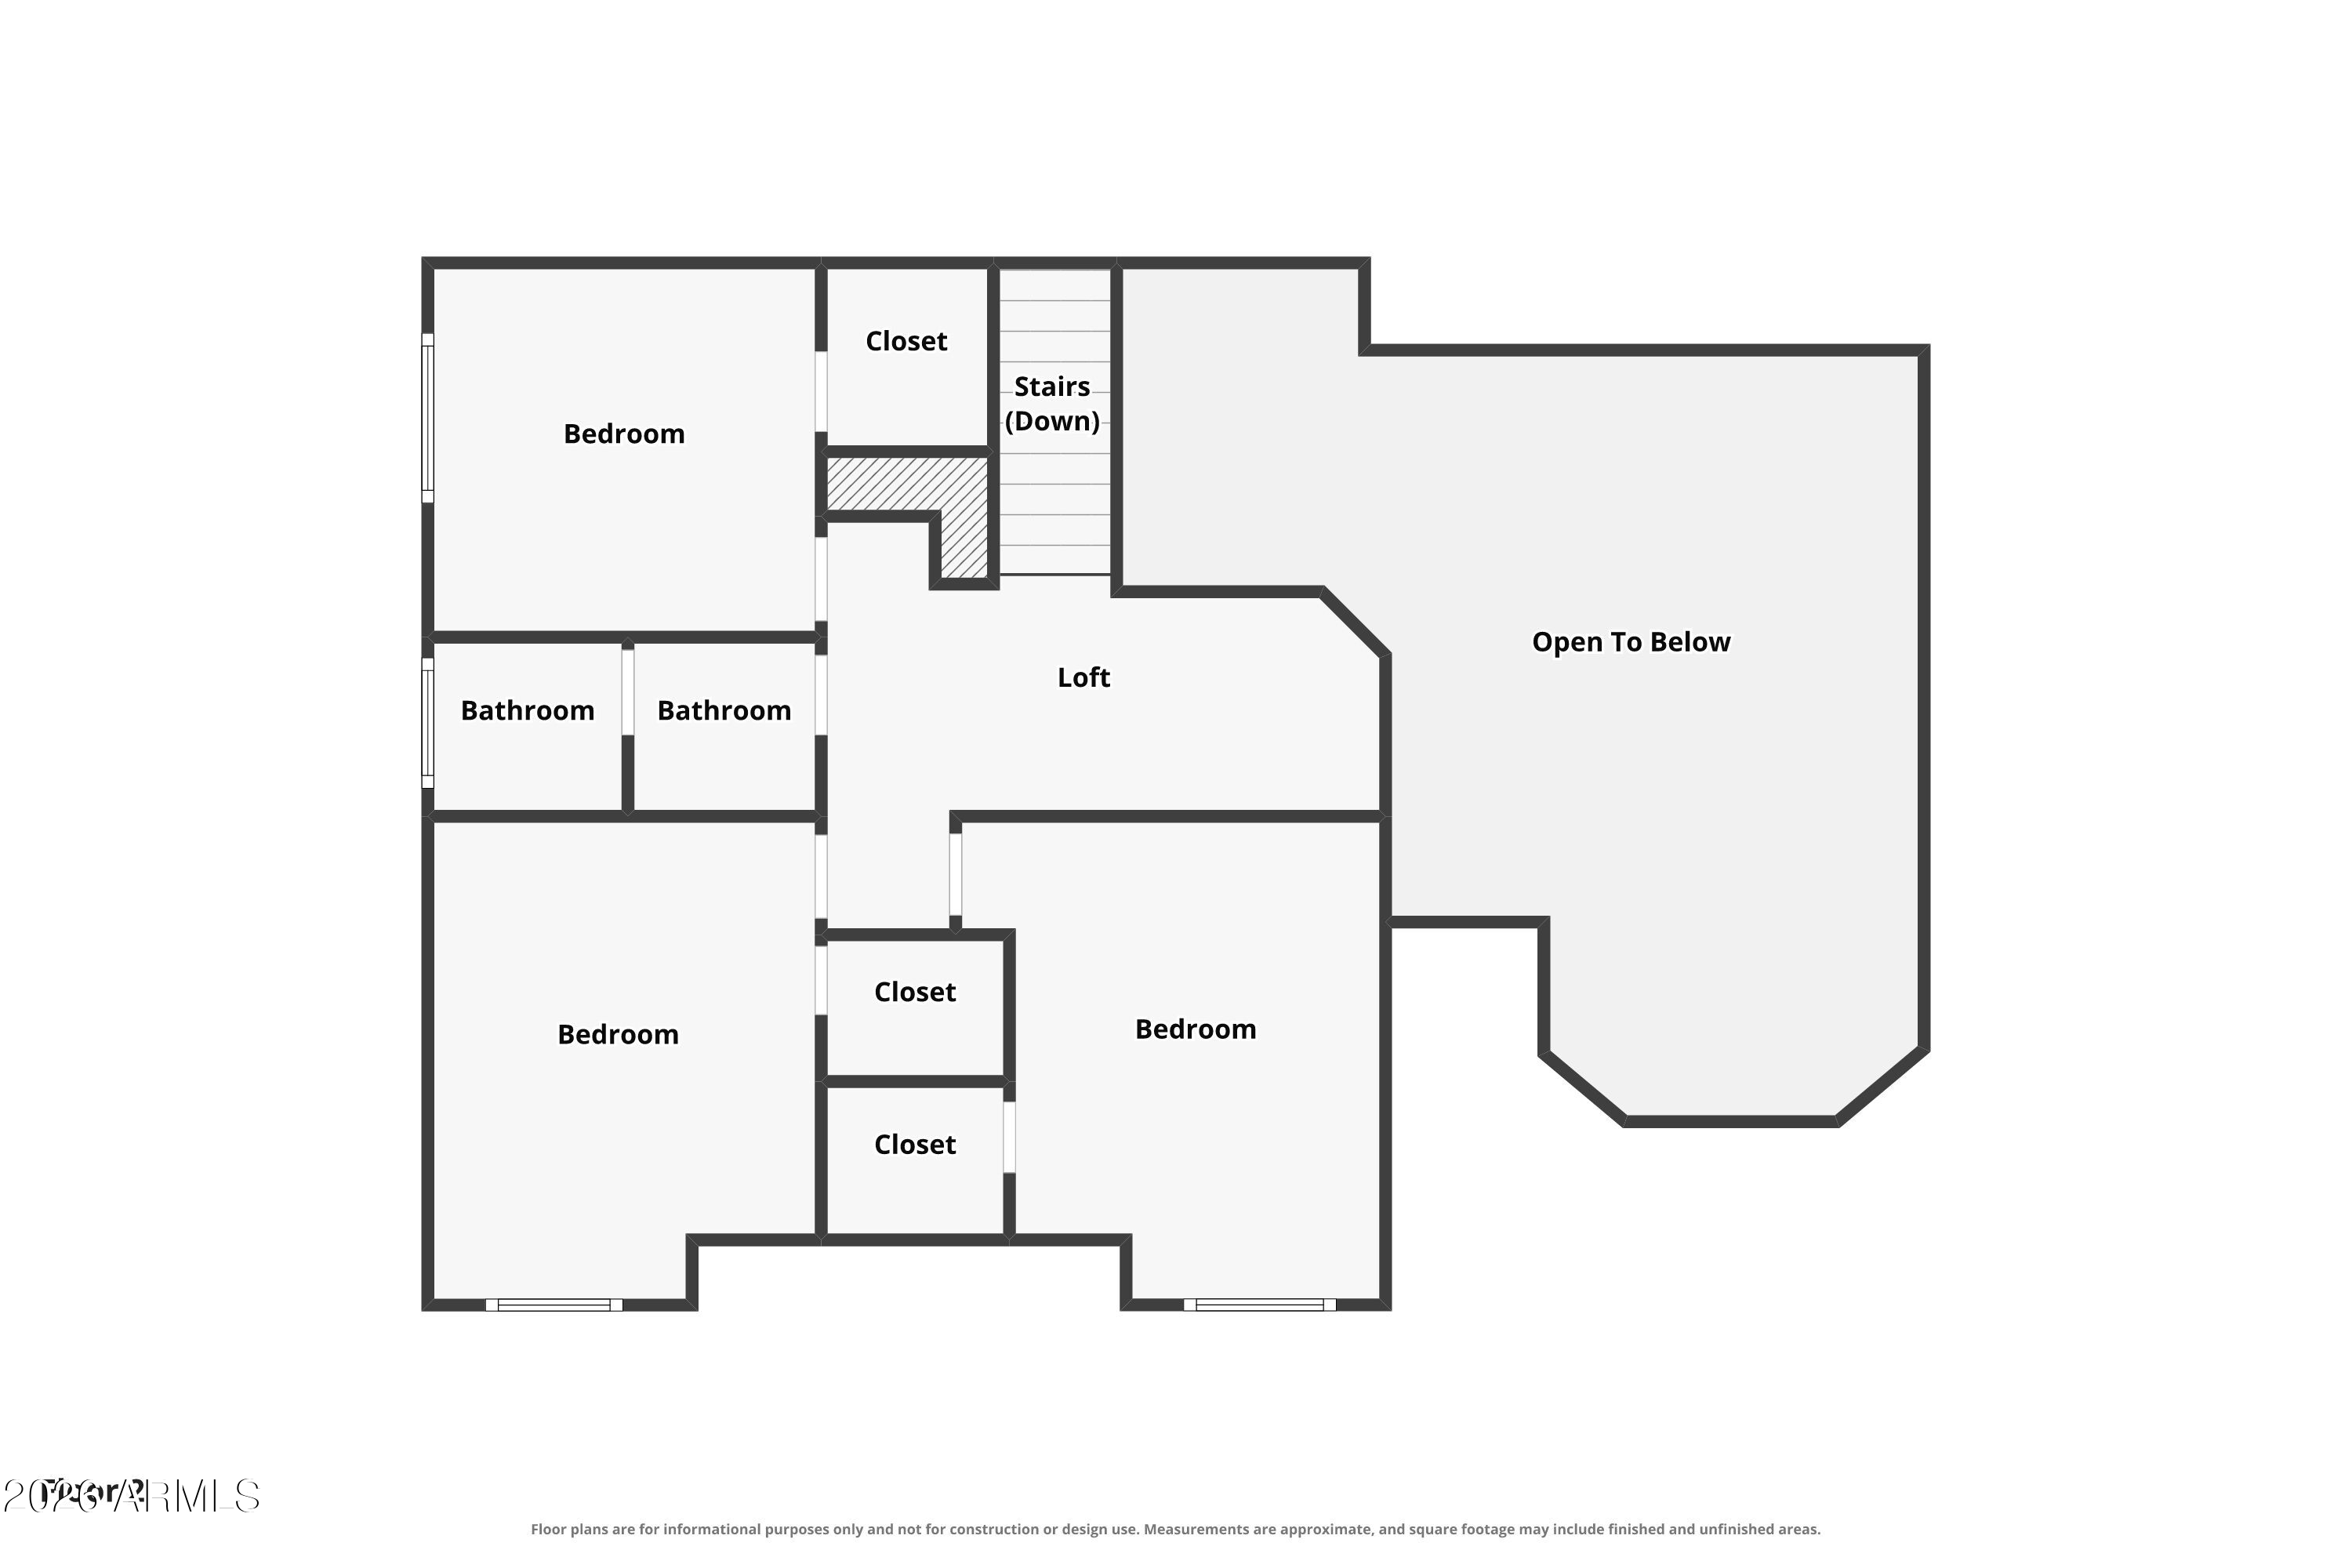
An iron and wood banister leads upstairs to a cozy loft and three additional bedrooms, each with its own walk-in closet. Two of the upstairs bedrooms capture views of the surrounding mountains and city lights.
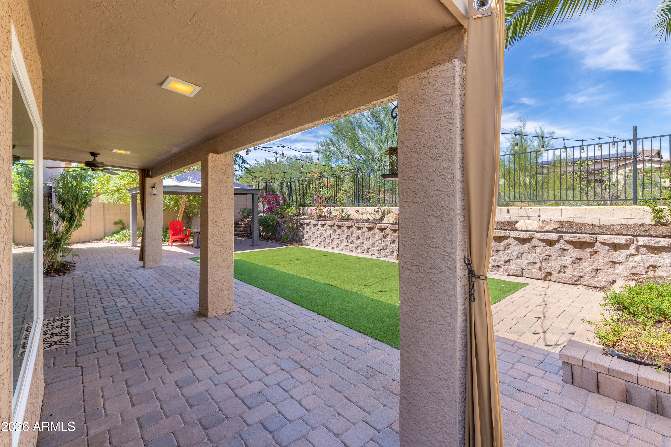
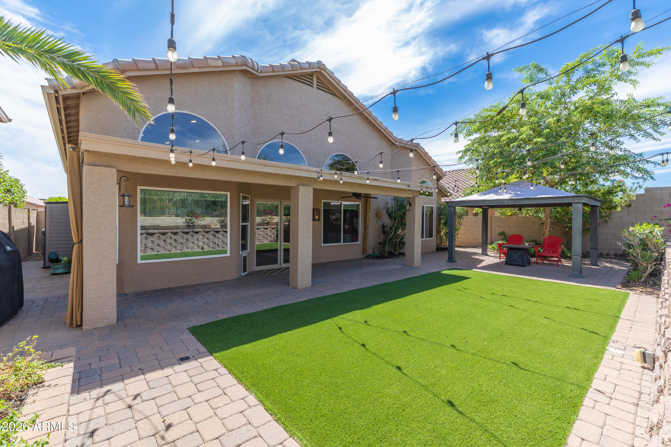
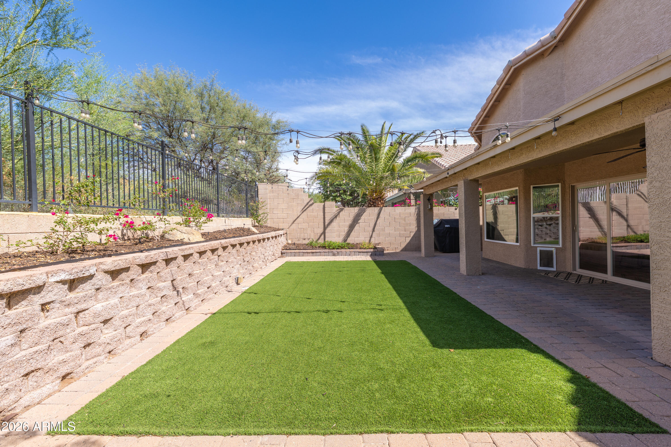
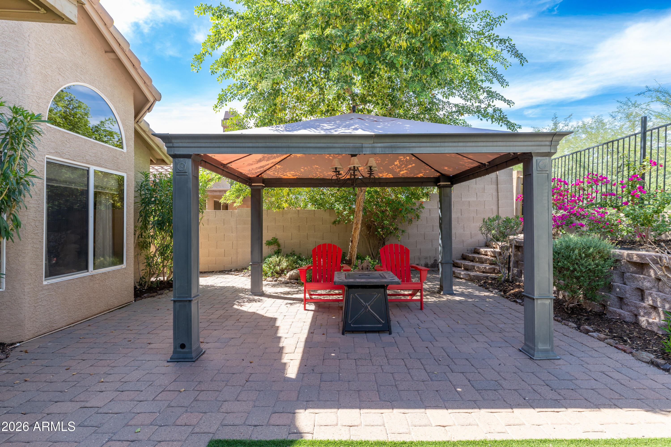
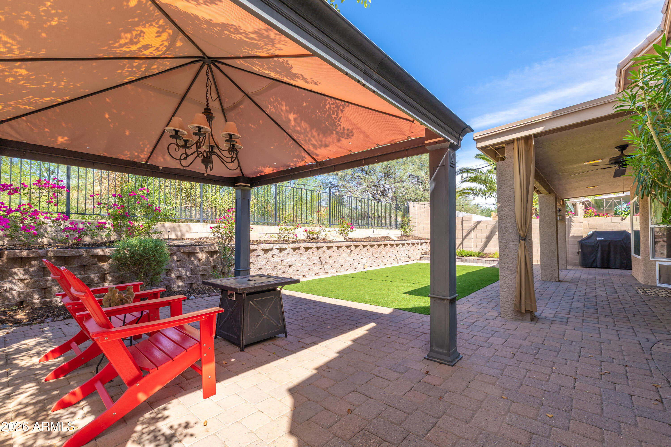
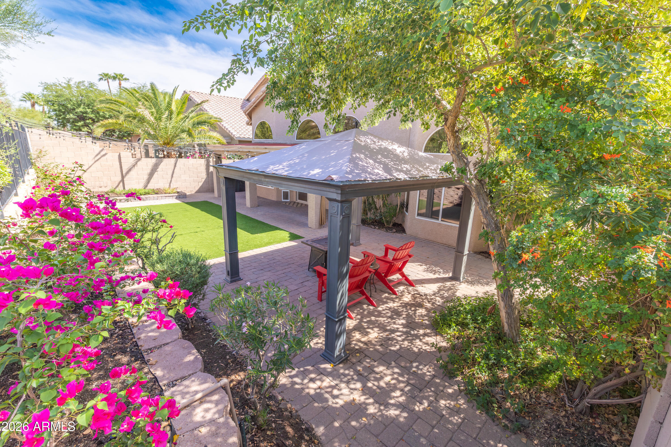
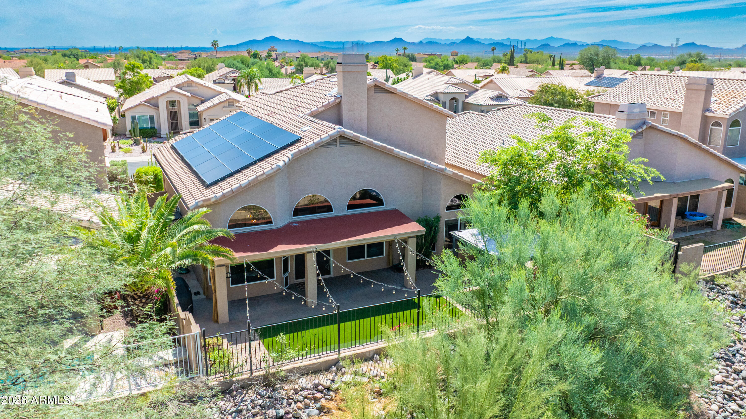
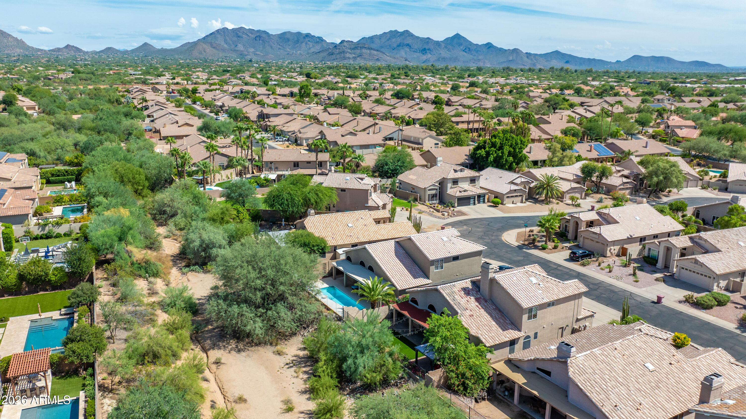
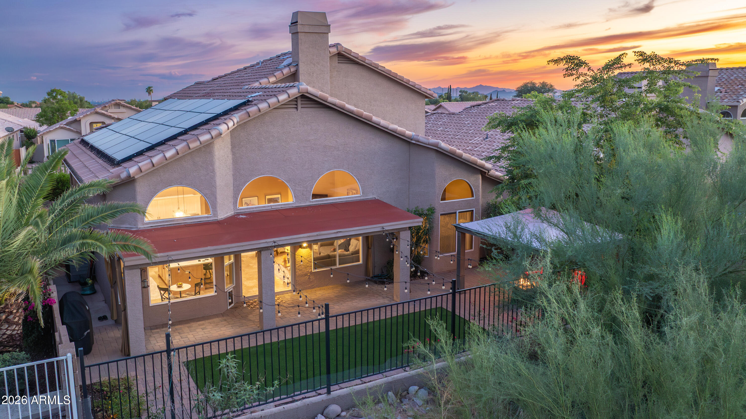
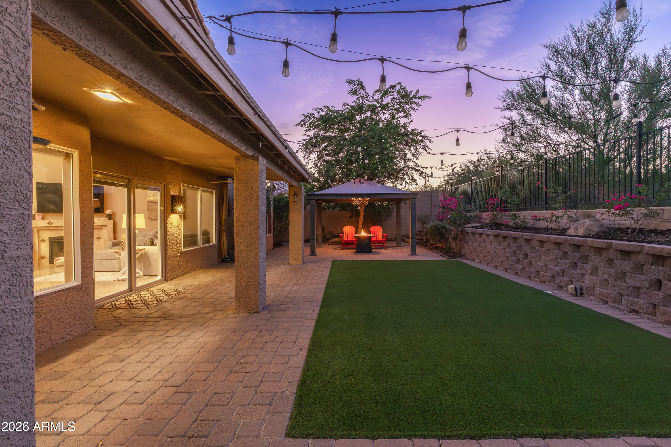
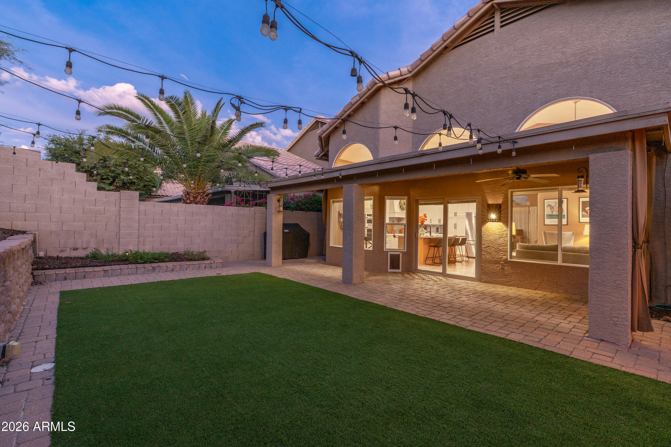
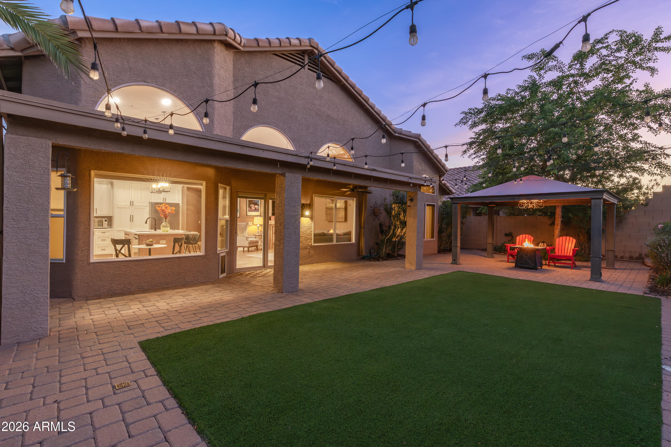
Designed for easy outdoor enjoyment, the low-maintenance backyard features artificial turf, a paver stone patio, elevated planters, and view fencing overlooking natural open space. A gazebo and a firepit create an inviting setting for relaxing or entertaining, and are included with the home.
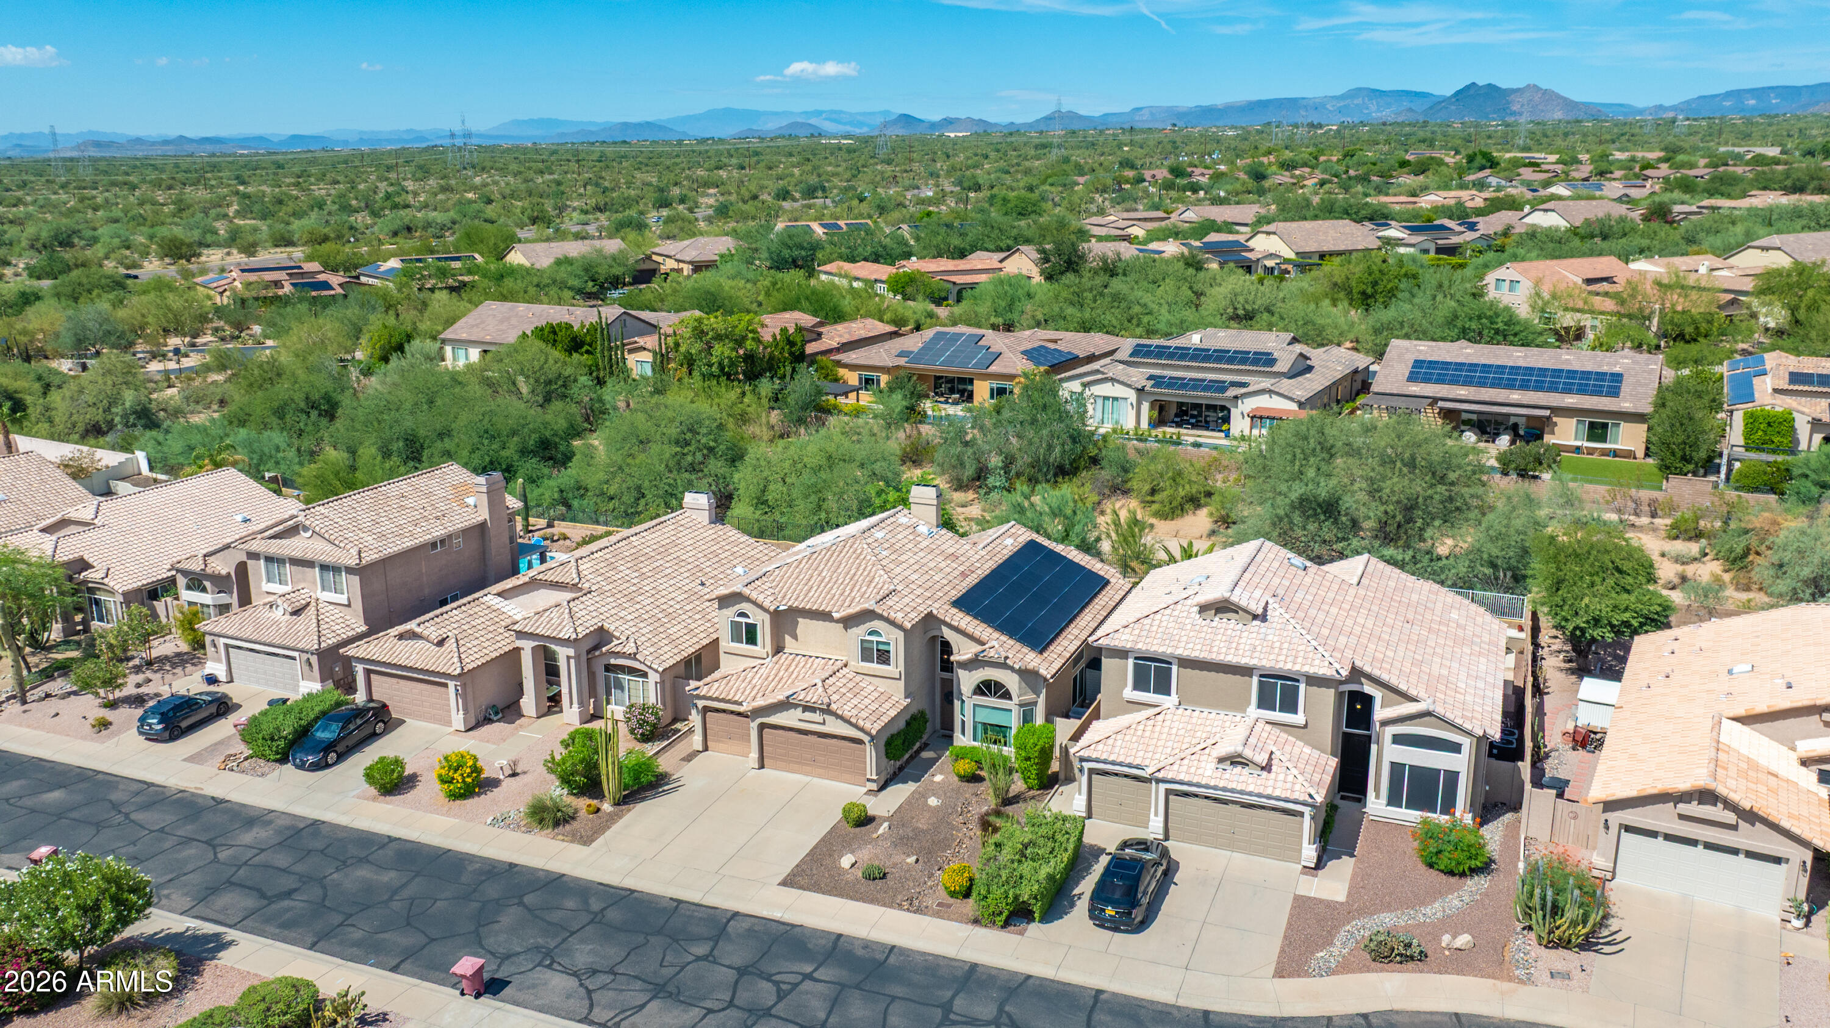
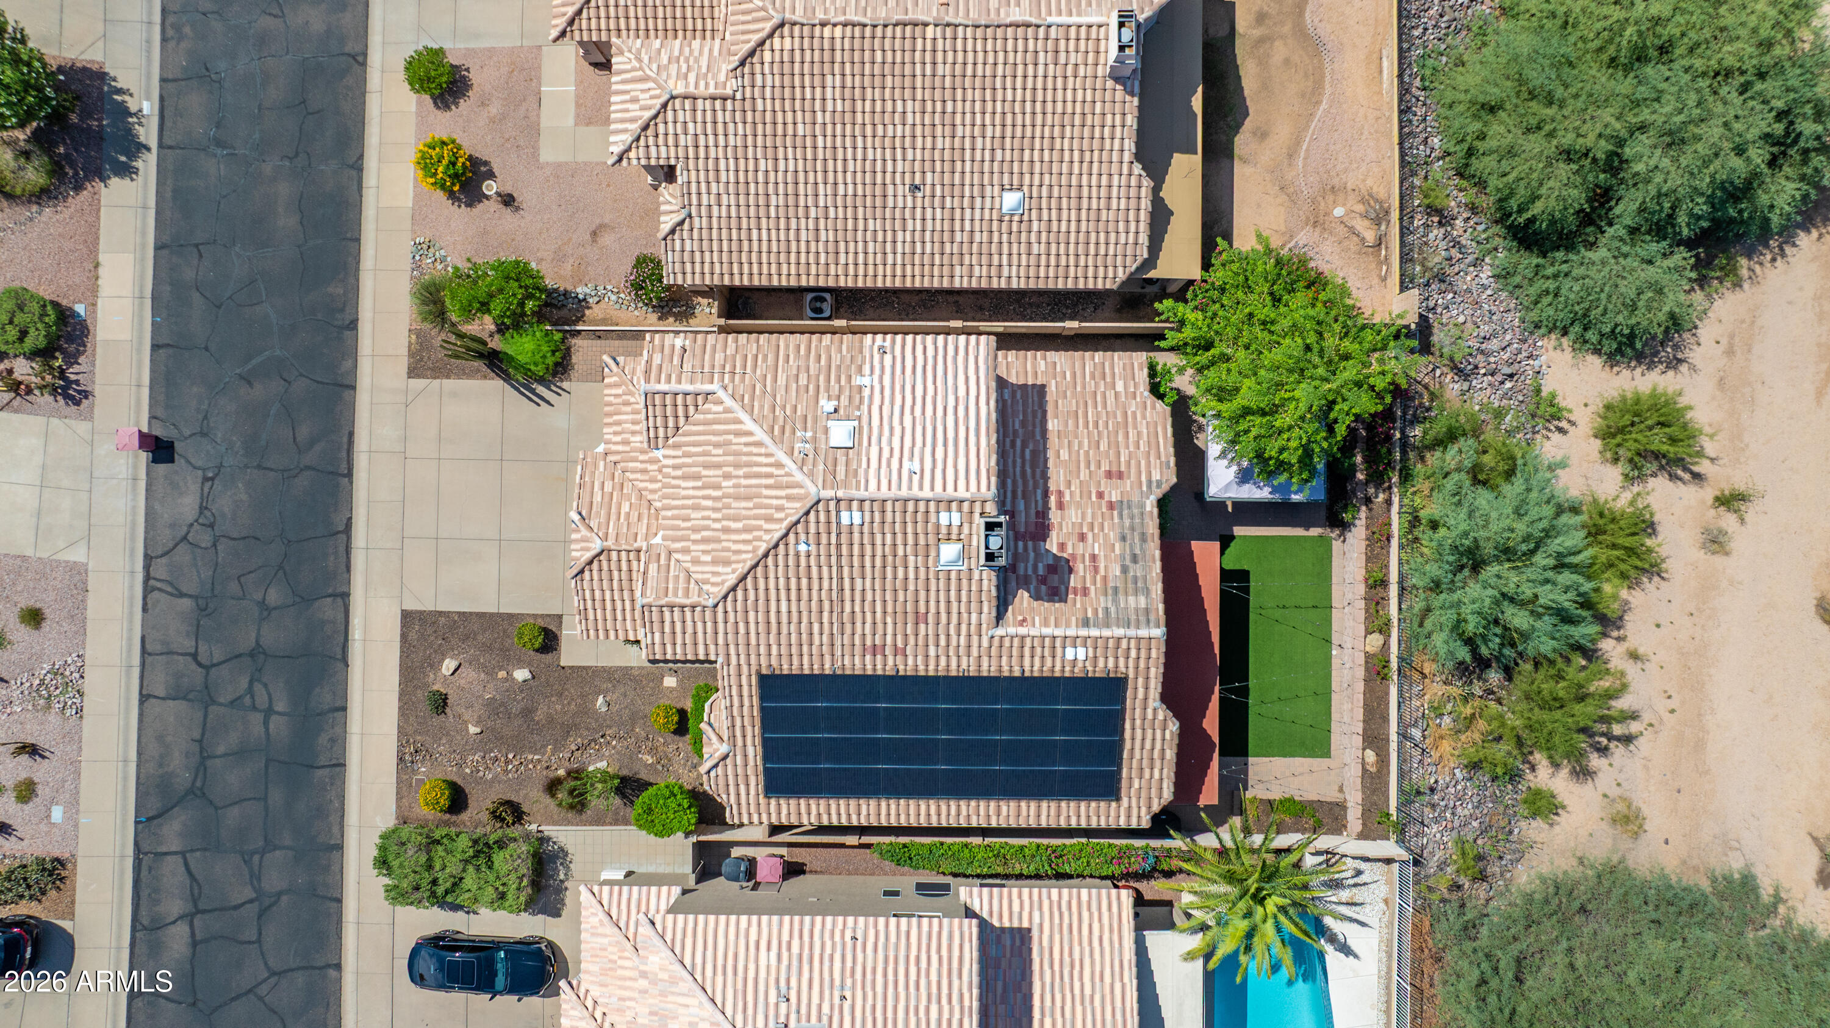
Additional updates and conveniences include: roof replaced 4 years ago, windows replaced throughout over the past 2-4 years, water heater replaced 4 years ago, touch-technology faucets in all bathrooms, Nest thermostats, water softening system, and Tesla solar.
Situated near Pinnacle Peak and Pima Road, the home is conveniently located near the shopping, dining, and everyday amenities of North Scottsdale, with easy access to Loop 101 for connections throughout the Valley.

4
beds

3
baths

2,360 Sq.Ft. LIVING AREA

5,763 Sq.Ft. lot

Don Matheson

Don Matheson

Jenny Matheson

Jenny Matheson

Features & Amenities

Interior

  • total bedrooms4
  • Total bathrooms3
  • full bathrooms2
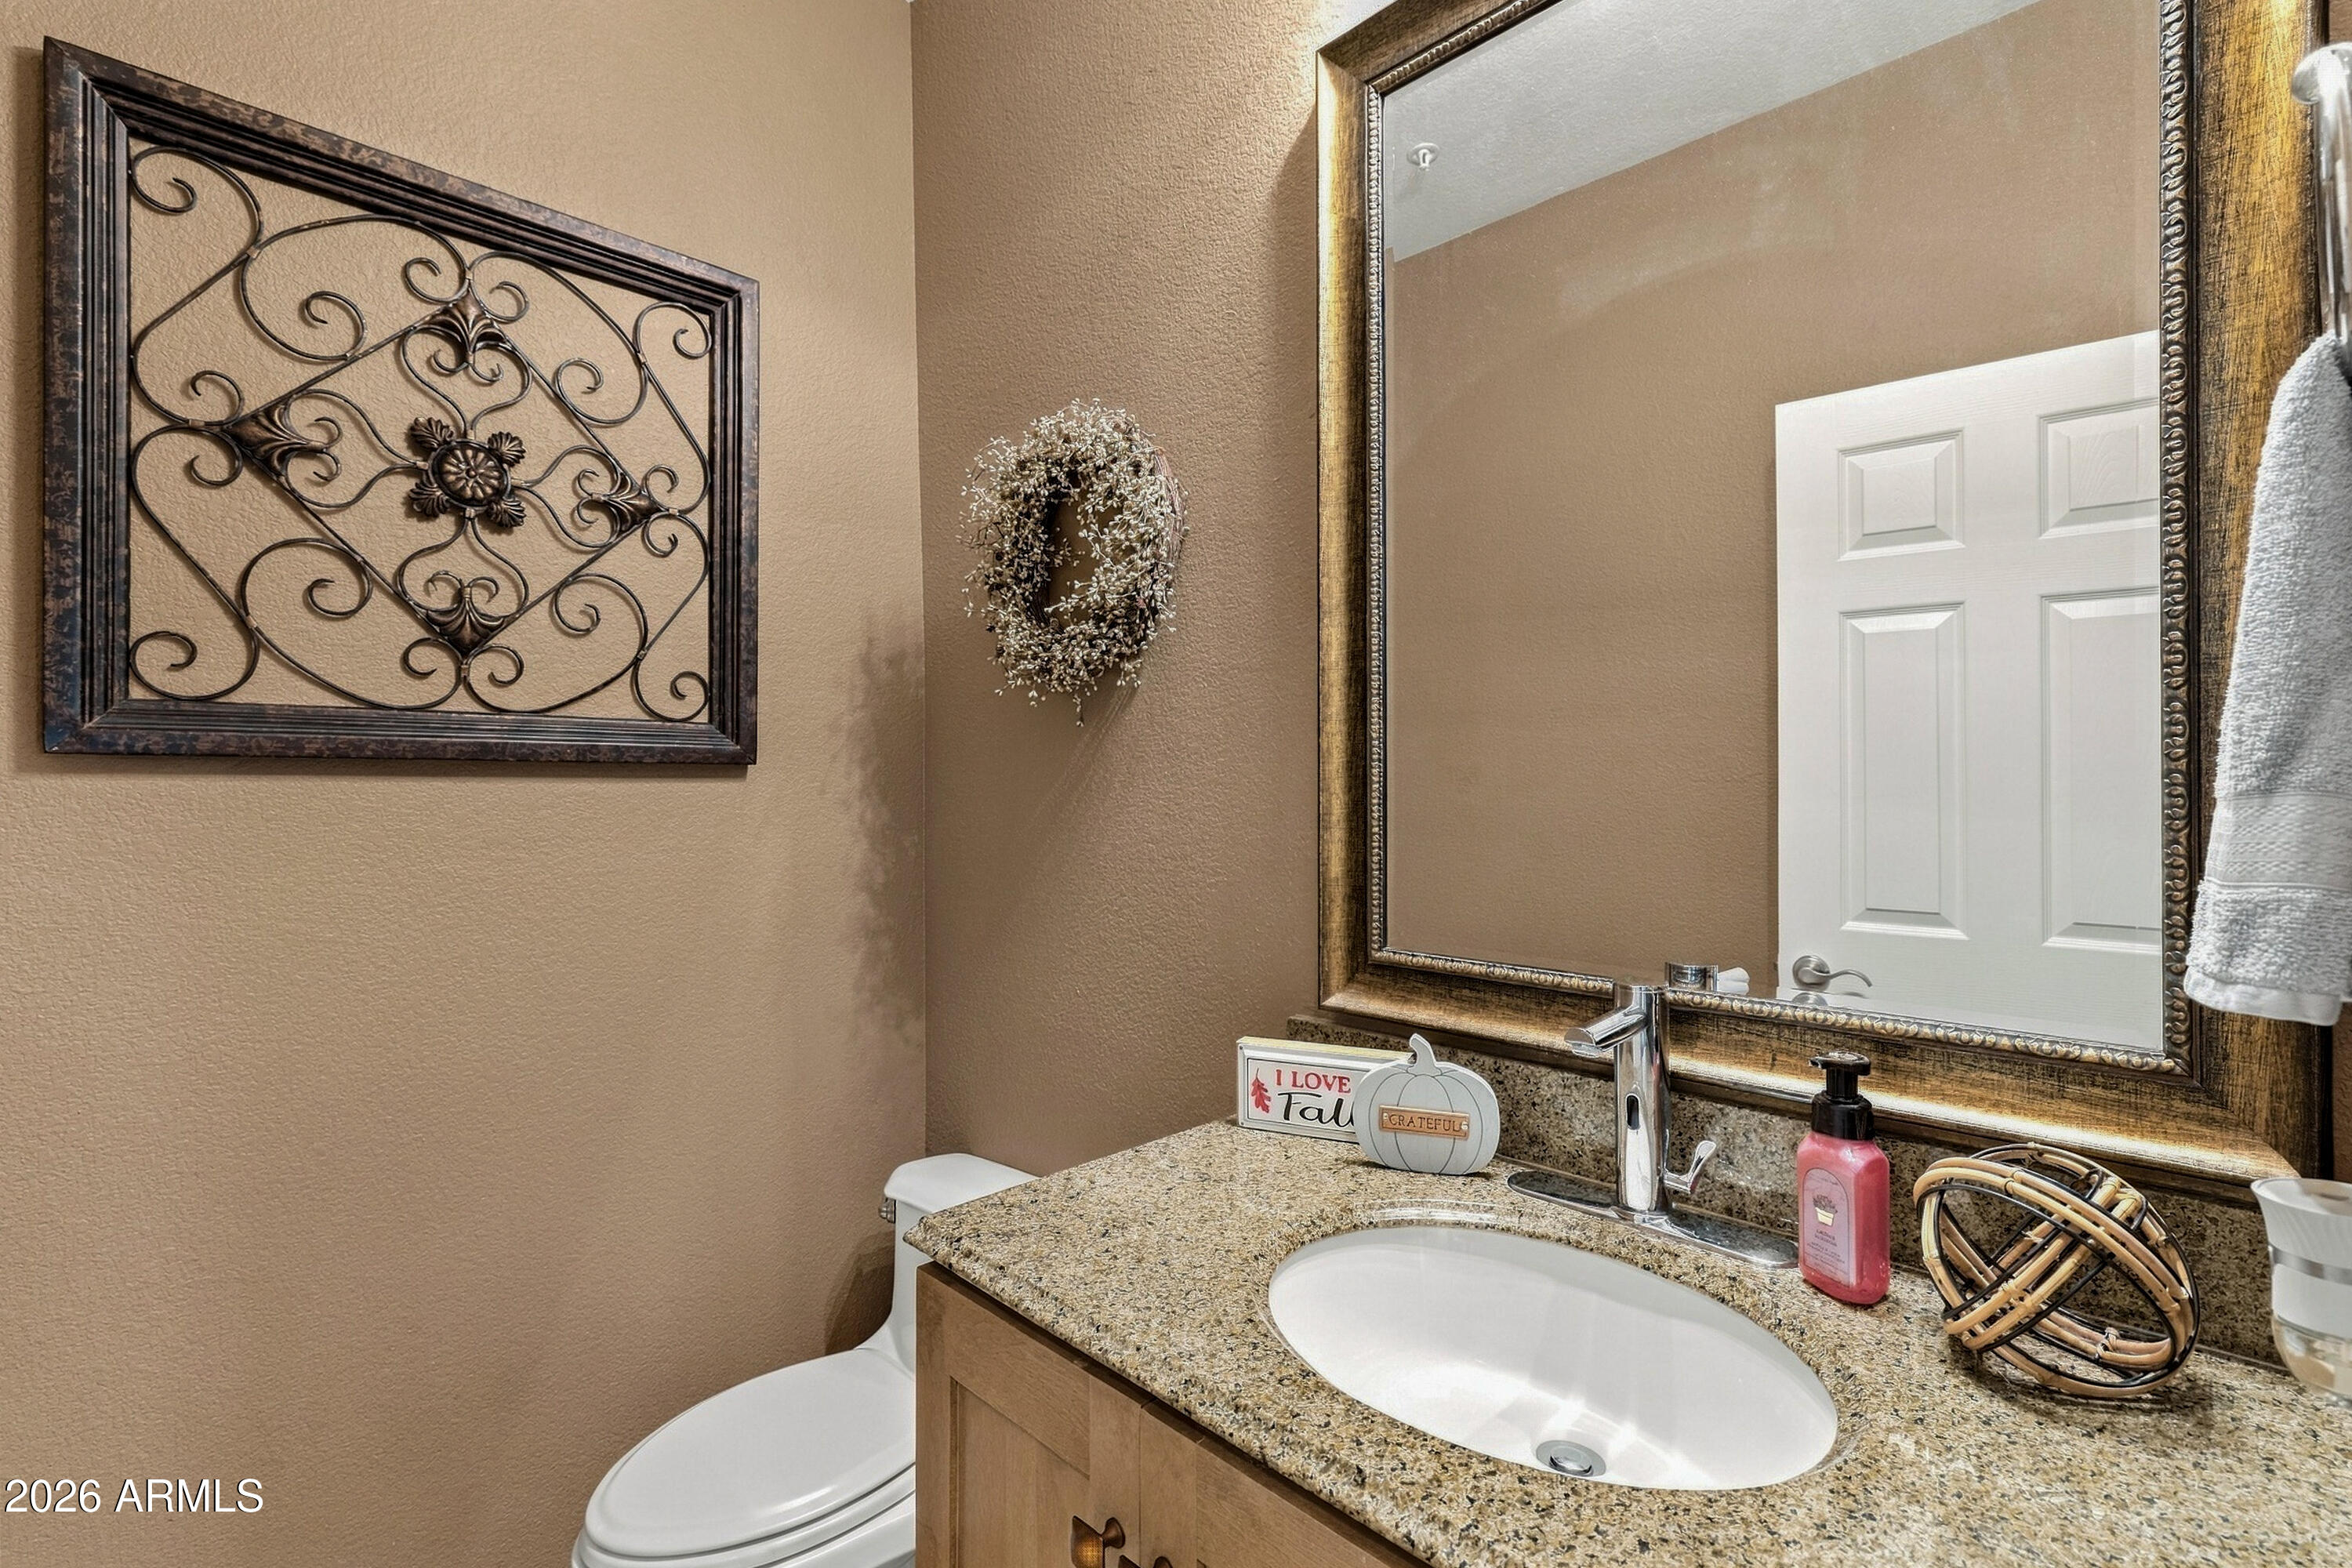
  • half bathroom1
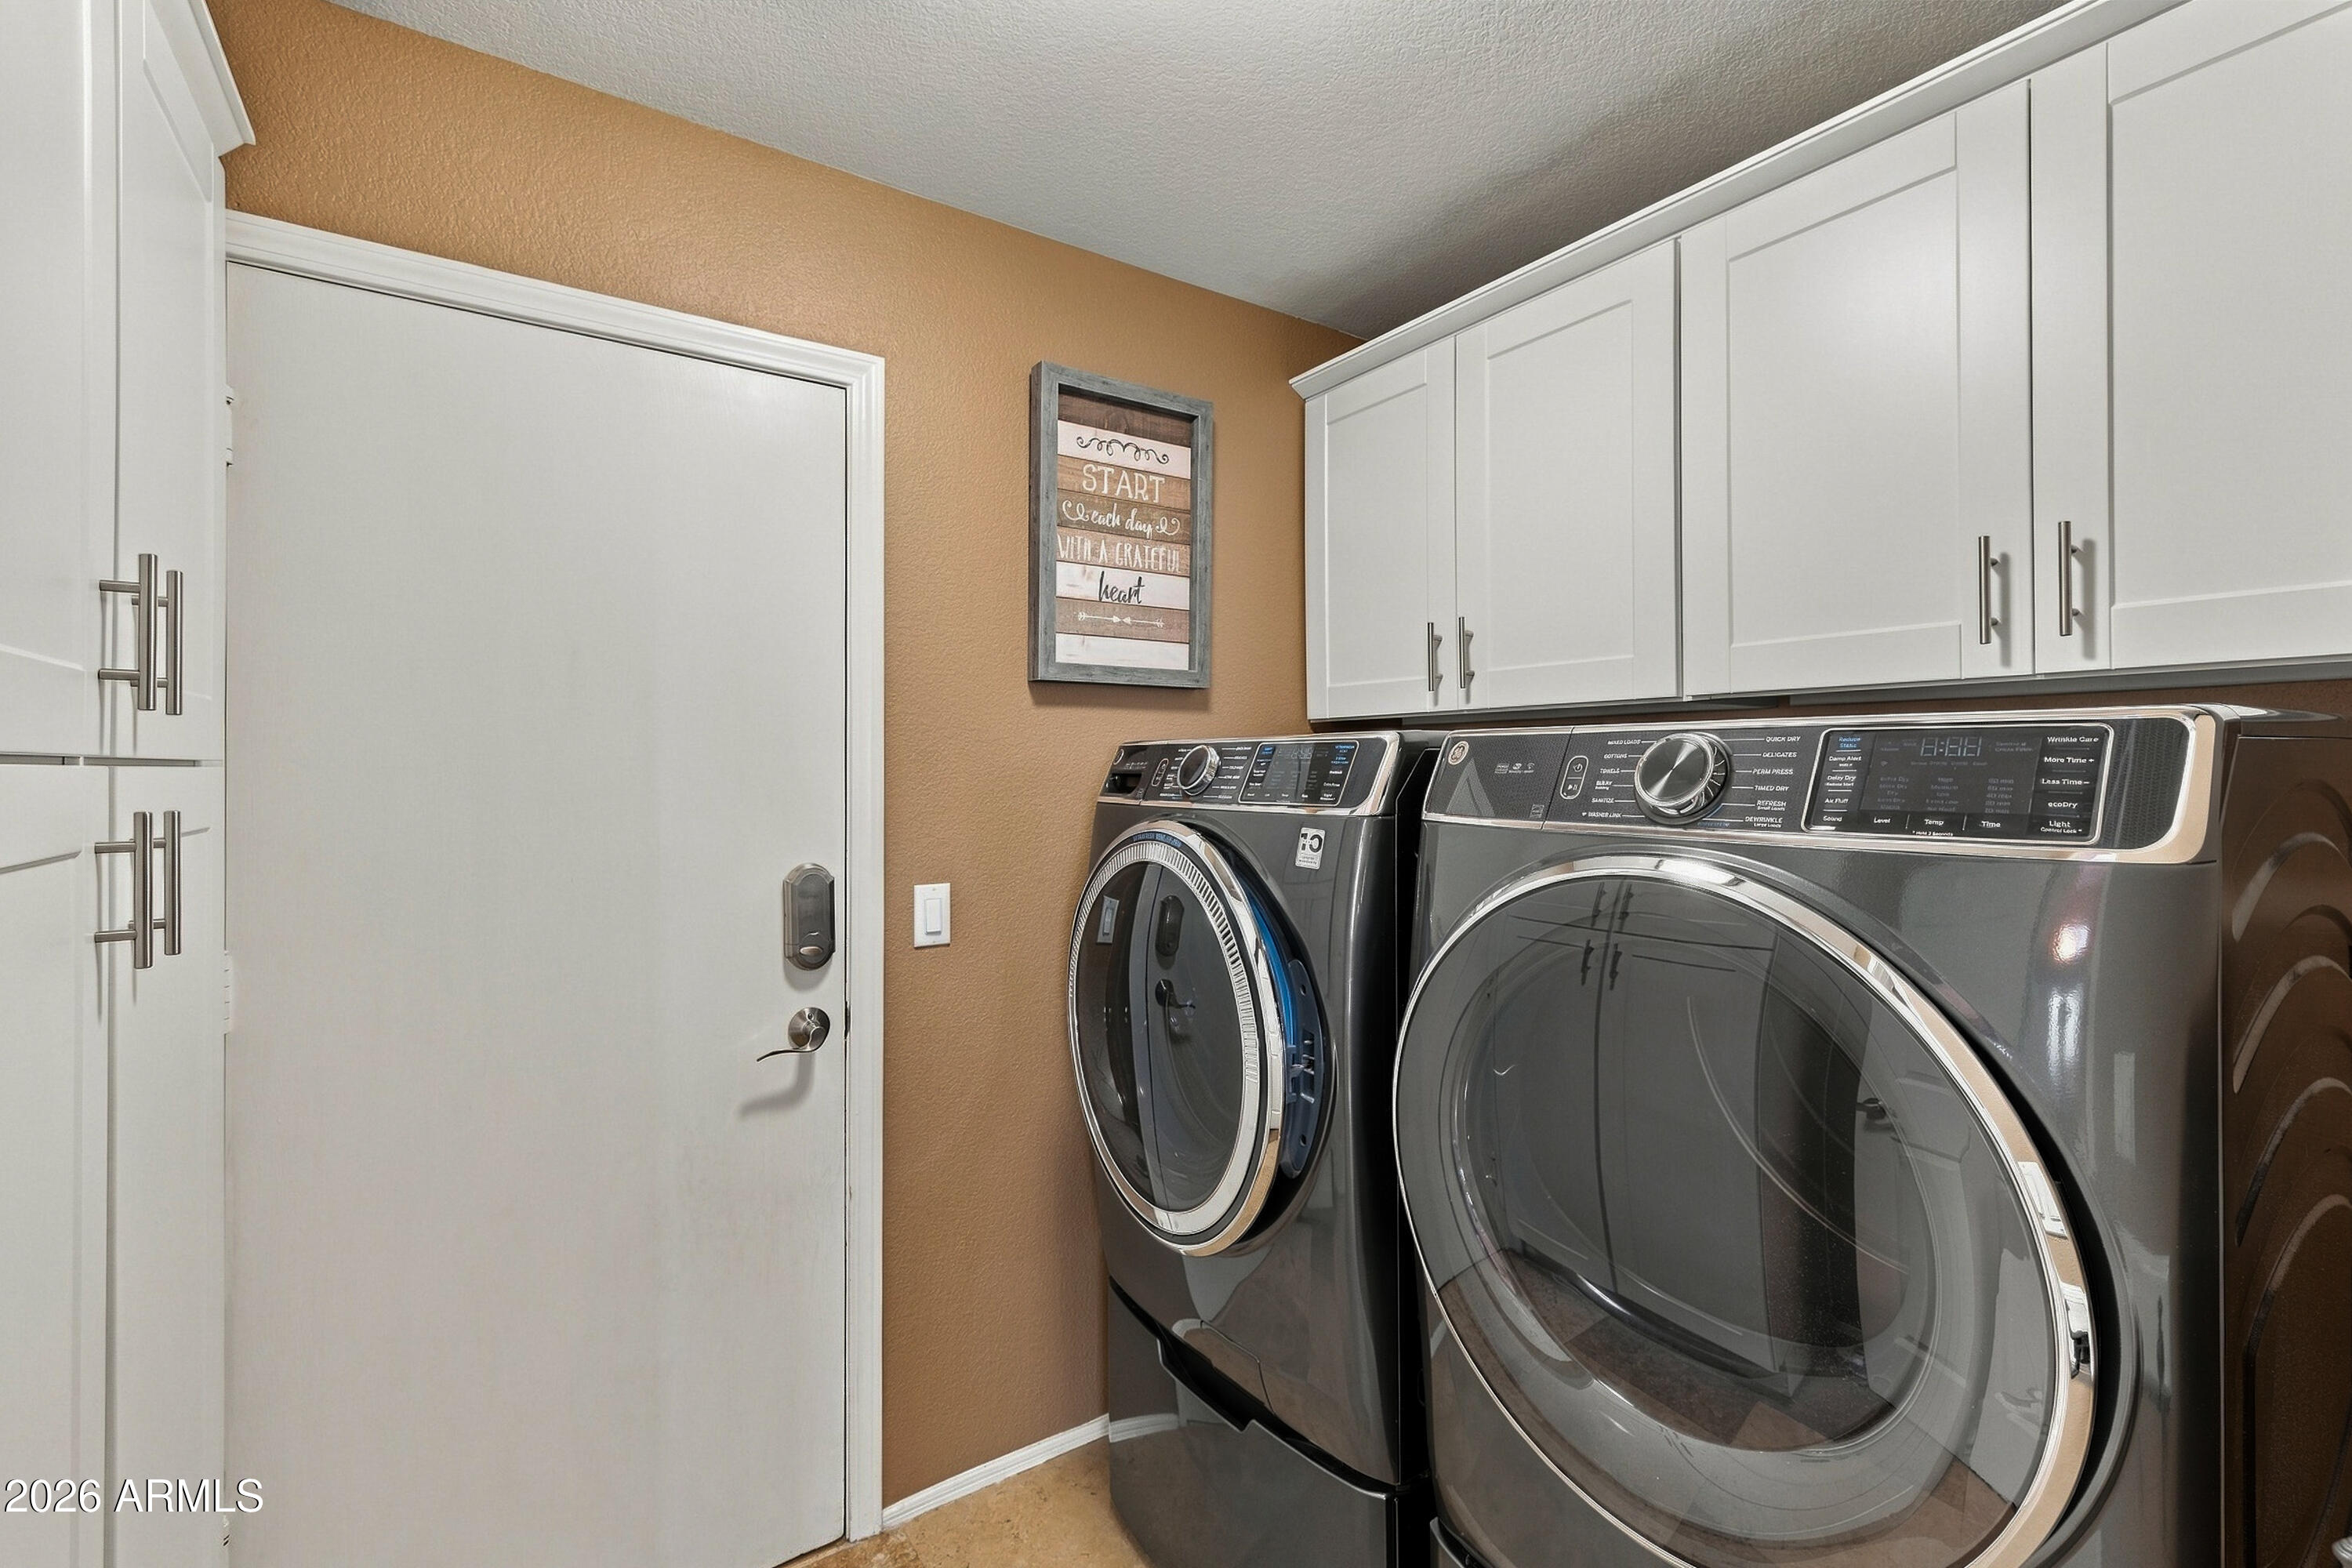
  • Laundry room Inside
  • Flooring Carpet, Tile
  • Fireplace Wood Burning, Family Room
  • APPLIANCES Dryer, Washer, Water Softener Owned, Refrigerator, Built-in Microwave, Dishwasher, Induction Cooktop, Electric Oven
  • other interior Features Quartz Countertops, High Speed Internet, Double Vanity, Master Downstairs, Eat-in Kitchen, Breakfast Bar, Vaulted Ceiling(s), Kitchen Island, Pantry, Full Bth Master Bdrm, Separate Shwr Tub

Area & Lot

  • Status For Sale
  • Living Area2,360 Sq.Ft.
  • Lot Area5,763 Sq.Ft.
  • MLS® ID7085330
  • TypeResidential
  • YEAR BUILT1993
  • NeighborhoodPinnacle Peak
  • View DescriptionCity Lights, Mountain(s)
  • Elementary SchoolPinnacle Peak Preparatory
  • Middle SchoolExplorer Middle School
  • High SchoolPinnacle High School
  • School DistrictParadise Valley Unified District

Exterior

  • STORIES2
  • Garage Space3.0
  • water SourcePublic
  • roofTile
  • lot featuresNorth/South Exposure, Sprinklers In Rear, Sprinklers In Front, Desert Back, Desert Front
  • parkingAttached Garage, Garage Door Opener, Direct Access, Attchd Gar Cabinets
  • HEAT TYPEENERGY STAR Qualified Equipment, Electric
  • AIR CONDITIONINGCentral Air, Ceiling Fan(s), ENERGY STAR Qualified Equipment, Programmable Thmstat
  • sewerPublic Sewer

Financial

  • Sales Price$935,000
  • Real Estate Tax $2,466/yr
  • HOA $117/3 mos
image

Schedule a Showing

We would love to show you our beautiful property. Please select your preferred date and time below. An agent will be in touch shortly to confirm your appointment.

Schedule a Showing

We would love to show you our beautiful property. Please select your preferred date and time below. An agent will be in touch shortly to confirm your appointment.

Thank you for your interest in 7324 E SAND HILLS Road, Scottsdale, AZ 85255. We are reviewing your request and will be in touch shortly!

Mortgage Calculator

Estimate your monthly mortgage payment, including the principal and interest, property taxes, and HOA. Adjust the values to generate a more accurate rate.

All estimates are provided for informational purposes only. Actual amounts may vary.
$0,000 Your Payment 20 15 65
$0,000 Your Payment

Pinnacle Peak

The area gets its name from its close proximity to the nearby 3,170-ft. landmark, Pinnacle Peak.

Explore

WORK WITH US

Bringing together a team with the passion, dedication, and resources to help our clients reach their buying and selling goals. With you every step of the way.

Follow Us on Instagram