5542 E ANDERSON Drive
SEE ALL PHOTOS
5542 E ANDERSON Drive
Courtesy of RE/MAX Fine Properties, Jennifer Pedersen Listing Contact: 480-522-4051 
For Sale

5542 E ANDERSON Drive

5542 E ANDERSON Drive, Scottsdale, AZ 85254

$1,625,000
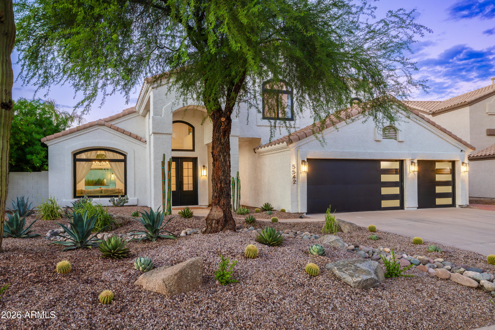
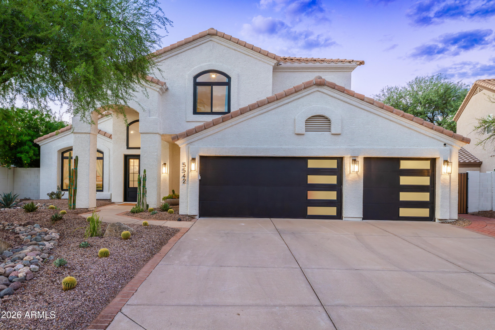
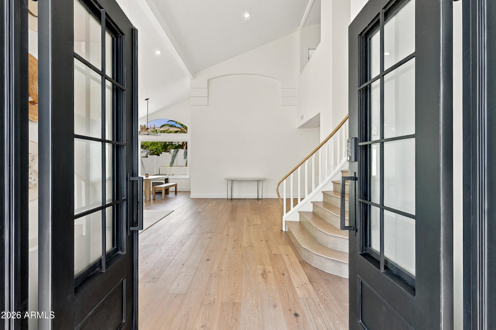
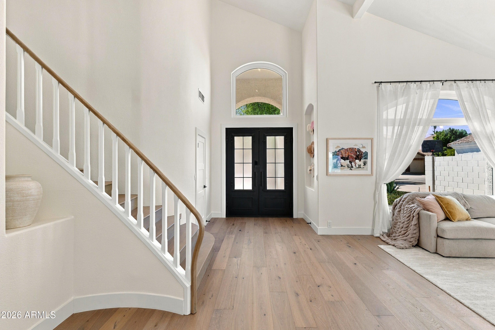
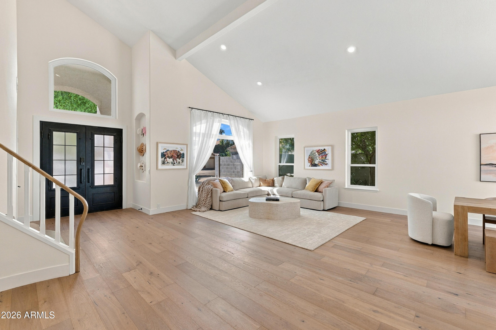
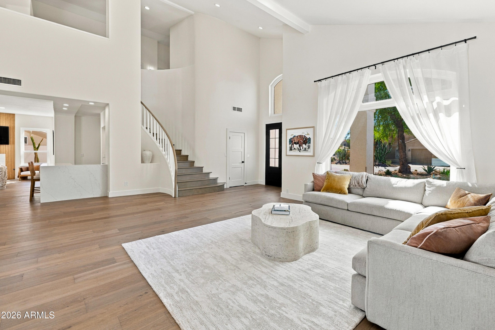
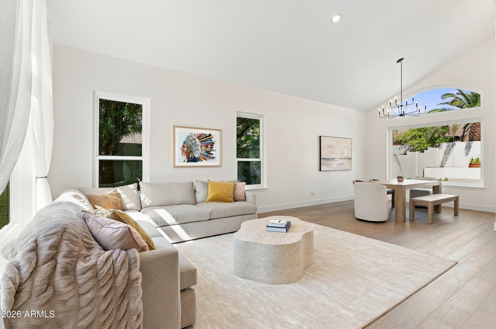
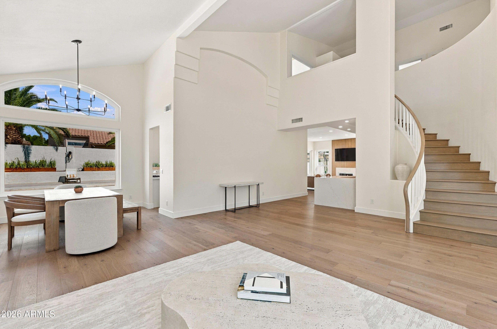
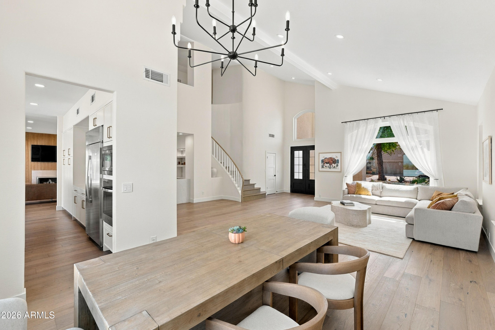
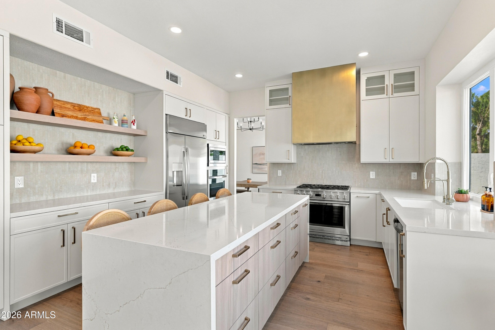
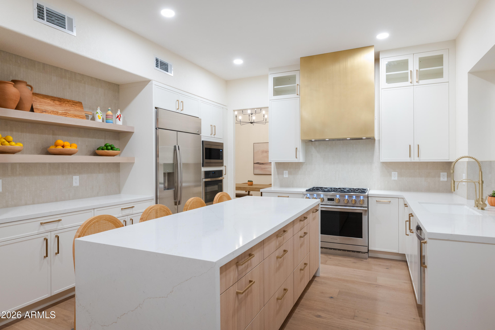
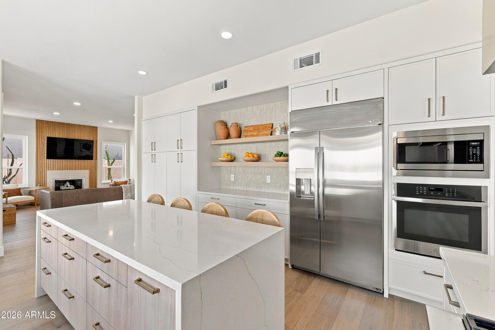
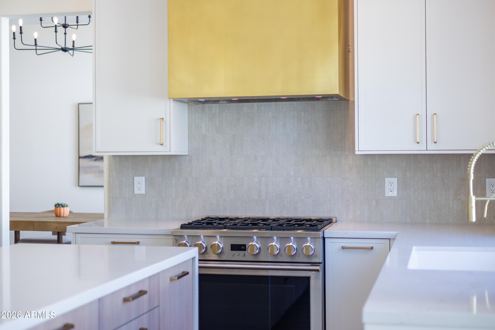
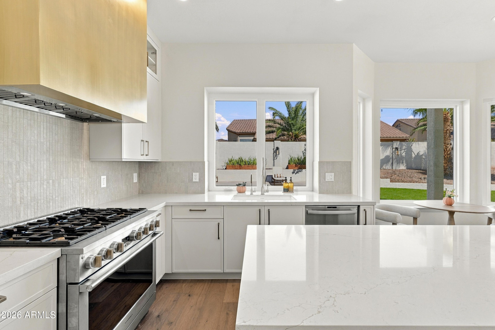
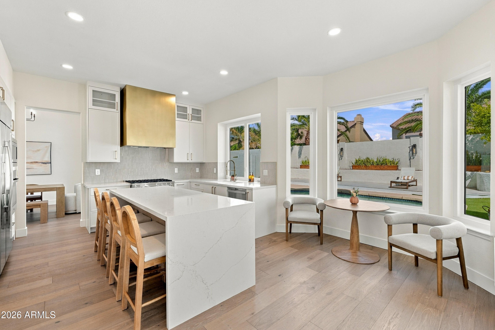
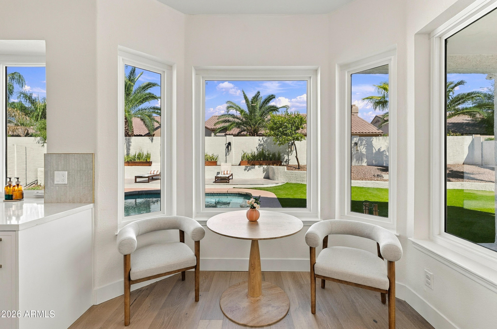
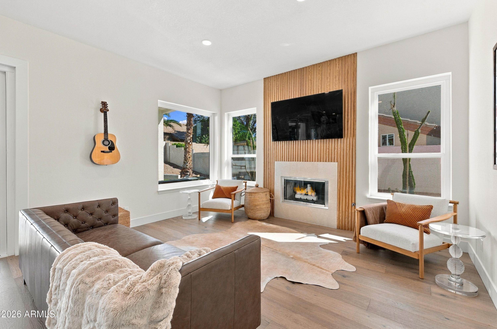
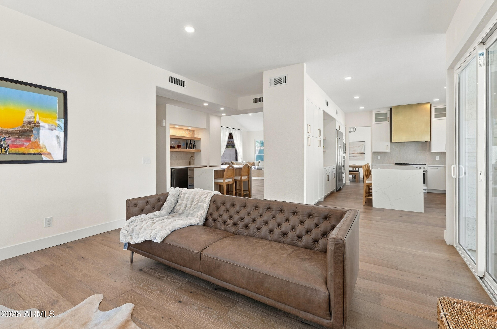
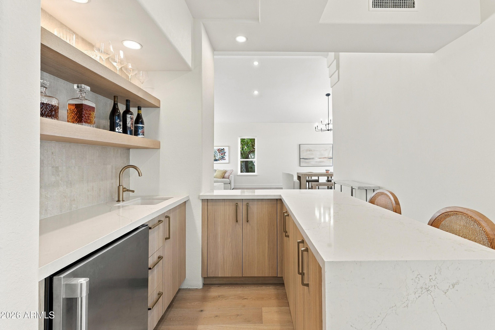
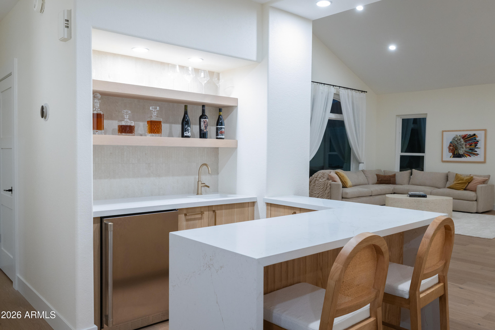
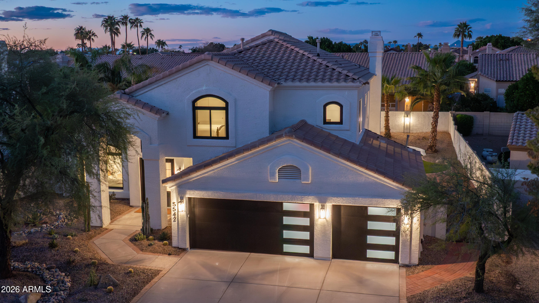
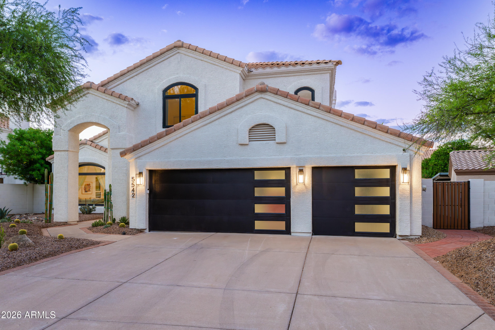
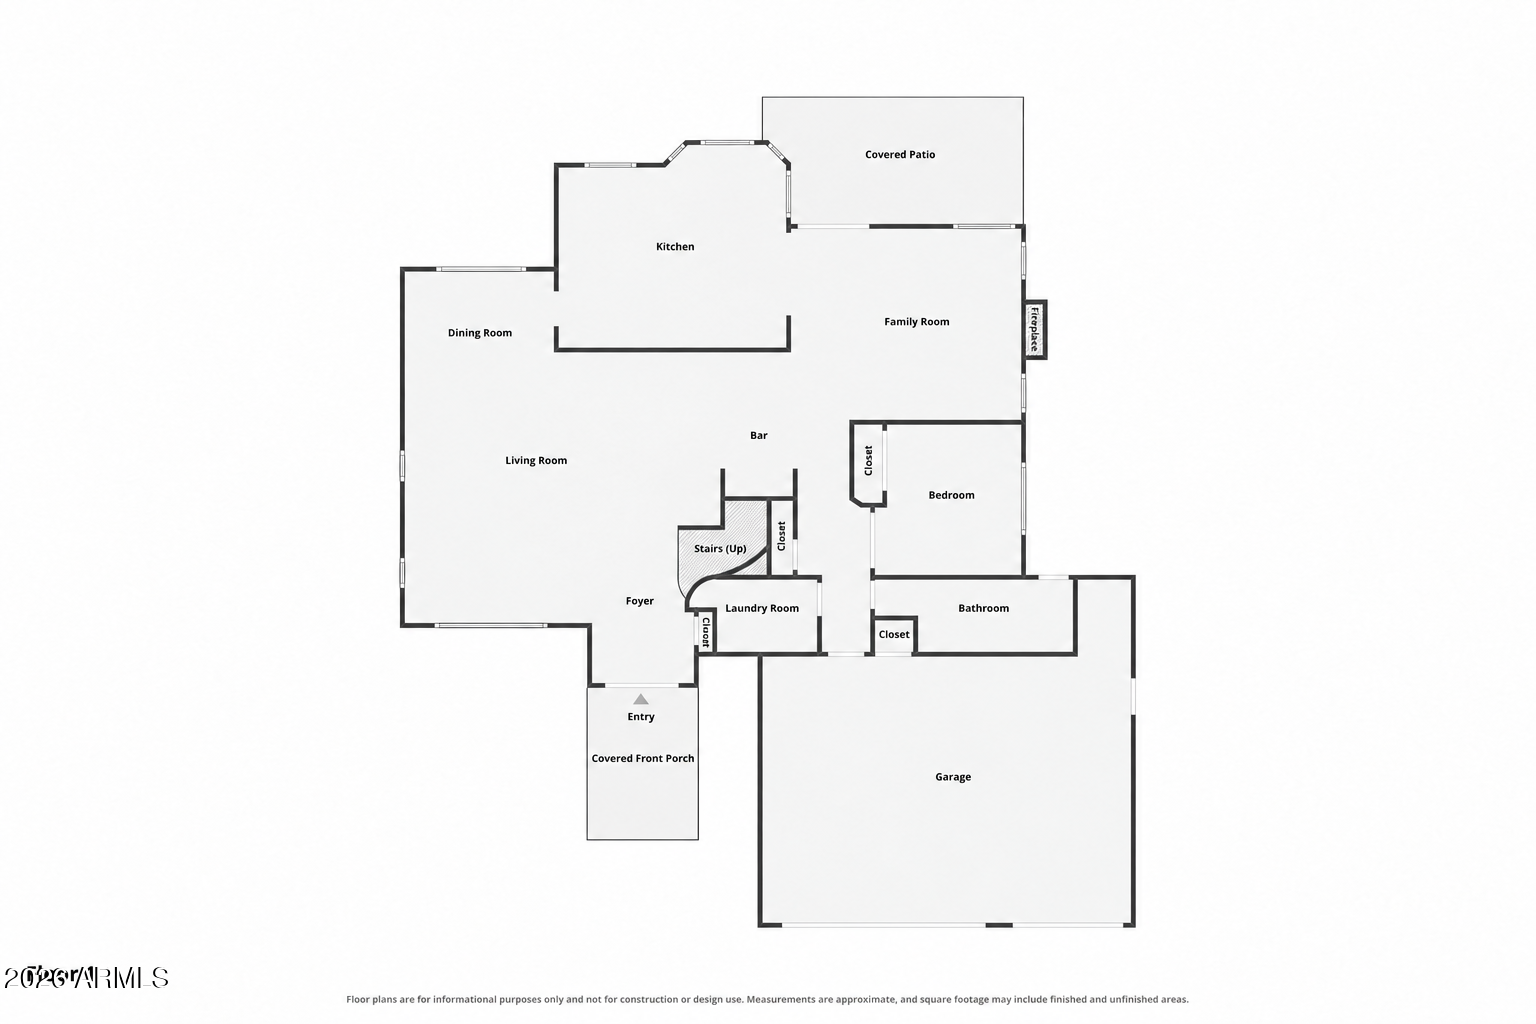
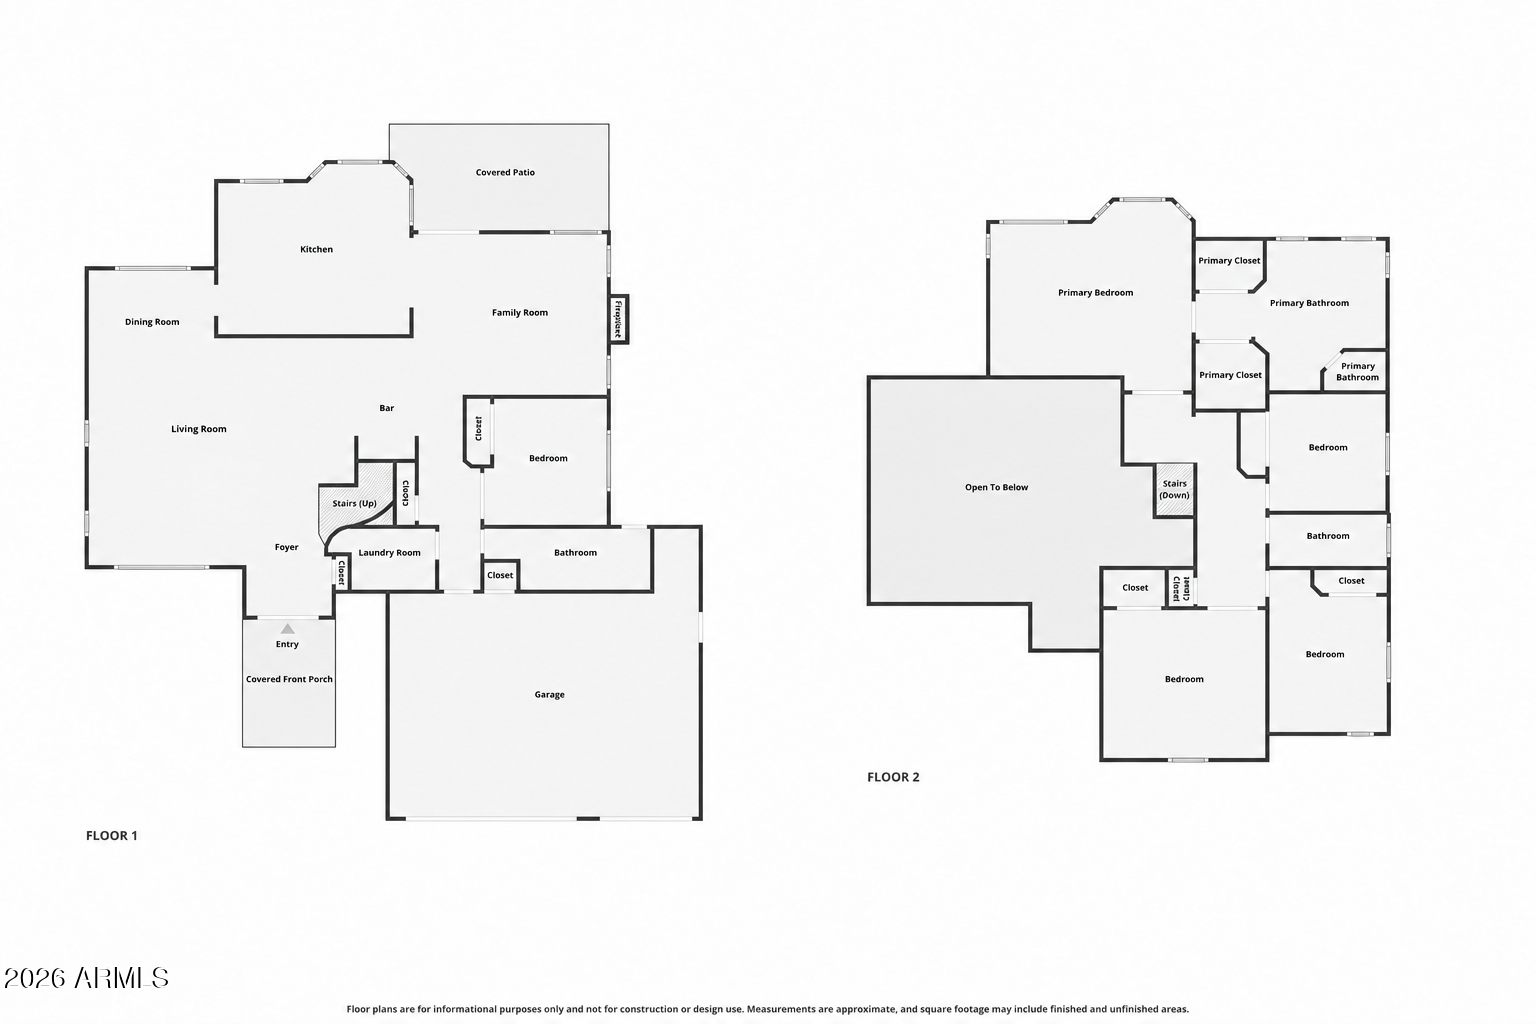
Completely renovated with updates throughout, this home pairs a fresh, updated interior with comfortable living spaces and a backyard made to be enjoyed. The kitchen sits at the center of the home and features custom cabinetry with soft-close drawers, a new Monogram range and hood, a large center island with waterfall edge quartz countertop, and a breakfast nook overlooking the backyard. Just off the main living spaces, the bar features a Monogram beverage refrigerator, sink and waterfall edge quartz countertop, with an open connection to both the family room and living room. The layout provides plenty of space to gather while keeping the kitchen, bar, and living areas connected.
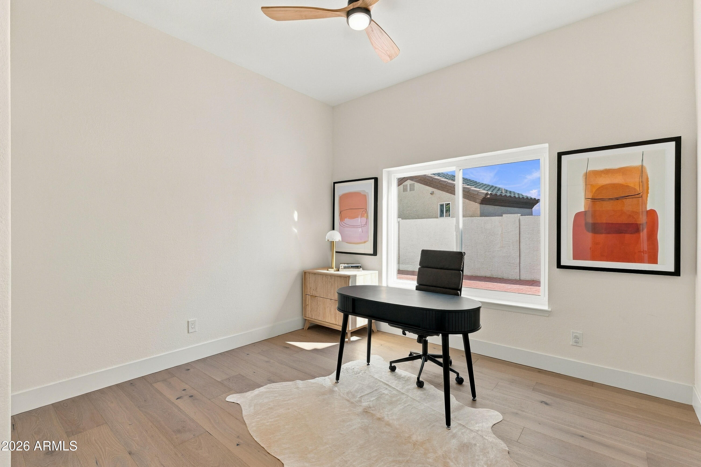
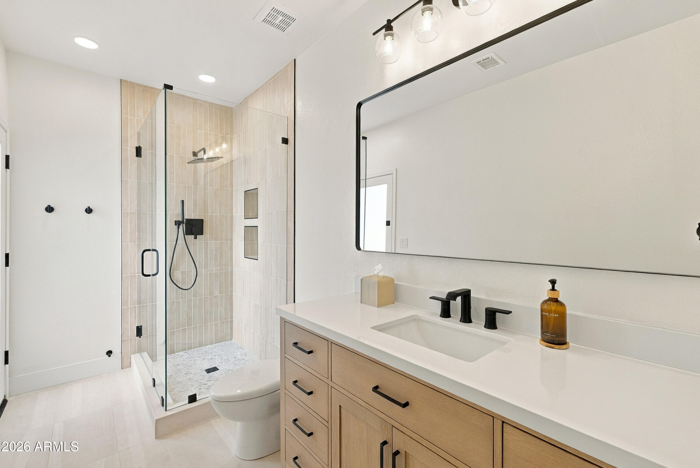
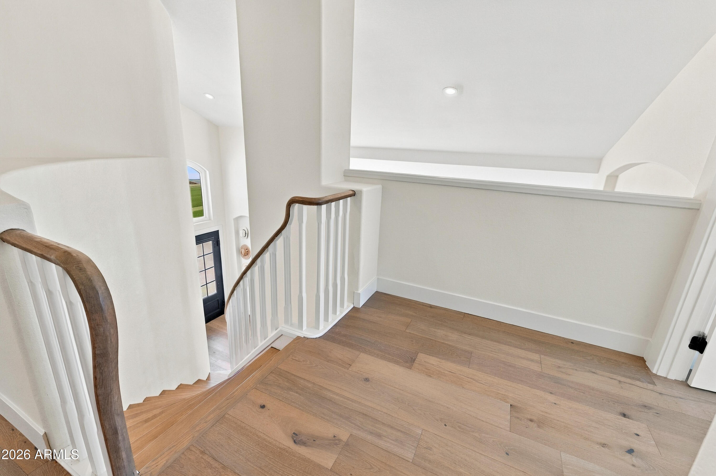
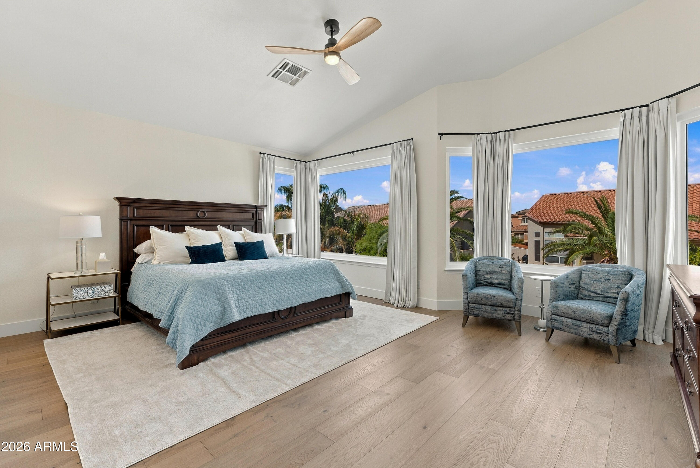
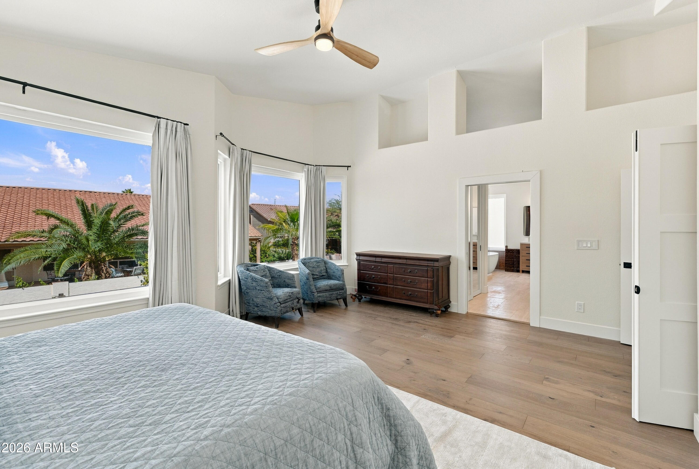
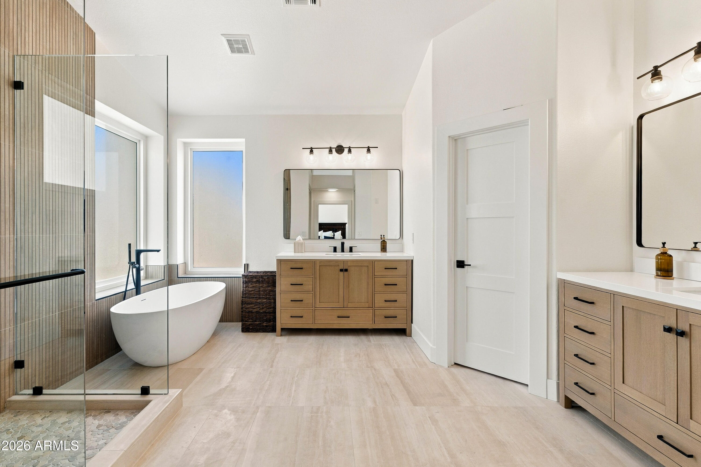
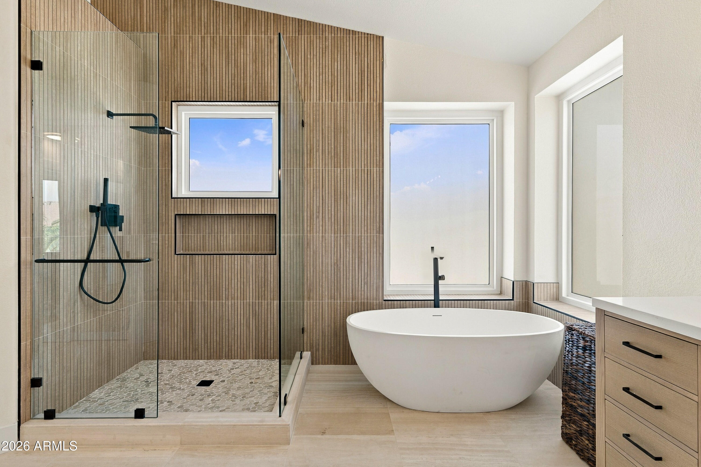
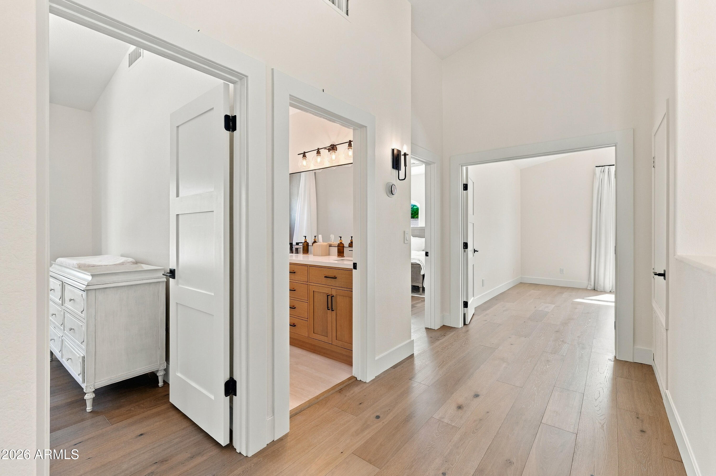
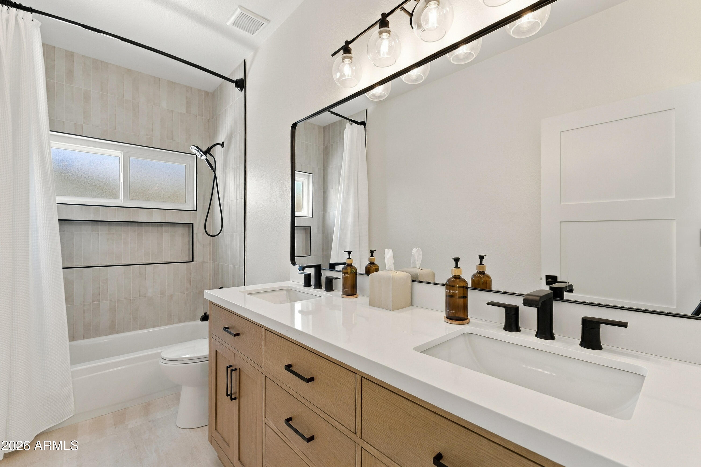
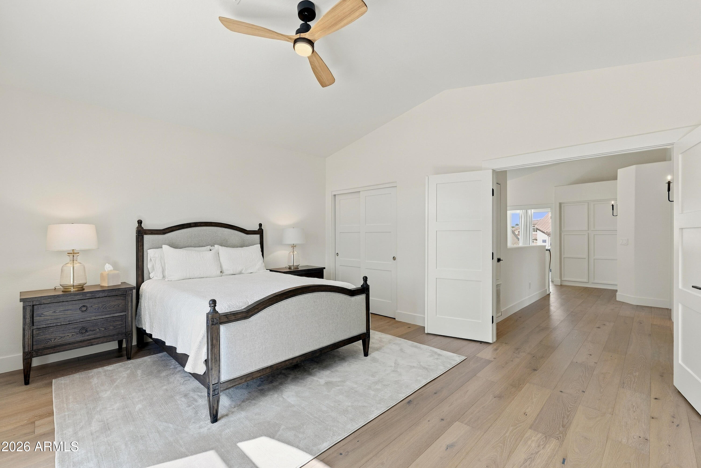
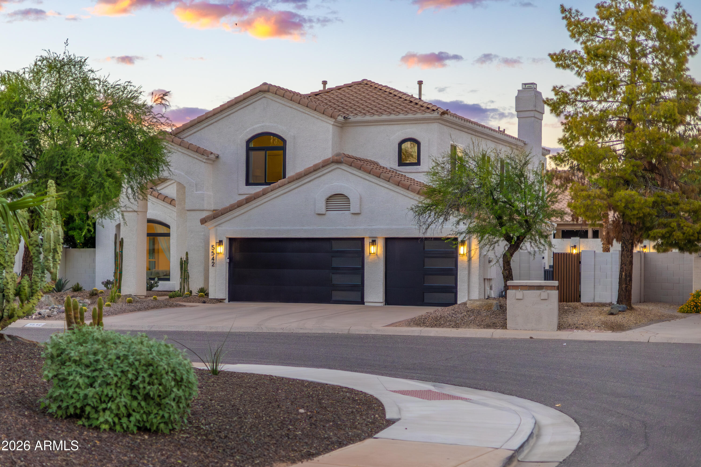
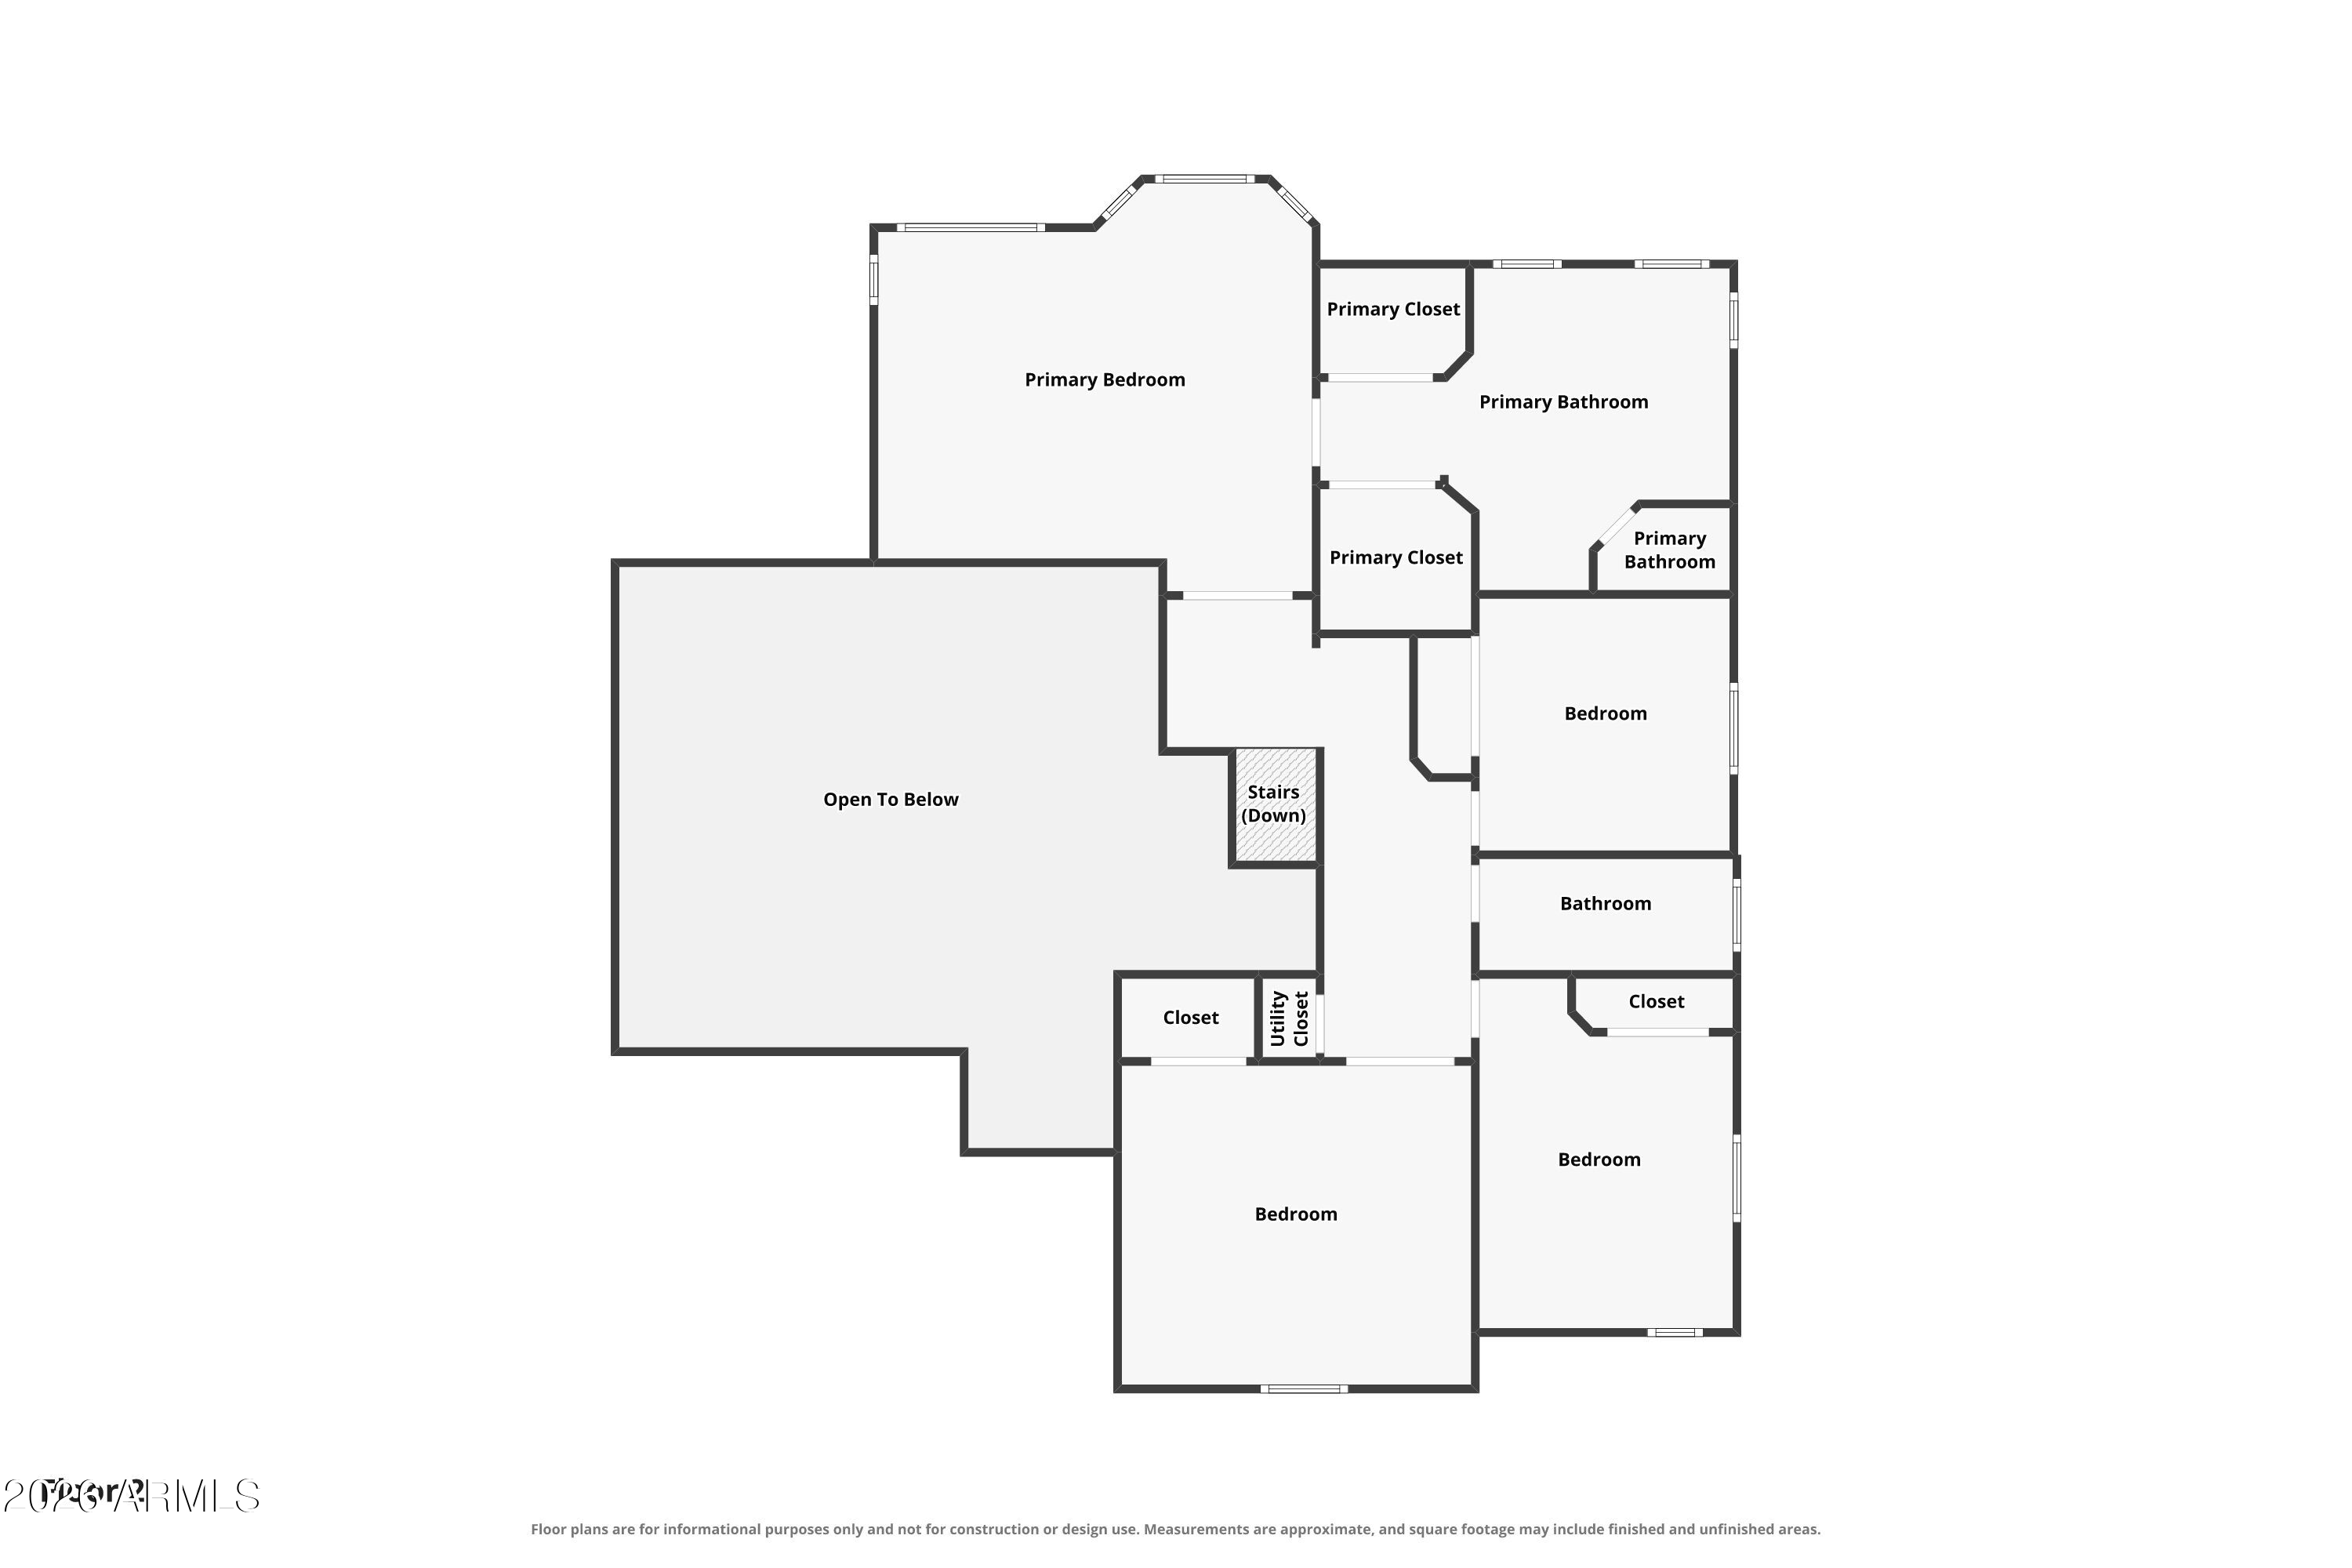
The spacious primary suite offers two walk-in closets and a fully updated bathroom with quartz countertops, dual vanities, a tiled shower, soaking tub, new hardware, and updated light fixtures. Improvements continue throughout the home with new hardwood flooring, new Milgard windows with a transferable lifetime warranty, completely renovated bathrooms, new interior doors and hardware, updated lighting, new baseboards, and fresh interior and exterior paint. The garage has also been updated with new garage doors and epoxy flooring.

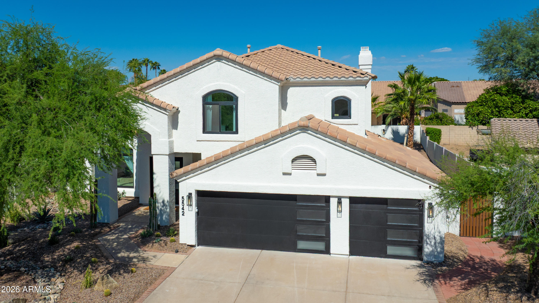
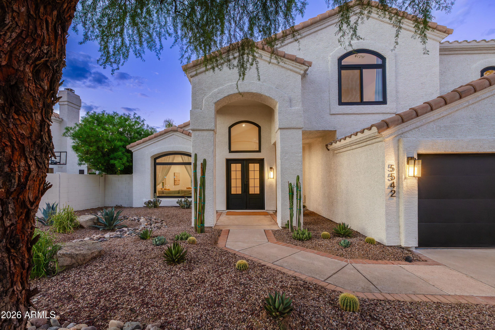
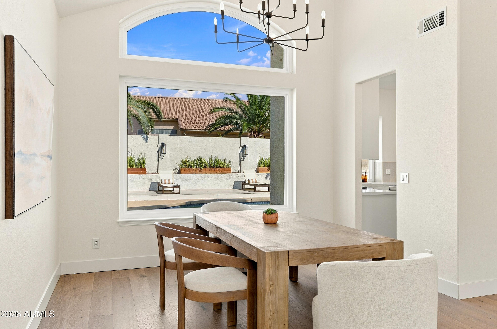
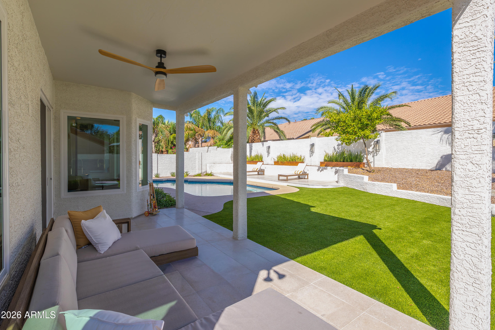
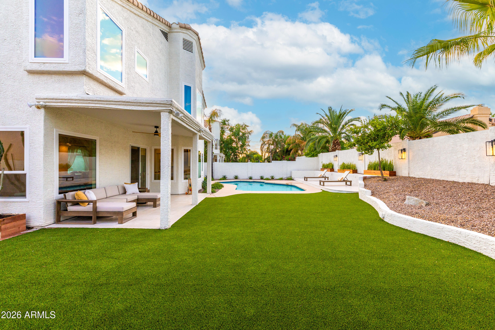
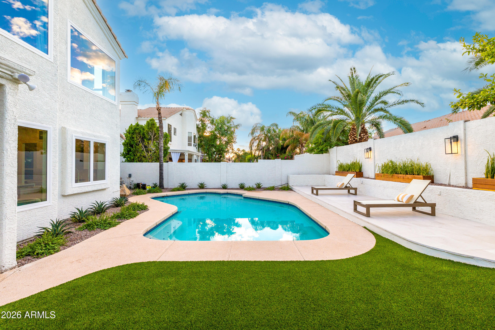
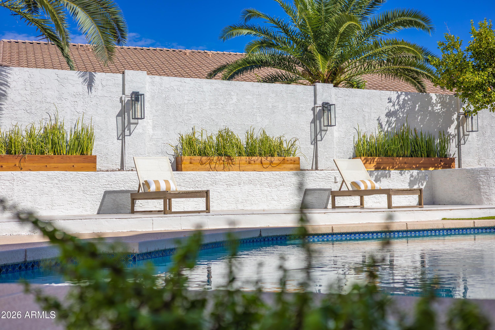
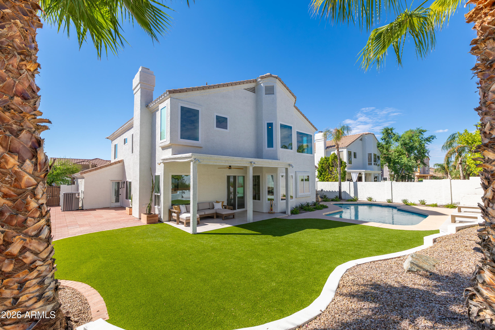
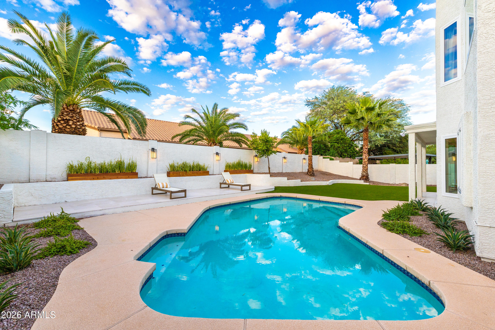
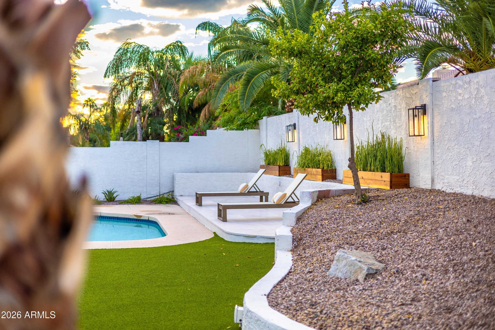
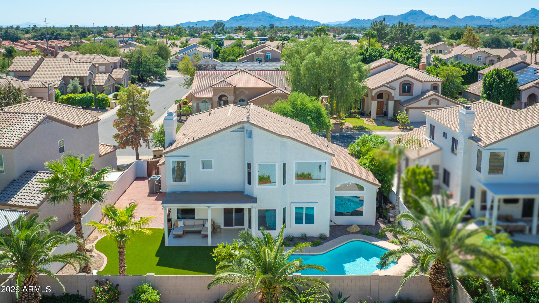
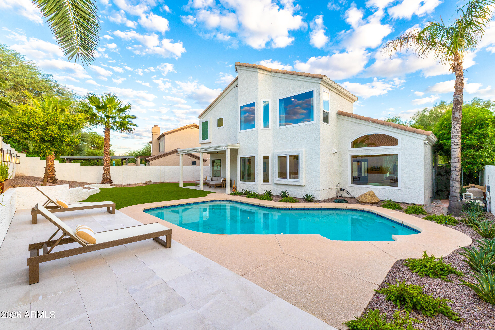
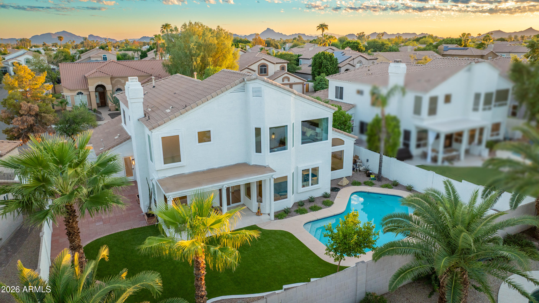
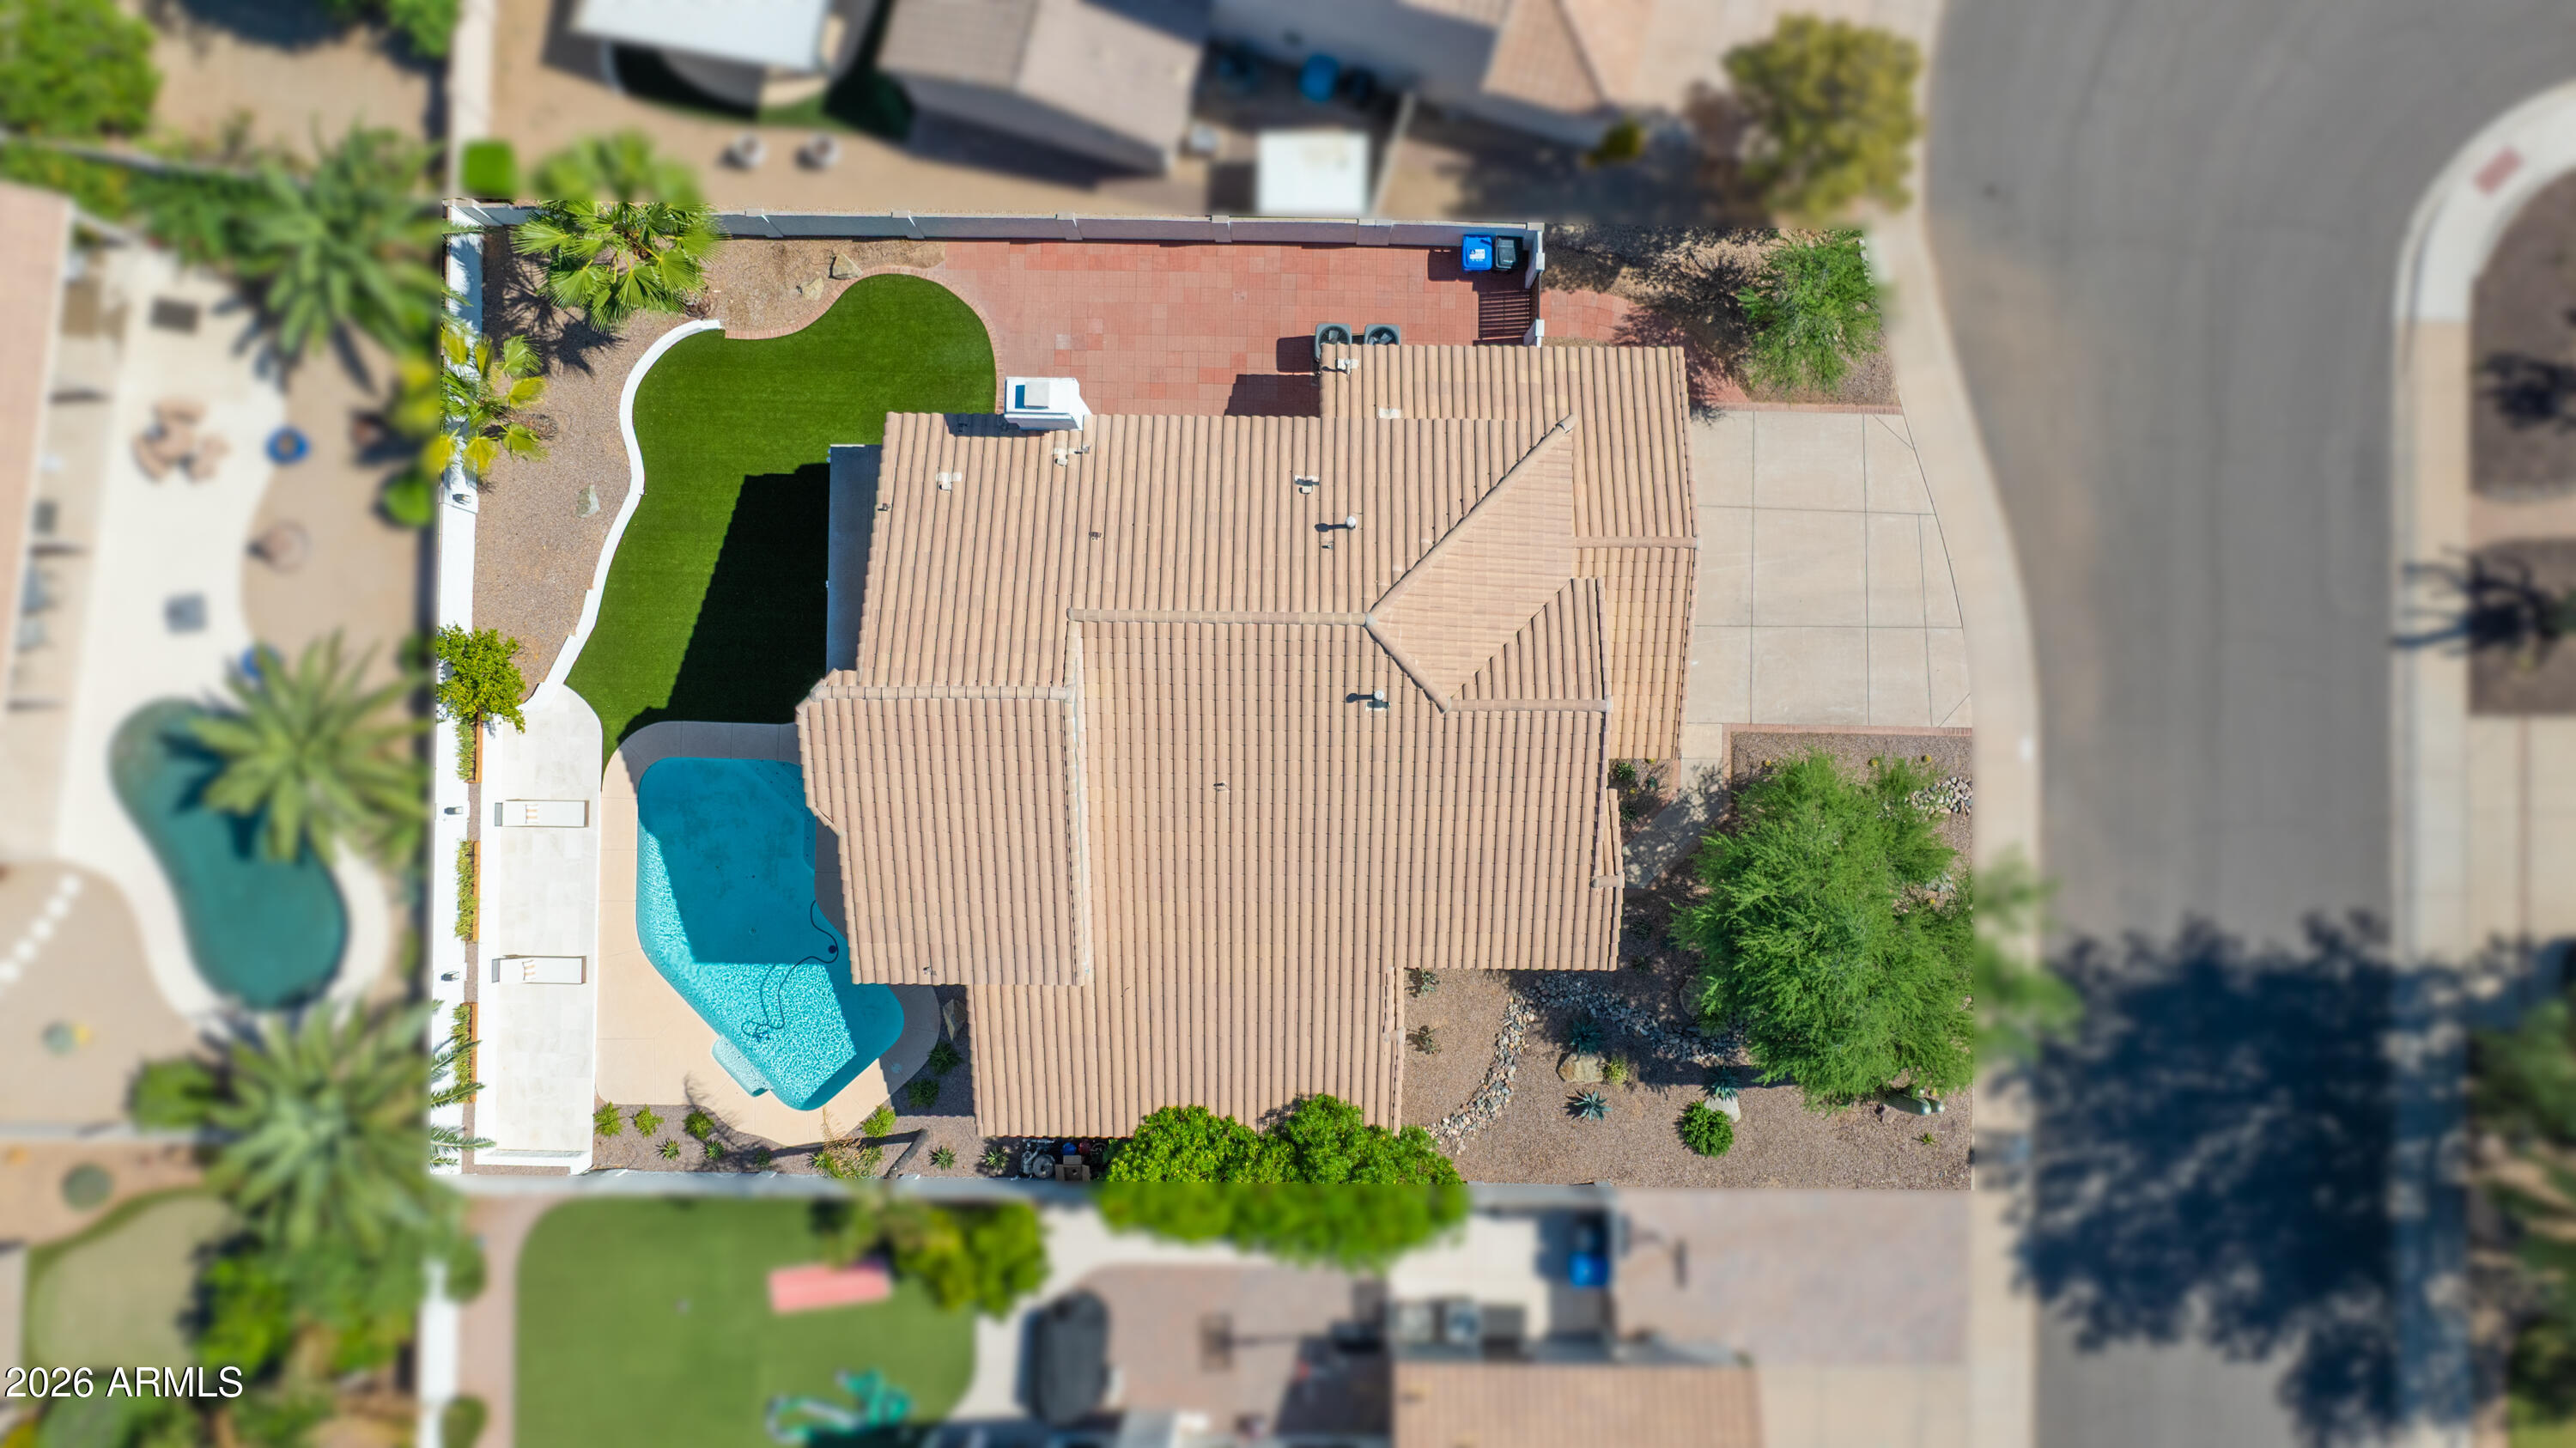
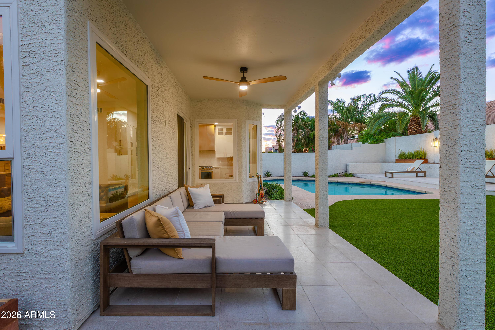
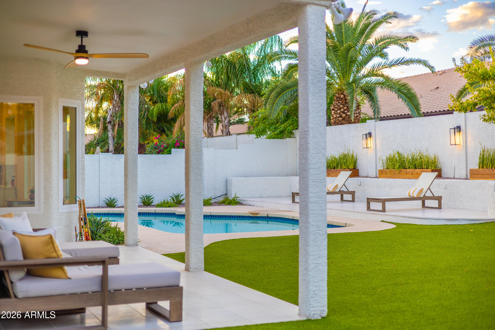
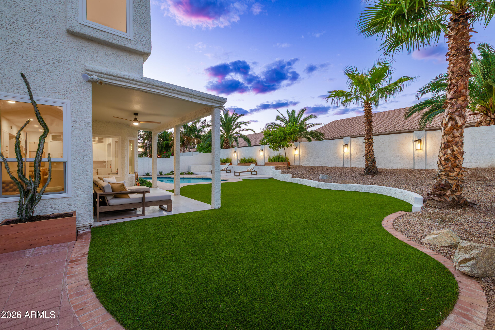
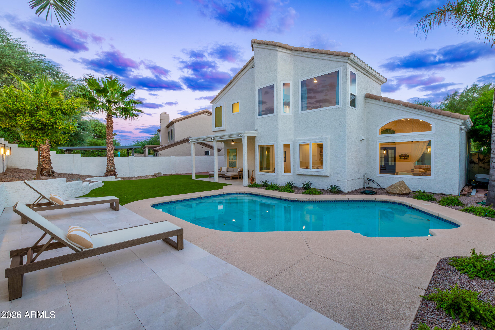
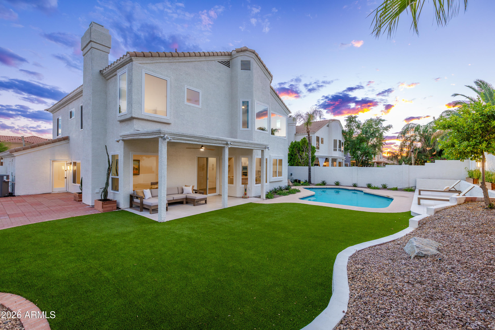
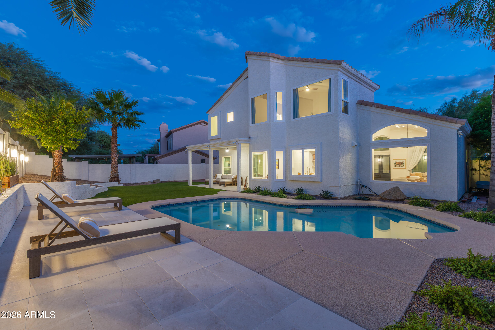
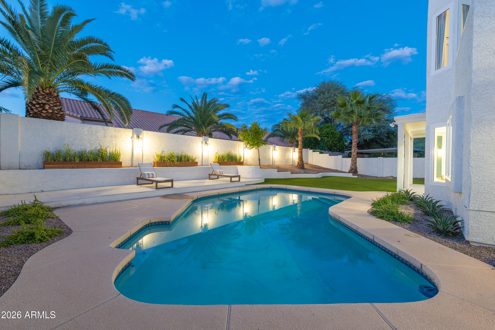
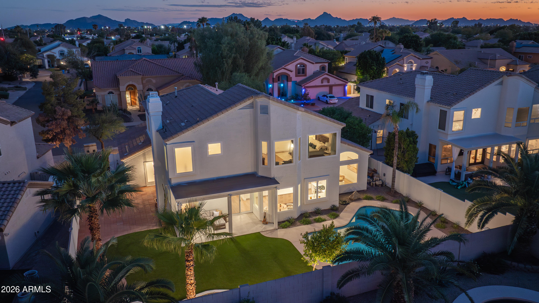
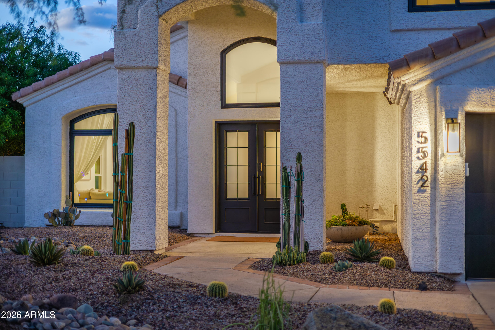
Outside, the front and backyard spaces have been refreshed with updated landscaping and hardscaping. The backyard features a pool, artificial grass, raised planter boxes, new exterior tile and pavers on the sundeck, and a spacious covered patio with plenty of room for outdoor seating and dining.

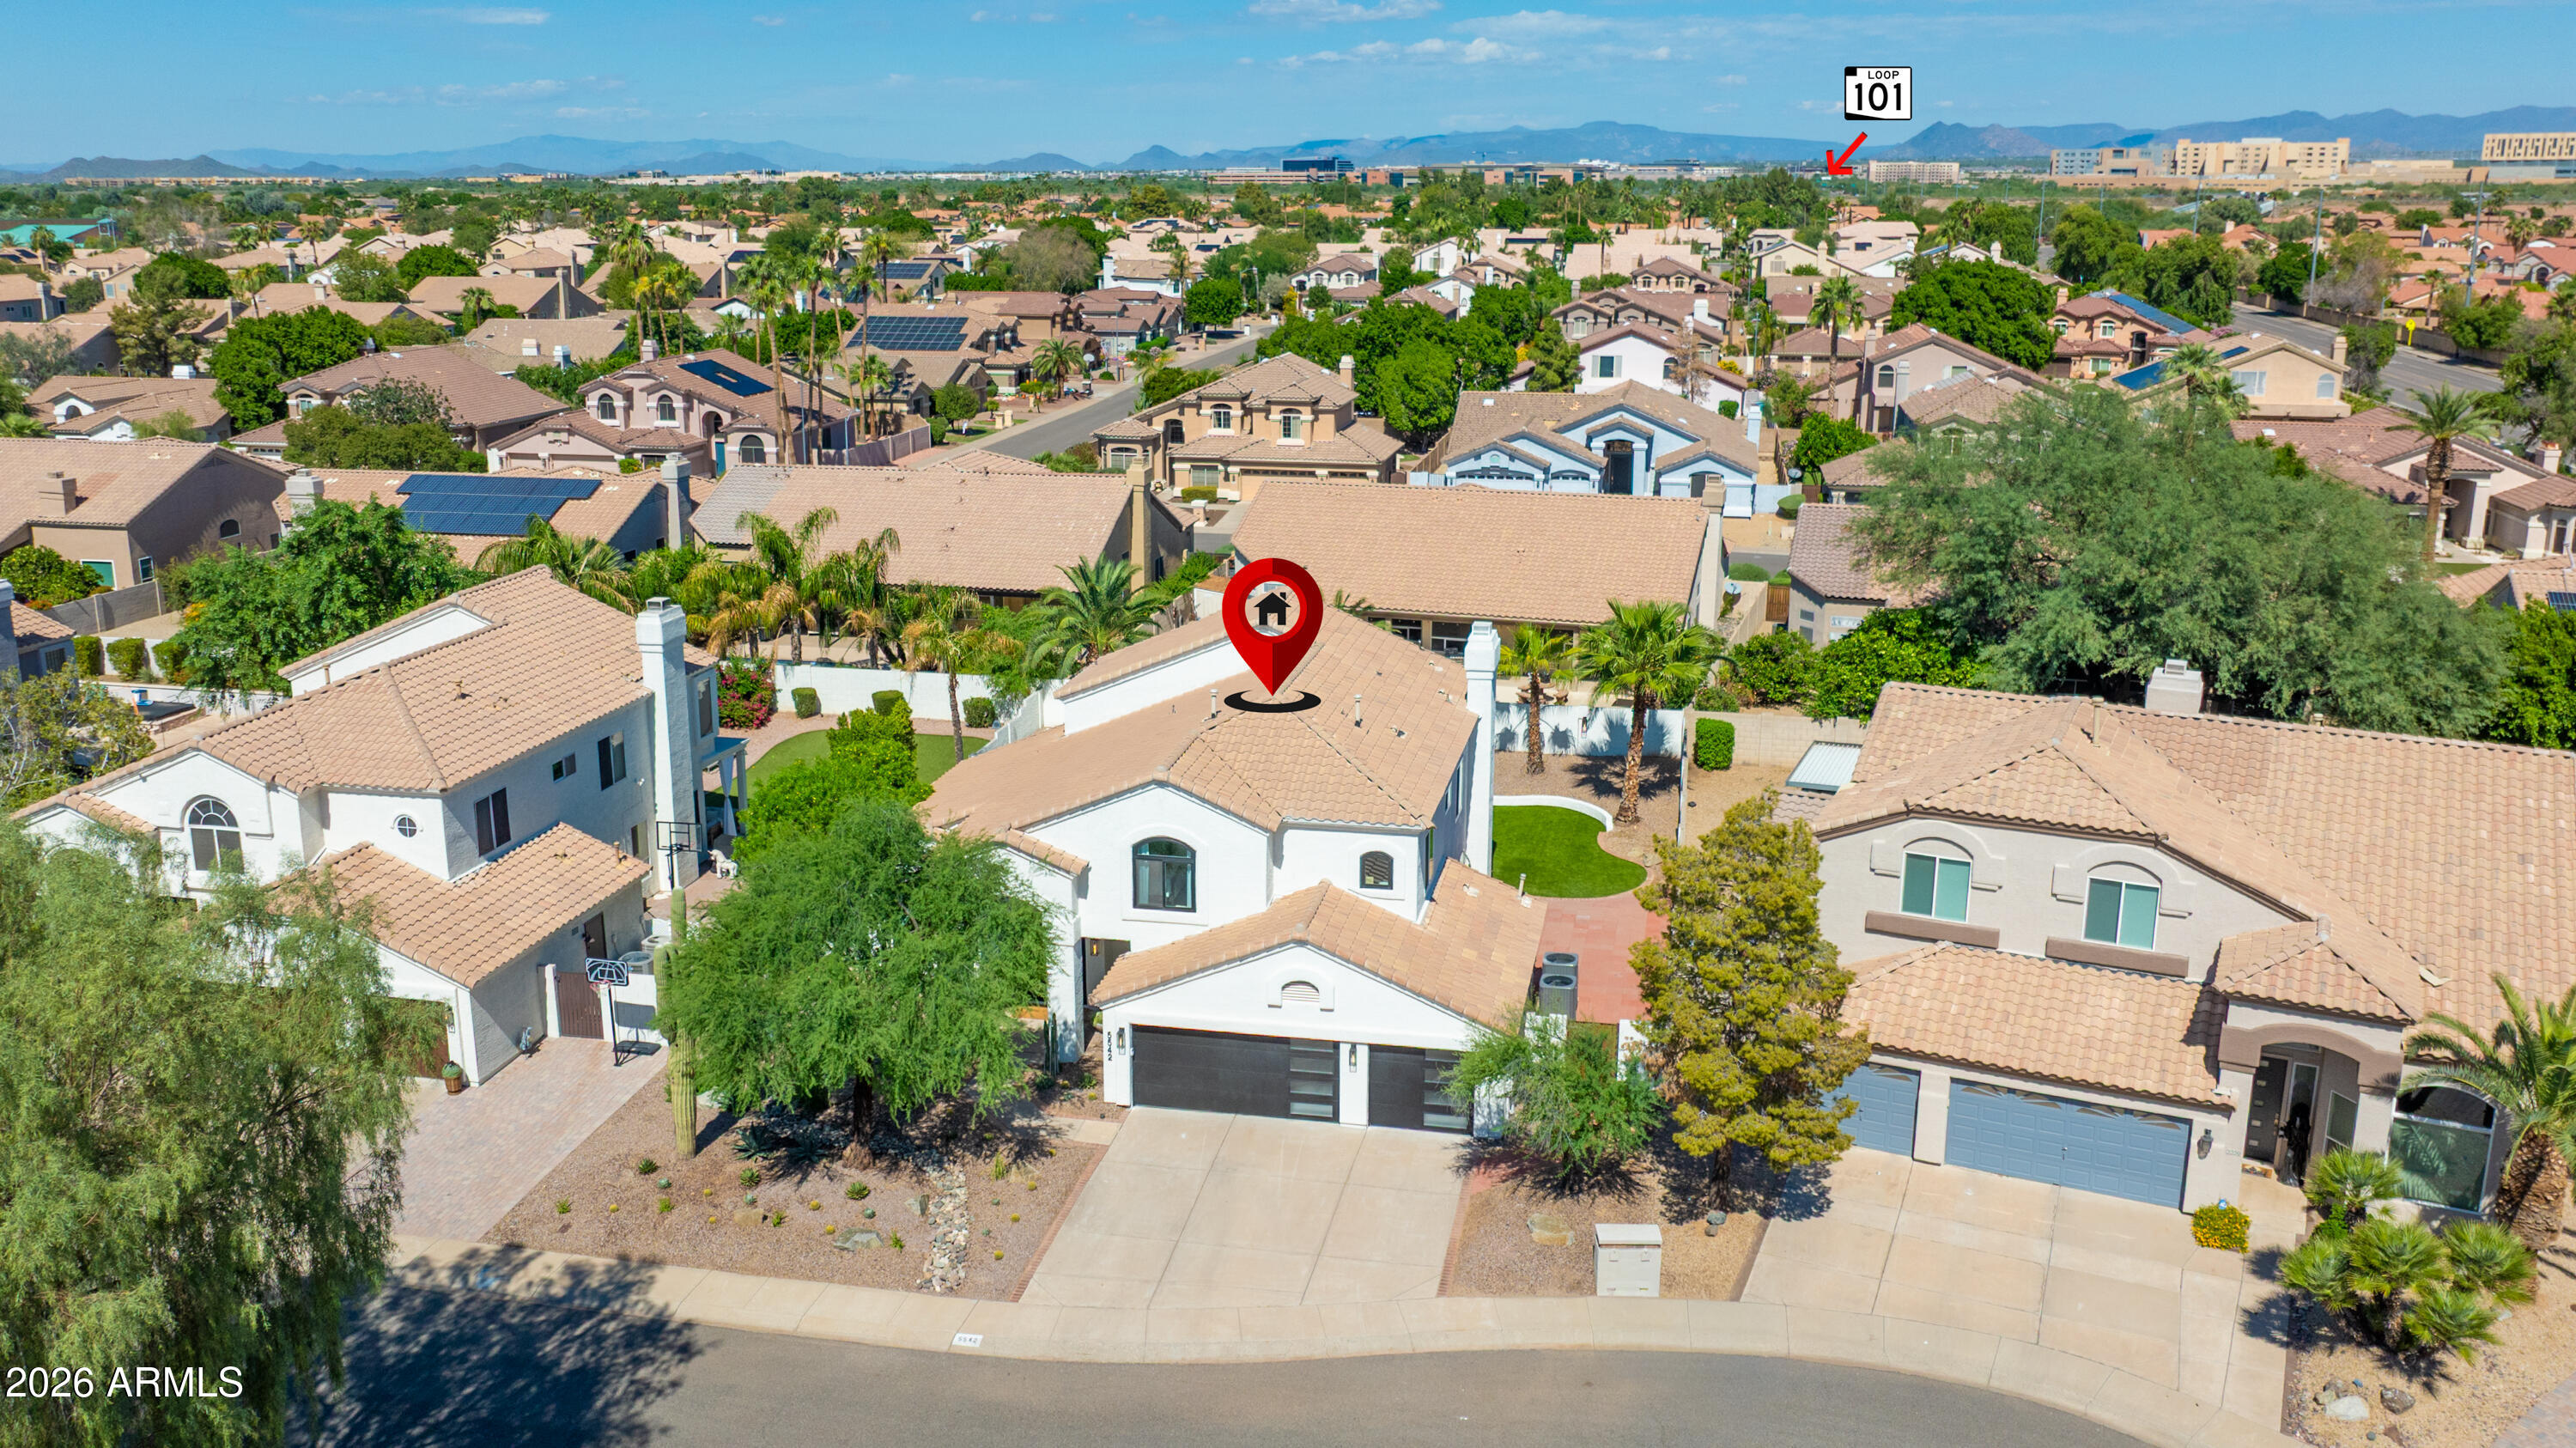
Conveniently located near Mayo Clinic, Kierland Commons, Scottsdale Quarter, Sprouts, golf, shopping, and dining, with easy access to Loop 101, the home puts many of North Scottsdale's most popular destinations within easy reach. See full list of renovations in the "Documents" tab.

10/10/2026 11:00AM - 1:30PM MST

10/11/2026 11:00AM - 1:30PM MST

5
beds

3
baths

3,302 Sq.Ft. LIVING AREA

9,210 Sq.Ft. lot

Jen Pedersen

Jen Pedersen

Don Matheson

Don Matheson

Features & Amenities

Interior

  • total bedrooms5
  • Total bathrooms3
  • full bathrooms3
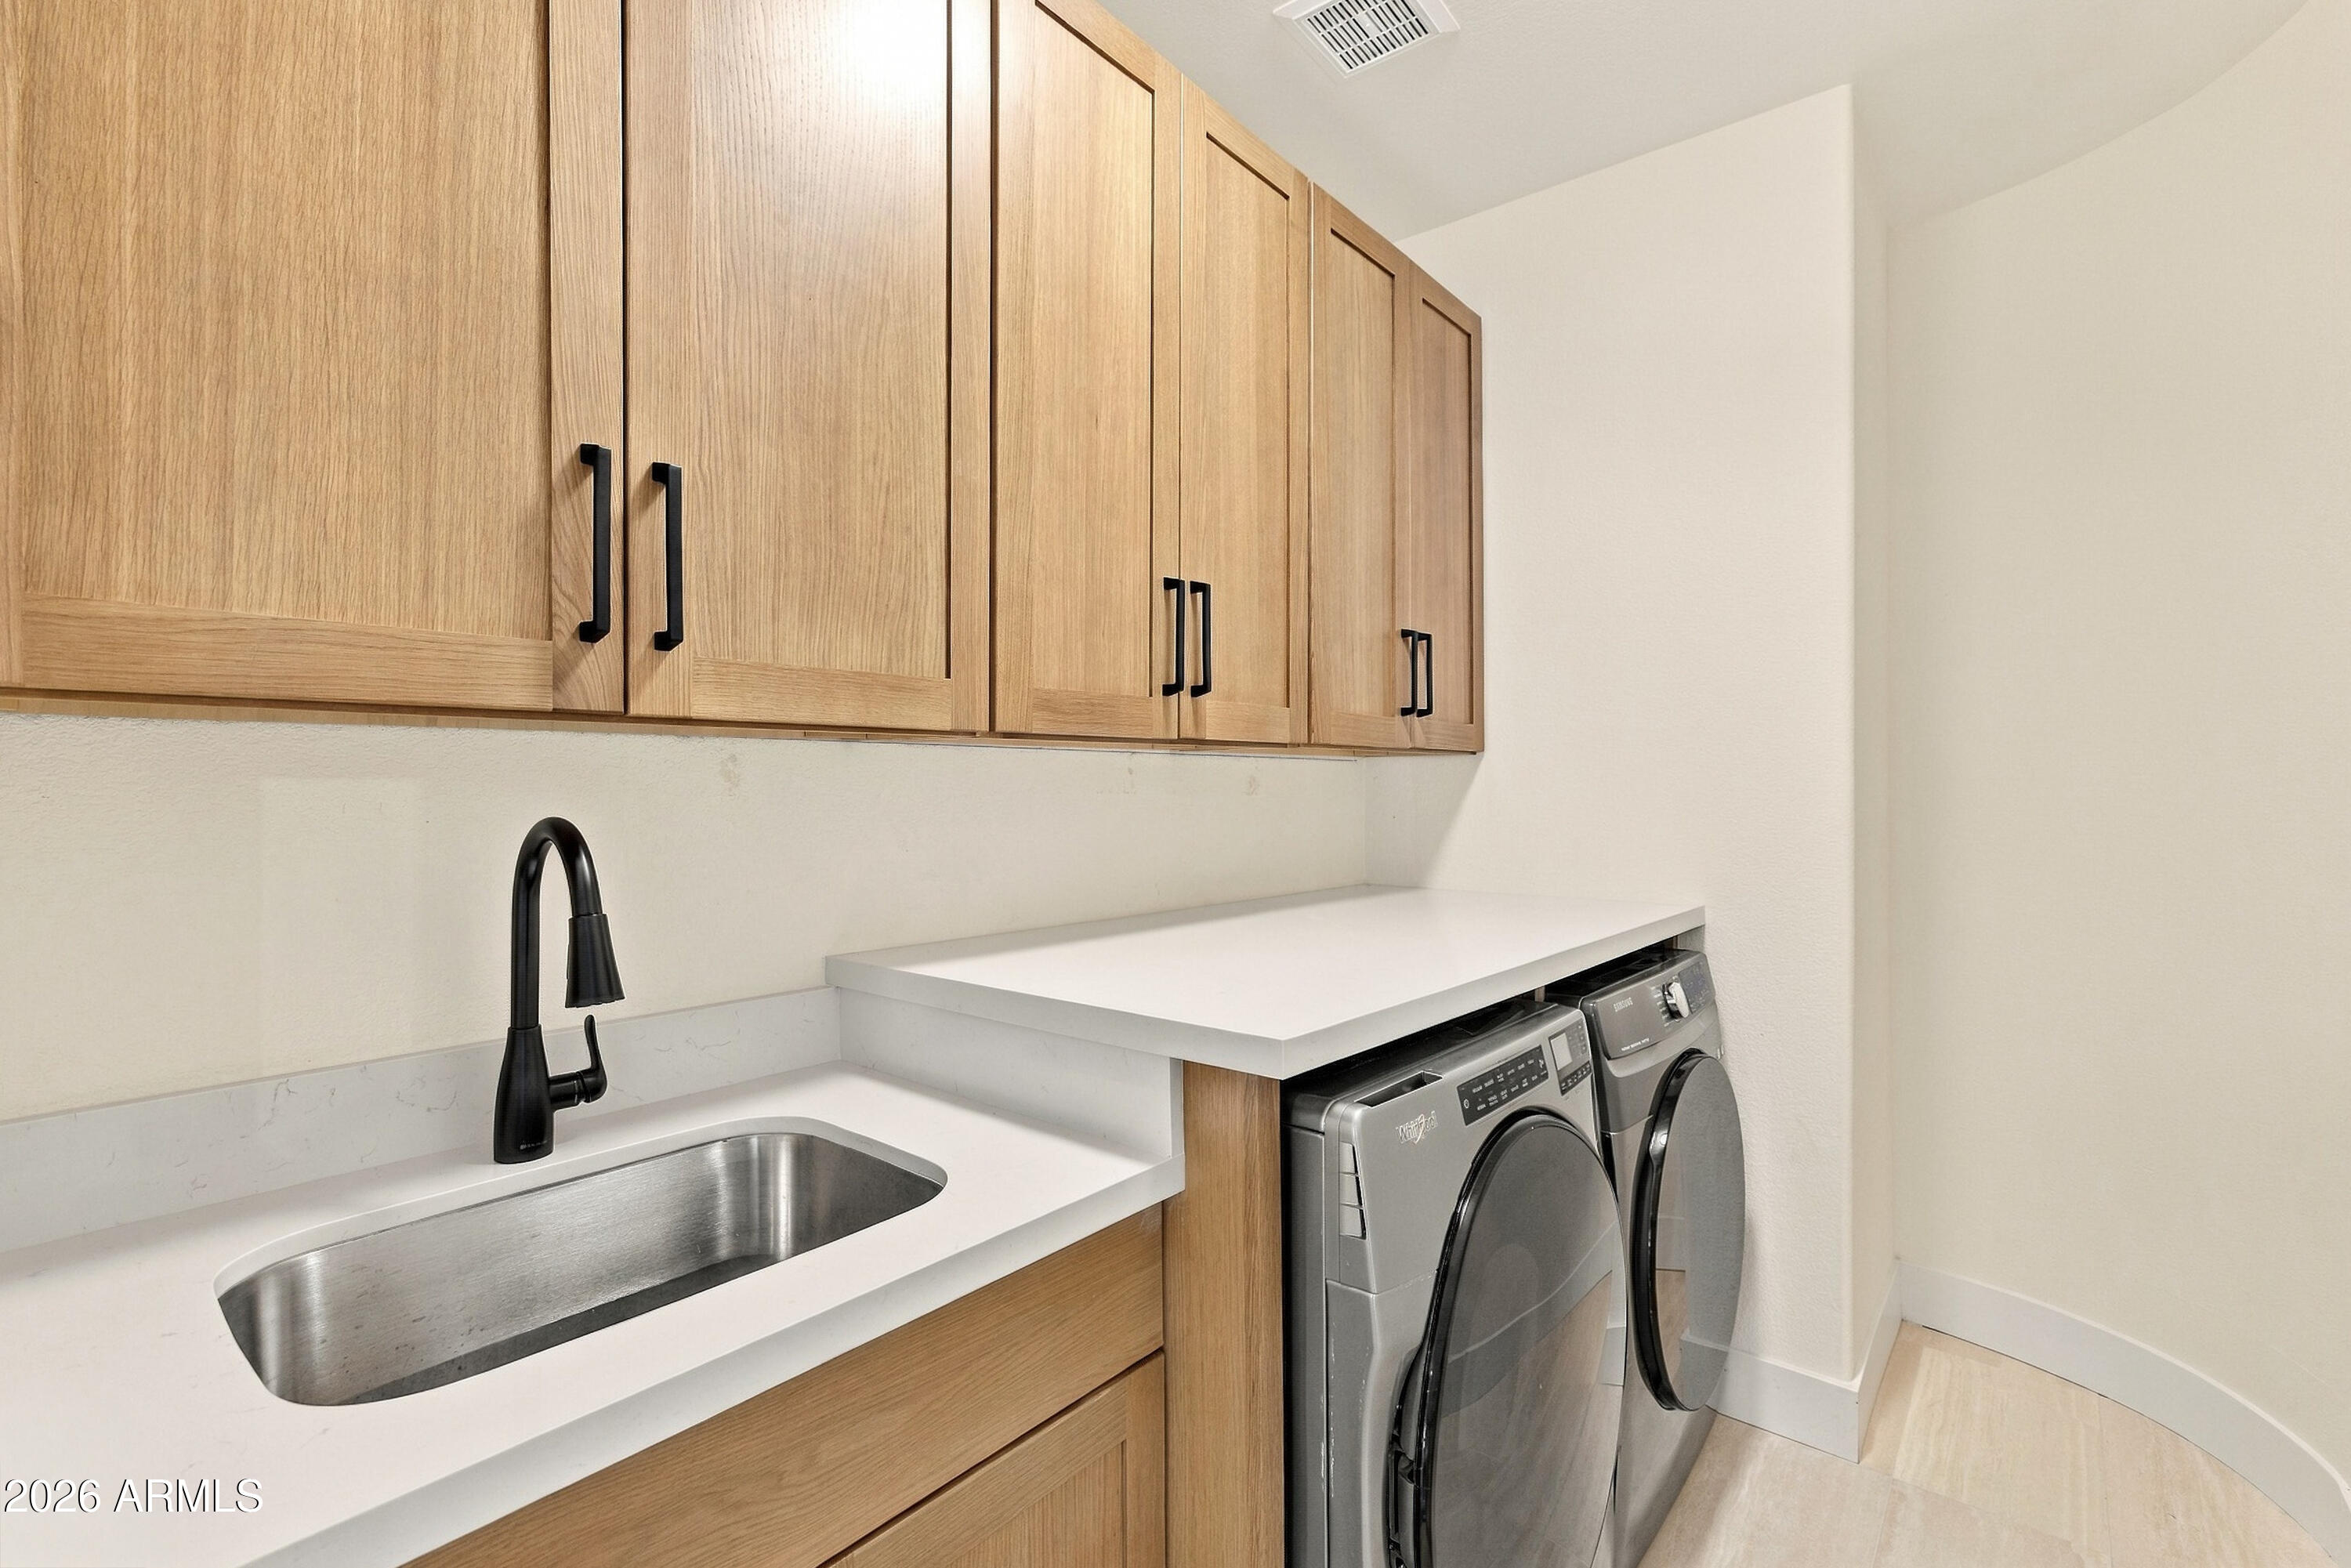
  • Laundry room Inside
  • Flooring Tile, Wood
  • Fireplace Family Room, Gas
  • APPLIANCES Reverse Osmosis, Refrigerator, Built-in Microwave, Dishwasher, Disposal, Gas Range, Gas Cooktop
  • other interior Features Quartz Countertops, High Speed Internet, Double Vanity, Upstairs, Eat-in Kitchen, Vaulted Ceiling(s), Wet Bar, Kitchen Island, Pantry, Full Bth Master Bdrm, Separate Shwr Tub

Area & Lot

  • Status For Sale
  • OPEN HOUSE

    10/10/2026 11:00AM - 1:30PM MST

    10/11/2026 11:00AM - 1:30PM MST

  • Living Area3,302 Sq.Ft.
  • Total Area3,302 Sq.Ft.
  • Lot Area9,210 Sq.Ft.
  • MLS® ID7091194
  • TypeResidential
  • YEAR BUILT1992
  • Elementary SchoolCopper Canyon Elementary School
  • Middle SchoolSunrise Middle School
  • High SchoolHorizon High School
  • School DistrictParadise Valley Unified District

Exterior

  • STORIES2
  • Garage Space3.0
  • water SourcePublic
  • PoolPlay Pool
  • roofTile
  • lot featuresNorth/South Exposure, Sprinklers In Rear, Sprinklers In Front, Desert Back, Desert Front, Synthetic Grass Back, Auto Timer H 2 O Front, Auto Timer H 2 O Back
  • parkingAttached Garage, Direct Access
  • HEAT TYPENatural Gas
  • AIR CONDITIONINGCentral Air, Ceiling Fan(s)
  • sewerPublic Sewer

Financial

  • Sales Price$1,625,000
  • Real Estate Tax $5,551/yr
  • HOA $225/yr
View Virtual Tour
image

Schedule a Showing

We would love to show you our beautiful property. Please select your preferred date and time below. An agent will be in touch shortly to confirm your appointment.

Schedule a Showing

We would love to show you our beautiful property. Please select your preferred date and time below. An agent will be in touch shortly to confirm your appointment.

Thank you for your interest in 5542 E ANDERSON Drive, Scottsdale, AZ 85254. We are reviewing your request and will be in touch shortly!

Mortgage Calculator

Estimate your monthly mortgage payment, including the principal and interest, property taxes, and HOA. Adjust the values to generate a more accurate rate.

All estimates are provided for informational purposes only. Actual amounts may vary.
$0,000 Your Payment 20 15 65
$0,000 Your Payment

WORK WITH US

Bringing together a team with the passion, dedication, and resources to help our clients reach their buying and selling goals. With you every step of the way.

Follow Us on Instagram