5227 E LIBBY Street
5227 E LIBBY Street
5227 E LIBBY Street
5227 E LIBBY Street
5227 E LIBBY Street
5227 E LIBBY Street
5227 E LIBBY Street
5227 E LIBBY Street
5227 E LIBBY Street
5227 E LIBBY Street
5227 E LIBBY Street
5227 E LIBBY Street
5227 E LIBBY Street
5227 E LIBBY Street
5227 E LIBBY Street
5227 E LIBBY Street
5227 E LIBBY Street
5227 E LIBBY Street
5227 E LIBBY Street
5227 E LIBBY Street
5227 E LIBBY Street
5227 E LIBBY Street
5227 E LIBBY Street
5227 E LIBBY Street
5227 E LIBBY Street
5227 E LIBBY Street
5227 E LIBBY Street
5227 E LIBBY Street
5227 E LIBBY Street
5227 E LIBBY Street
5227 E LIBBY Street
5227 E LIBBY Street
5227 E LIBBY Street
5227 E LIBBY Street
5227 E LIBBY Street
5227 E LIBBY Street
5227 E LIBBY Street
5227 E LIBBY Street
5227 E LIBBY Street
5227 E LIBBY Street
5227 E LIBBY Street
5227 E LIBBY Street
5227 E LIBBY Street
5227 E LIBBY Street
5227 E LIBBY Street
5227 E LIBBY Street
5227 E LIBBY Street
5227 E LIBBY Street
5227 E LIBBY Street
5227 E LIBBY Street
5227 E LIBBY Street
5227 E LIBBY Street
5227 E LIBBY Street
5227 E LIBBY Street
5227 E LIBBY Street
5227 E LIBBY Street
5227 E LIBBY Street
5227 E LIBBY Street
5227 E LIBBY Street
5227 E LIBBY Street
5227 E LIBBY Street
5227 E LIBBY Street
5227 E LIBBY Street
5227 E LIBBY Street
SEE ALL PHOTOS
5227 E LIBBY Street
5227 E LIBBY Street
5227 E LIBBY Street
5227 E LIBBY Street
5227 E LIBBY Street
5227 E LIBBY Street
5227 E LIBBY Street
5227 E LIBBY Street
5227 E LIBBY Street
5227 E LIBBY Street
5227 E LIBBY Street
5227 E LIBBY Street
5227 E LIBBY Street
5227 E LIBBY Street
5227 E LIBBY Street
5227 E LIBBY Street
5227 E LIBBY Street
5227 E LIBBY Street
5227 E LIBBY Street
5227 E LIBBY Street
5227 E LIBBY Street
5227 E LIBBY Street
5227 E LIBBY Street
5227 E LIBBY Street
5227 E LIBBY Street
5227 E LIBBY Street
5227 E LIBBY Street
5227 E LIBBY Street
5227 E LIBBY Street
5227 E LIBBY Street
5227 E LIBBY Street
5227 E LIBBY Street
5227 E LIBBY Street
5227 E LIBBY Street
5227 E LIBBY Street
5227 E LIBBY Street
5227 E LIBBY Street
5227 E LIBBY Street
5227 E LIBBY Street
5227 E LIBBY Street
5227 E LIBBY Street
5227 E LIBBY Street
5227 E LIBBY Street
5227 E LIBBY Street
5227 E LIBBY Street
5227 E LIBBY Street
5227 E LIBBY Street
5227 E LIBBY Street
5227 E LIBBY Street
5227 E LIBBY Street
5227 E LIBBY Street
5227 E LIBBY Street
5227 E LIBBY Street
5227 E LIBBY Street
5227 E LIBBY Street
5227 E LIBBY Street
5227 E LIBBY Street
5227 E LIBBY Street
5227 E LIBBY Street
5227 E LIBBY Street
5227 E LIBBY Street
5227 E LIBBY Street
5227 E LIBBY Street
5227 E LIBBY Street
Courtesy of RE/MAX Fine Properties, Don Matheson Listing Contact: 602-694-3200 
For Sale

5227 E LIBBY Street

5227 E LIBBY Street, Scottsdale, AZ 85254

$1,059,000
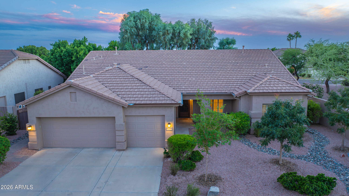
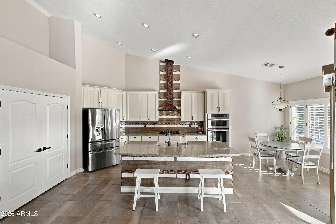
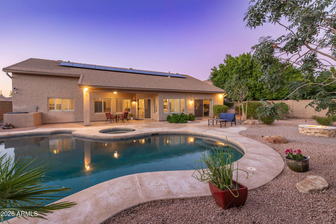
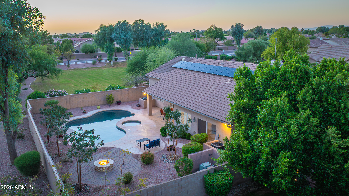
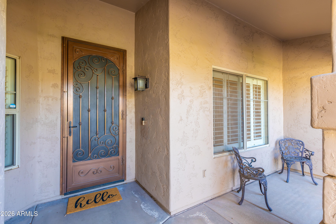
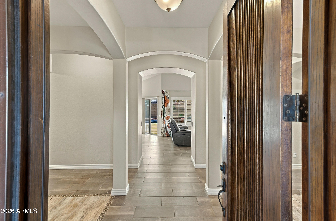
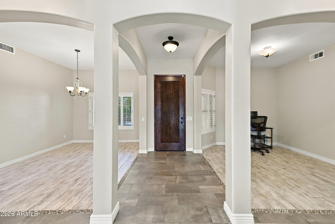
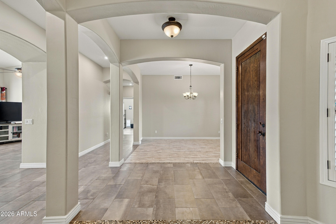
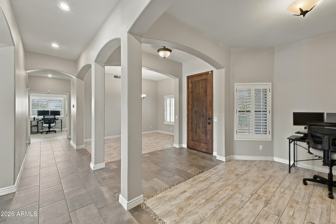
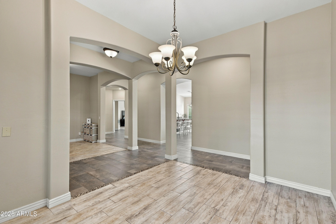
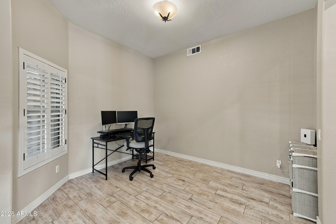
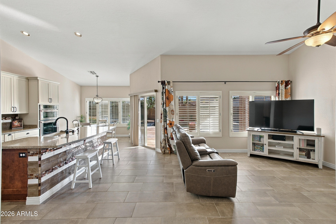
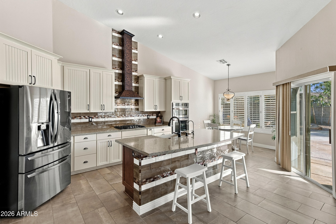
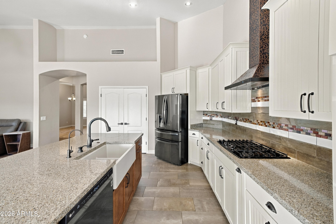
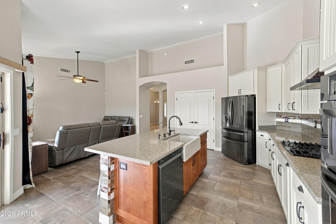
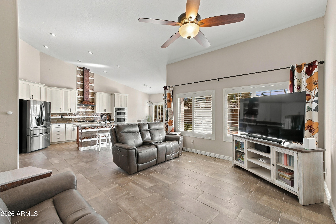
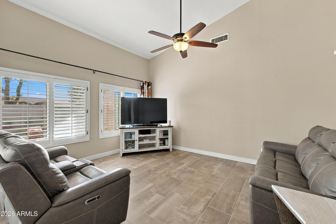
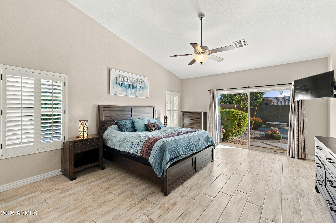
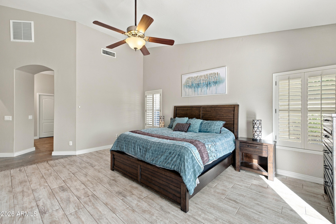
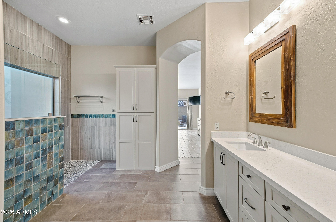
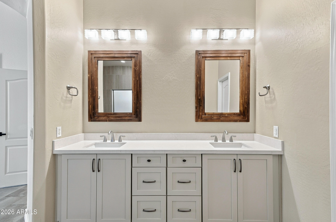
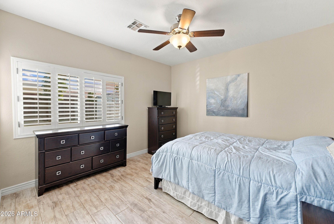
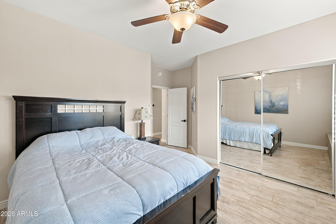
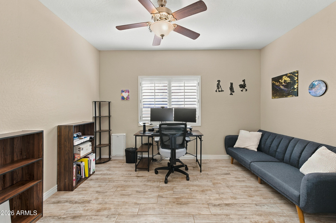
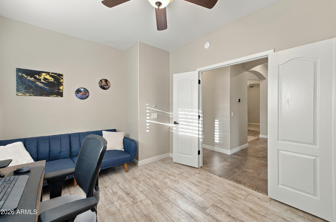
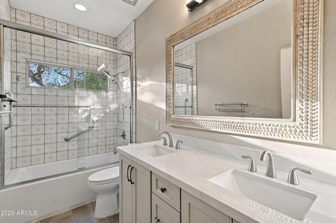
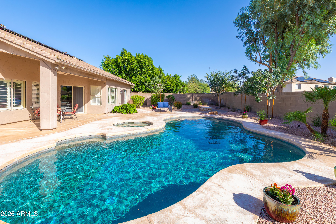
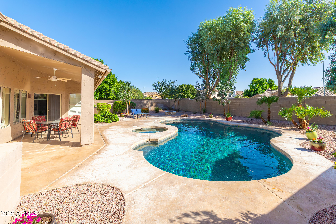
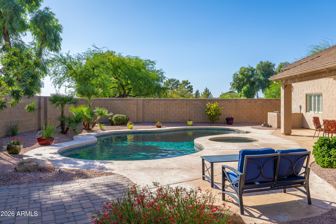
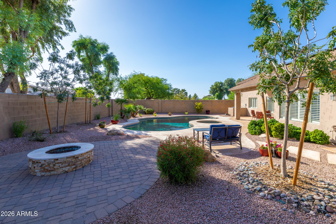
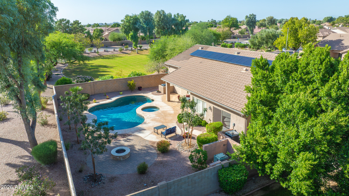
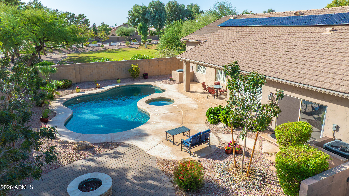
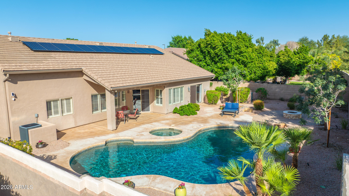
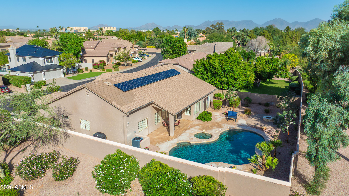
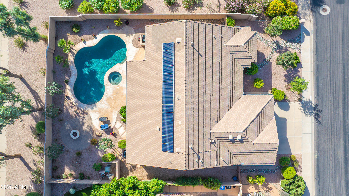
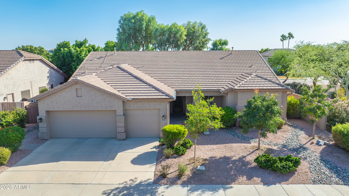
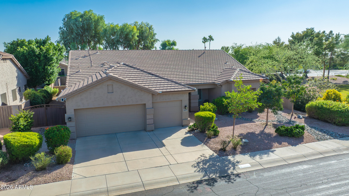
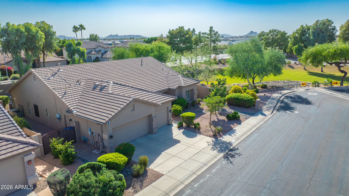
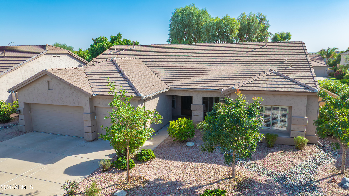
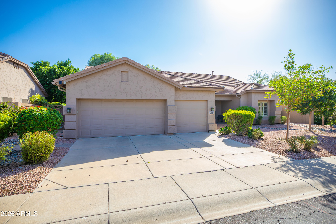
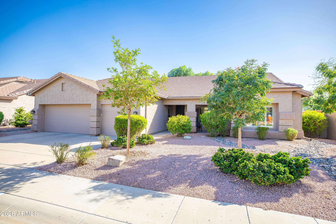
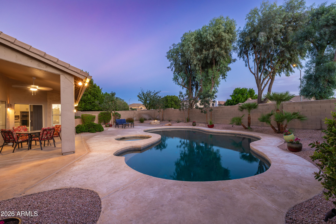
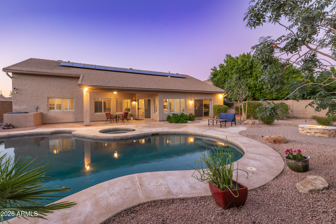
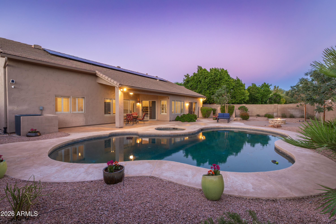
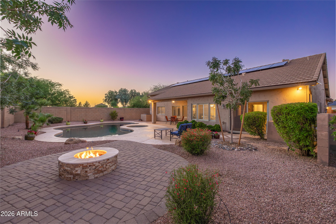
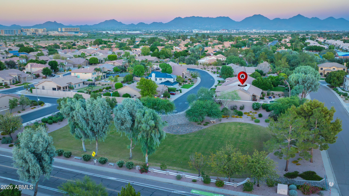
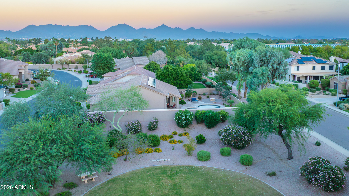
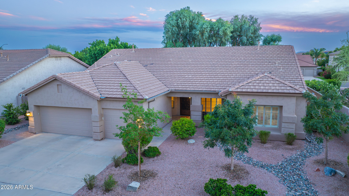
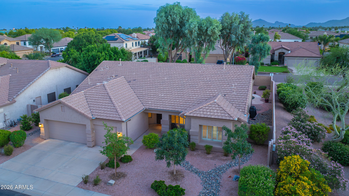
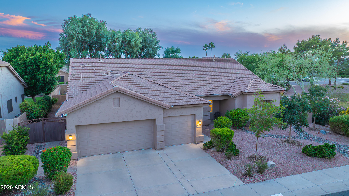
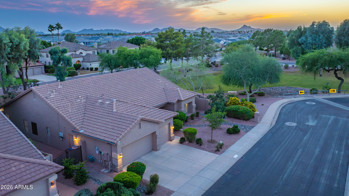
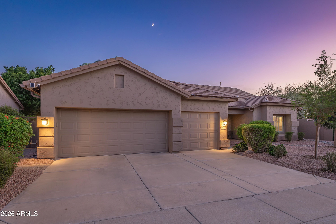
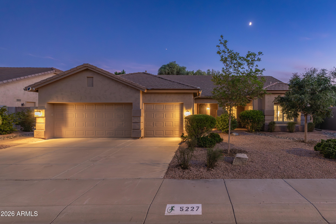
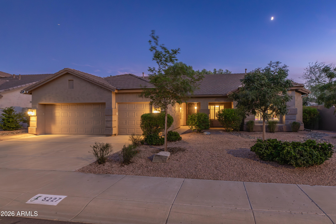
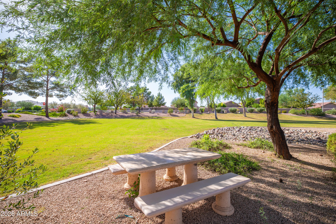
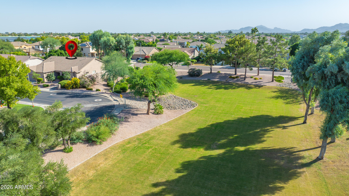
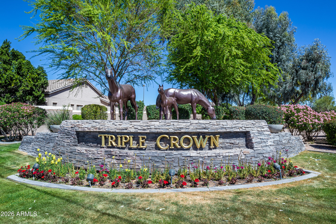
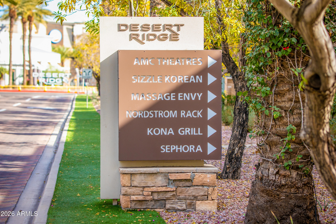
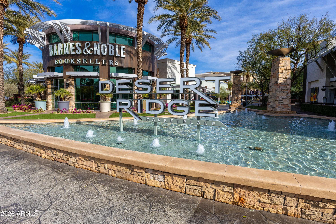
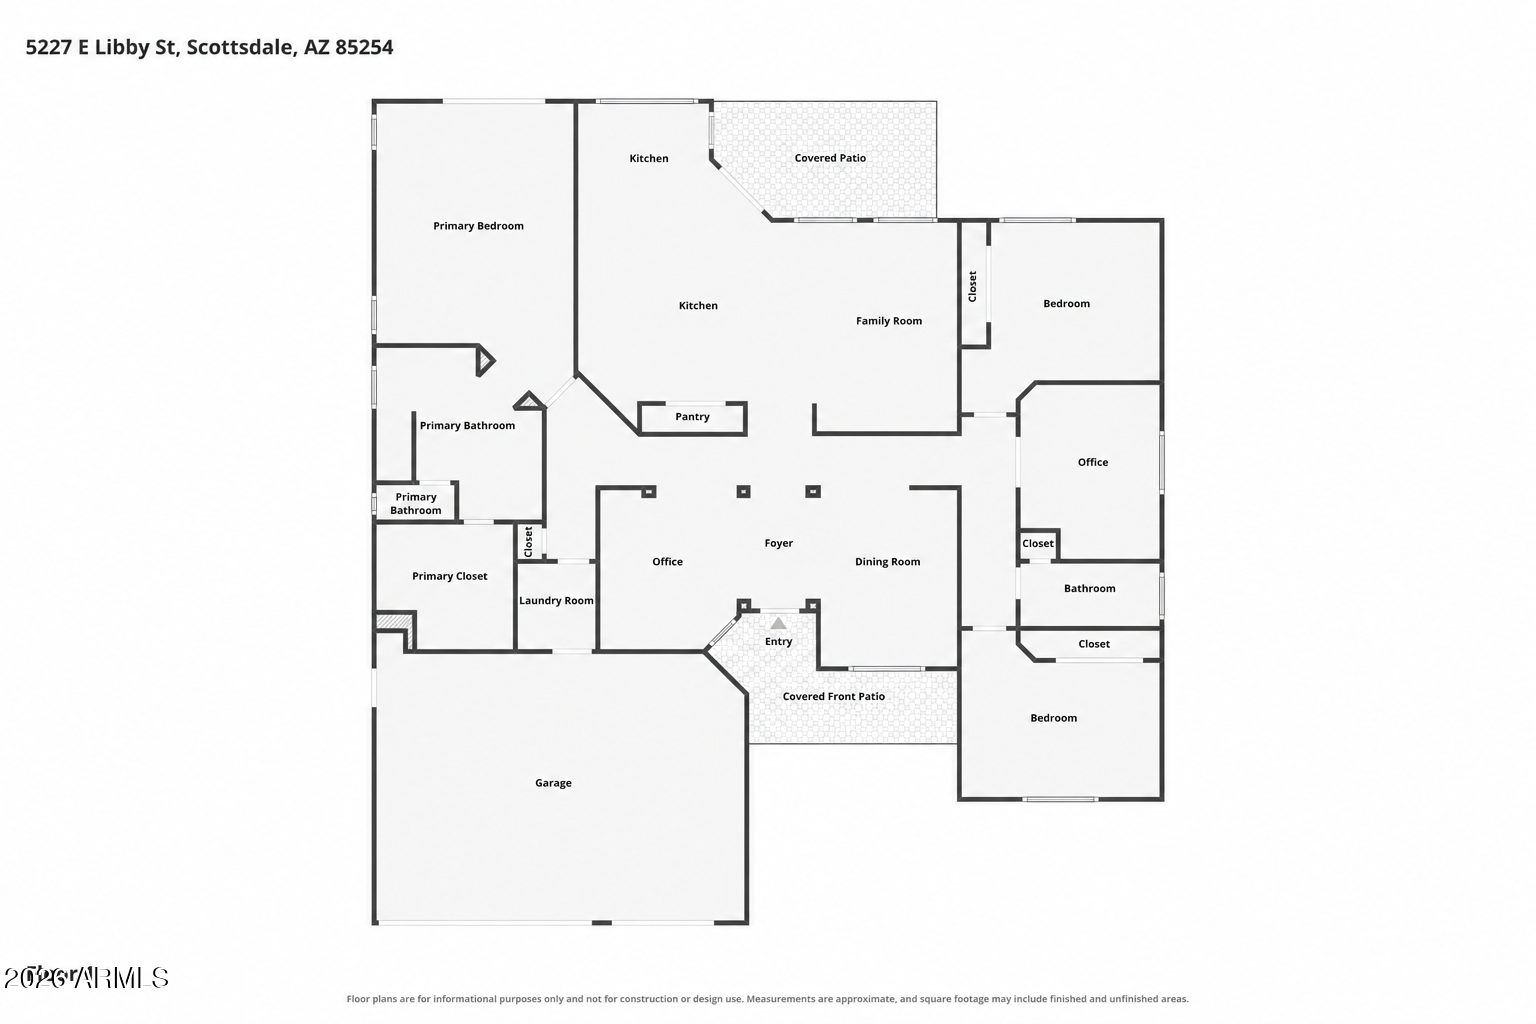
Located in Scottsdale's Triple Crown neighborhood, this beautifully updated home offers a fully remodeled interior, inviting living spaces, and a private backyard bordering a lush green space. Inside, the renovated kitchen brings together modern finishes, generous cabinetry, quality appliances, and an open design that connects naturally to the surrounding living areas. Both bathrooms have been completely updated with quartz countertops, custom tile work, and contemporary fixtures, carrying a fresh, cohesive look throughout the home. Beyond the interior, the backyard offers plenty of room to relax or gather, with a private pool, spa, and spacious covered patio providing shaded space for outdoor dining and seating. A built-in gas fire pit creates another comfortable gathering area, while the adjacent green space adds to the open feel of the property. A new roof installed in 2026 adds to the home's recent improvements. Conveniently located near Desert Ridge Marketplace, High Street, Kierland Commons, and Scottsdale Quarter, the home offers easy access to shopping, dining, entertainment, and nearby golf. With Loop 101 and State Route 51 nearby, destinations throughout Scottsdale and the greater Phoenix area are within easy reach.

4
beds

2
baths

2,426 Sq.Ft. LIVING AREA

9,601 Sq.Ft. lot

Don Matheson

Don Matheson

Rachel Kohn

Rachel Kohn

Features & Amenities

Interior

  • total bedrooms4
  • Total bathrooms2
  • full bathrooms2
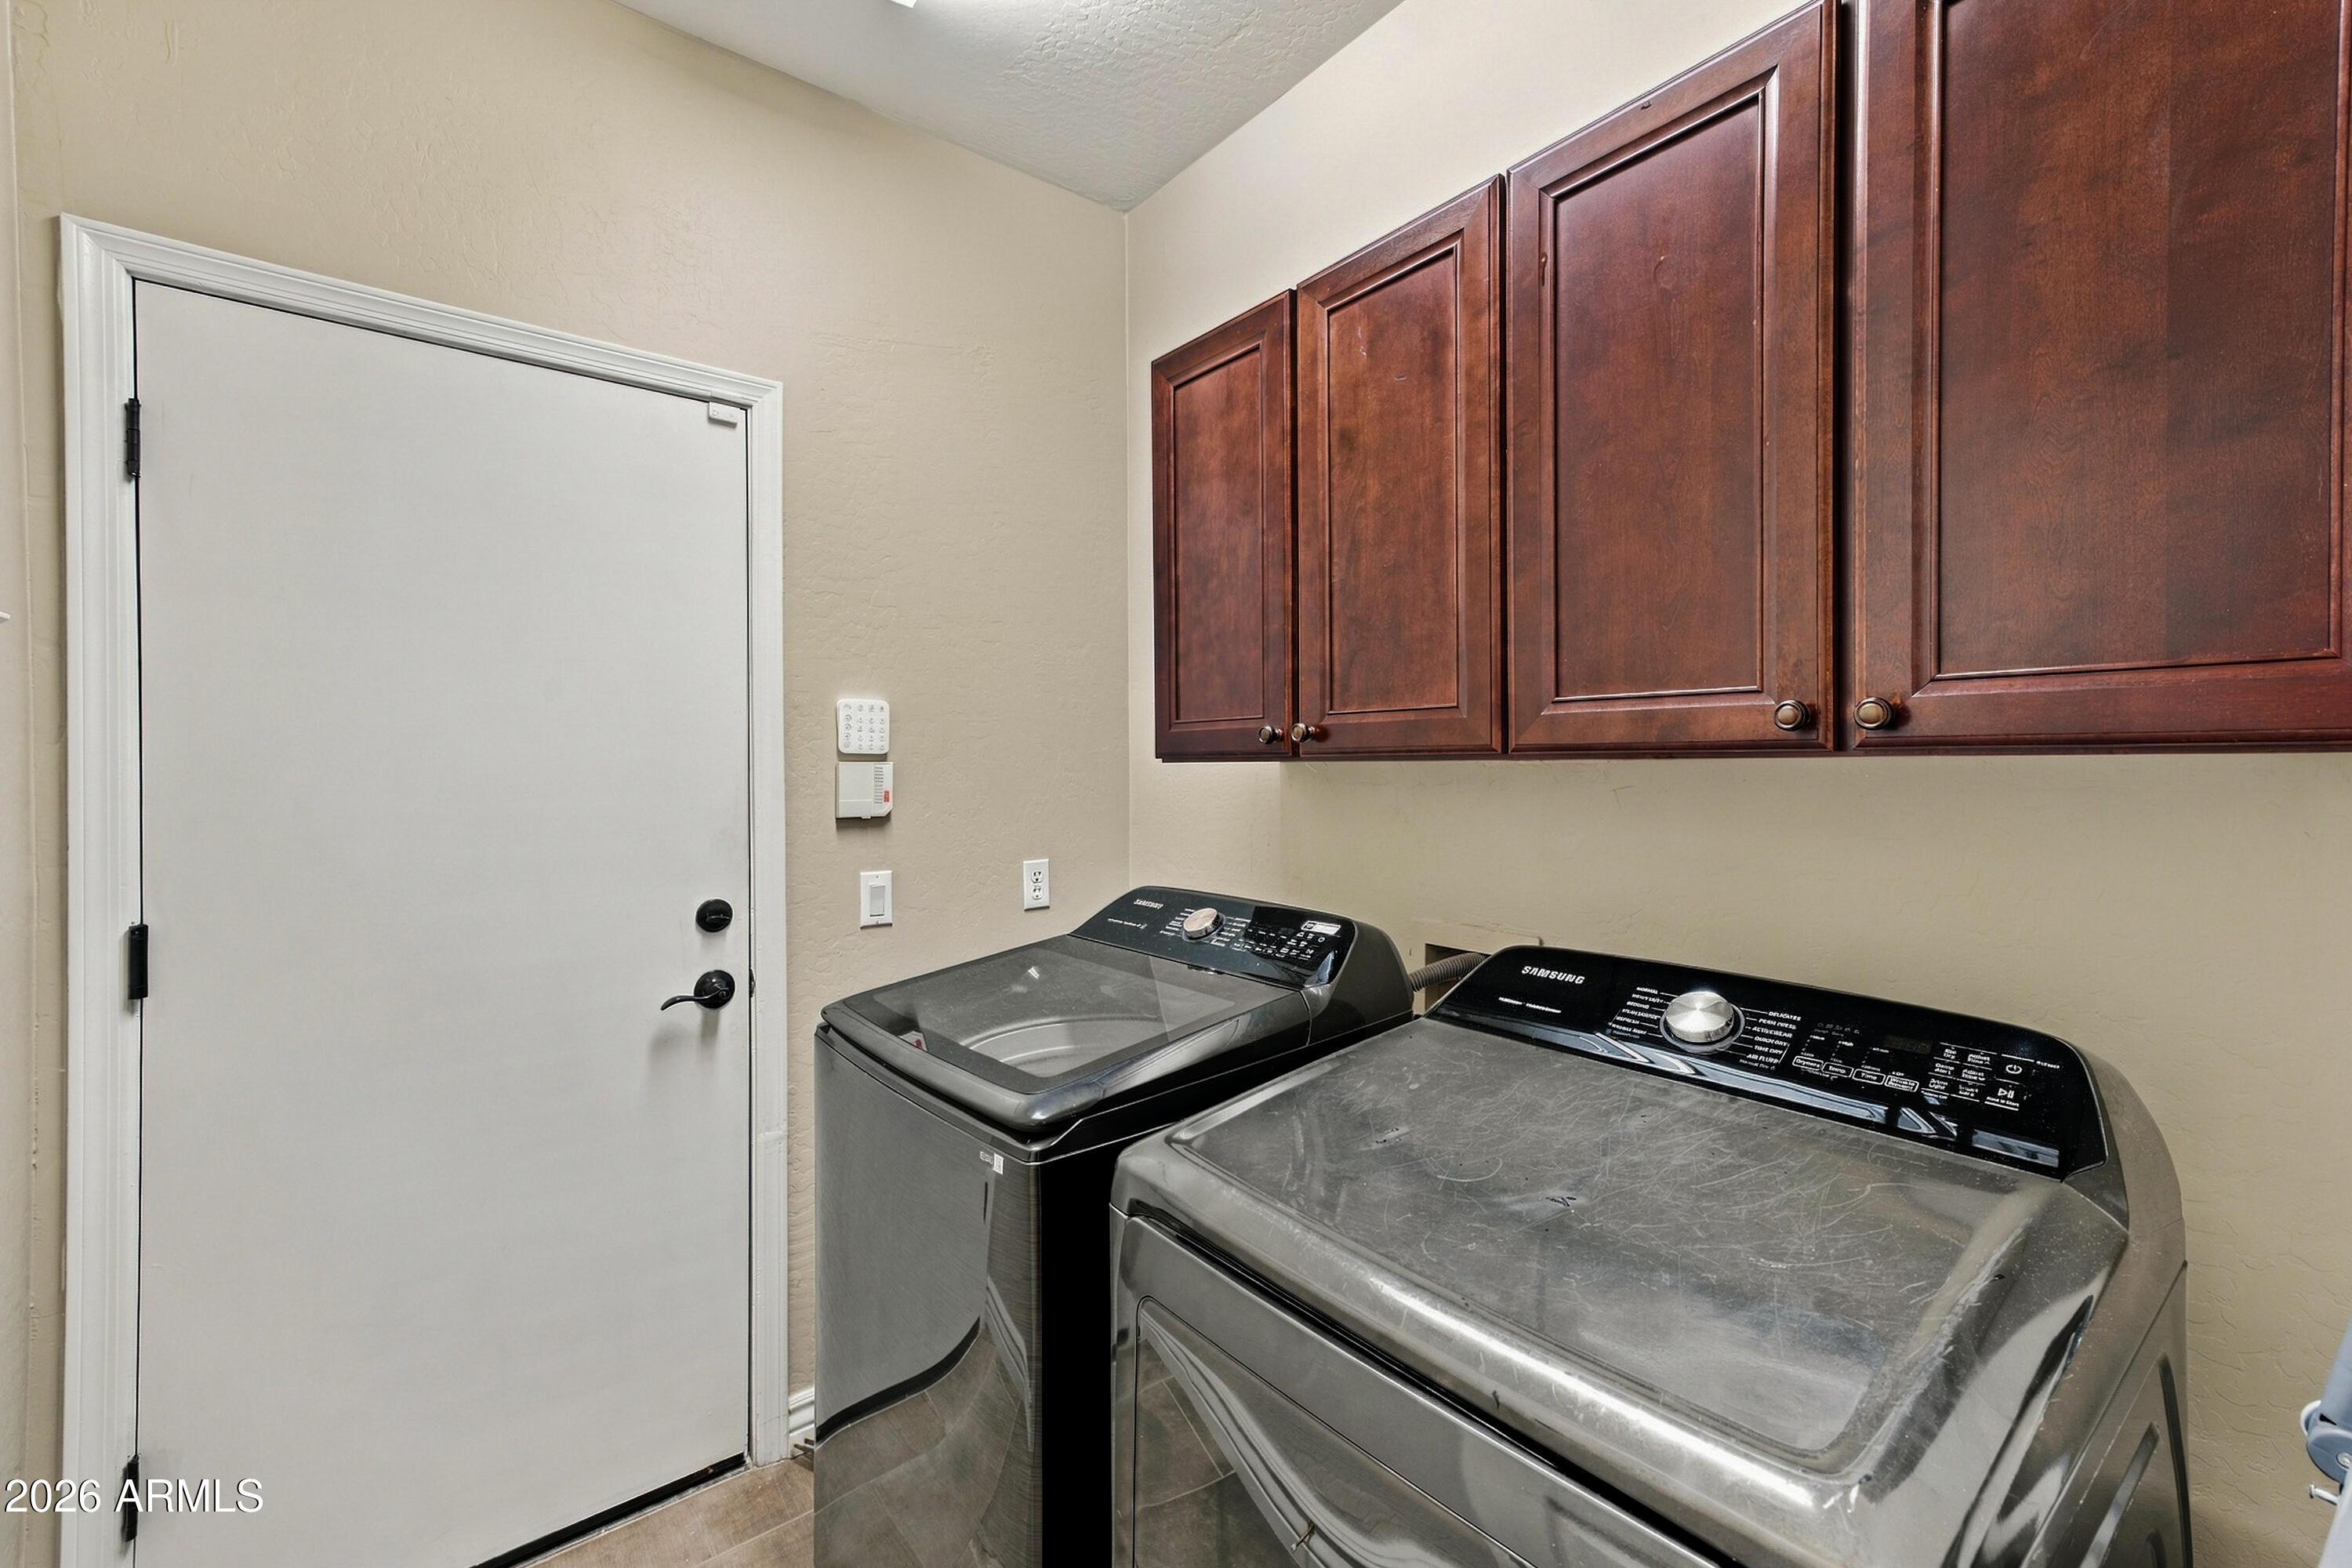
  • Laundry room Inside, Engy Star (See Rmks)
  • Flooring Tile
  • APPLIANCES Dryer, Washer, Water Softener Owned, Built In Recycling, Reverse Osmosis, Refrigerator, Built-in Microwave, Dishwasher, Disposal, Gas Cooktop, Built-In Electric Oven
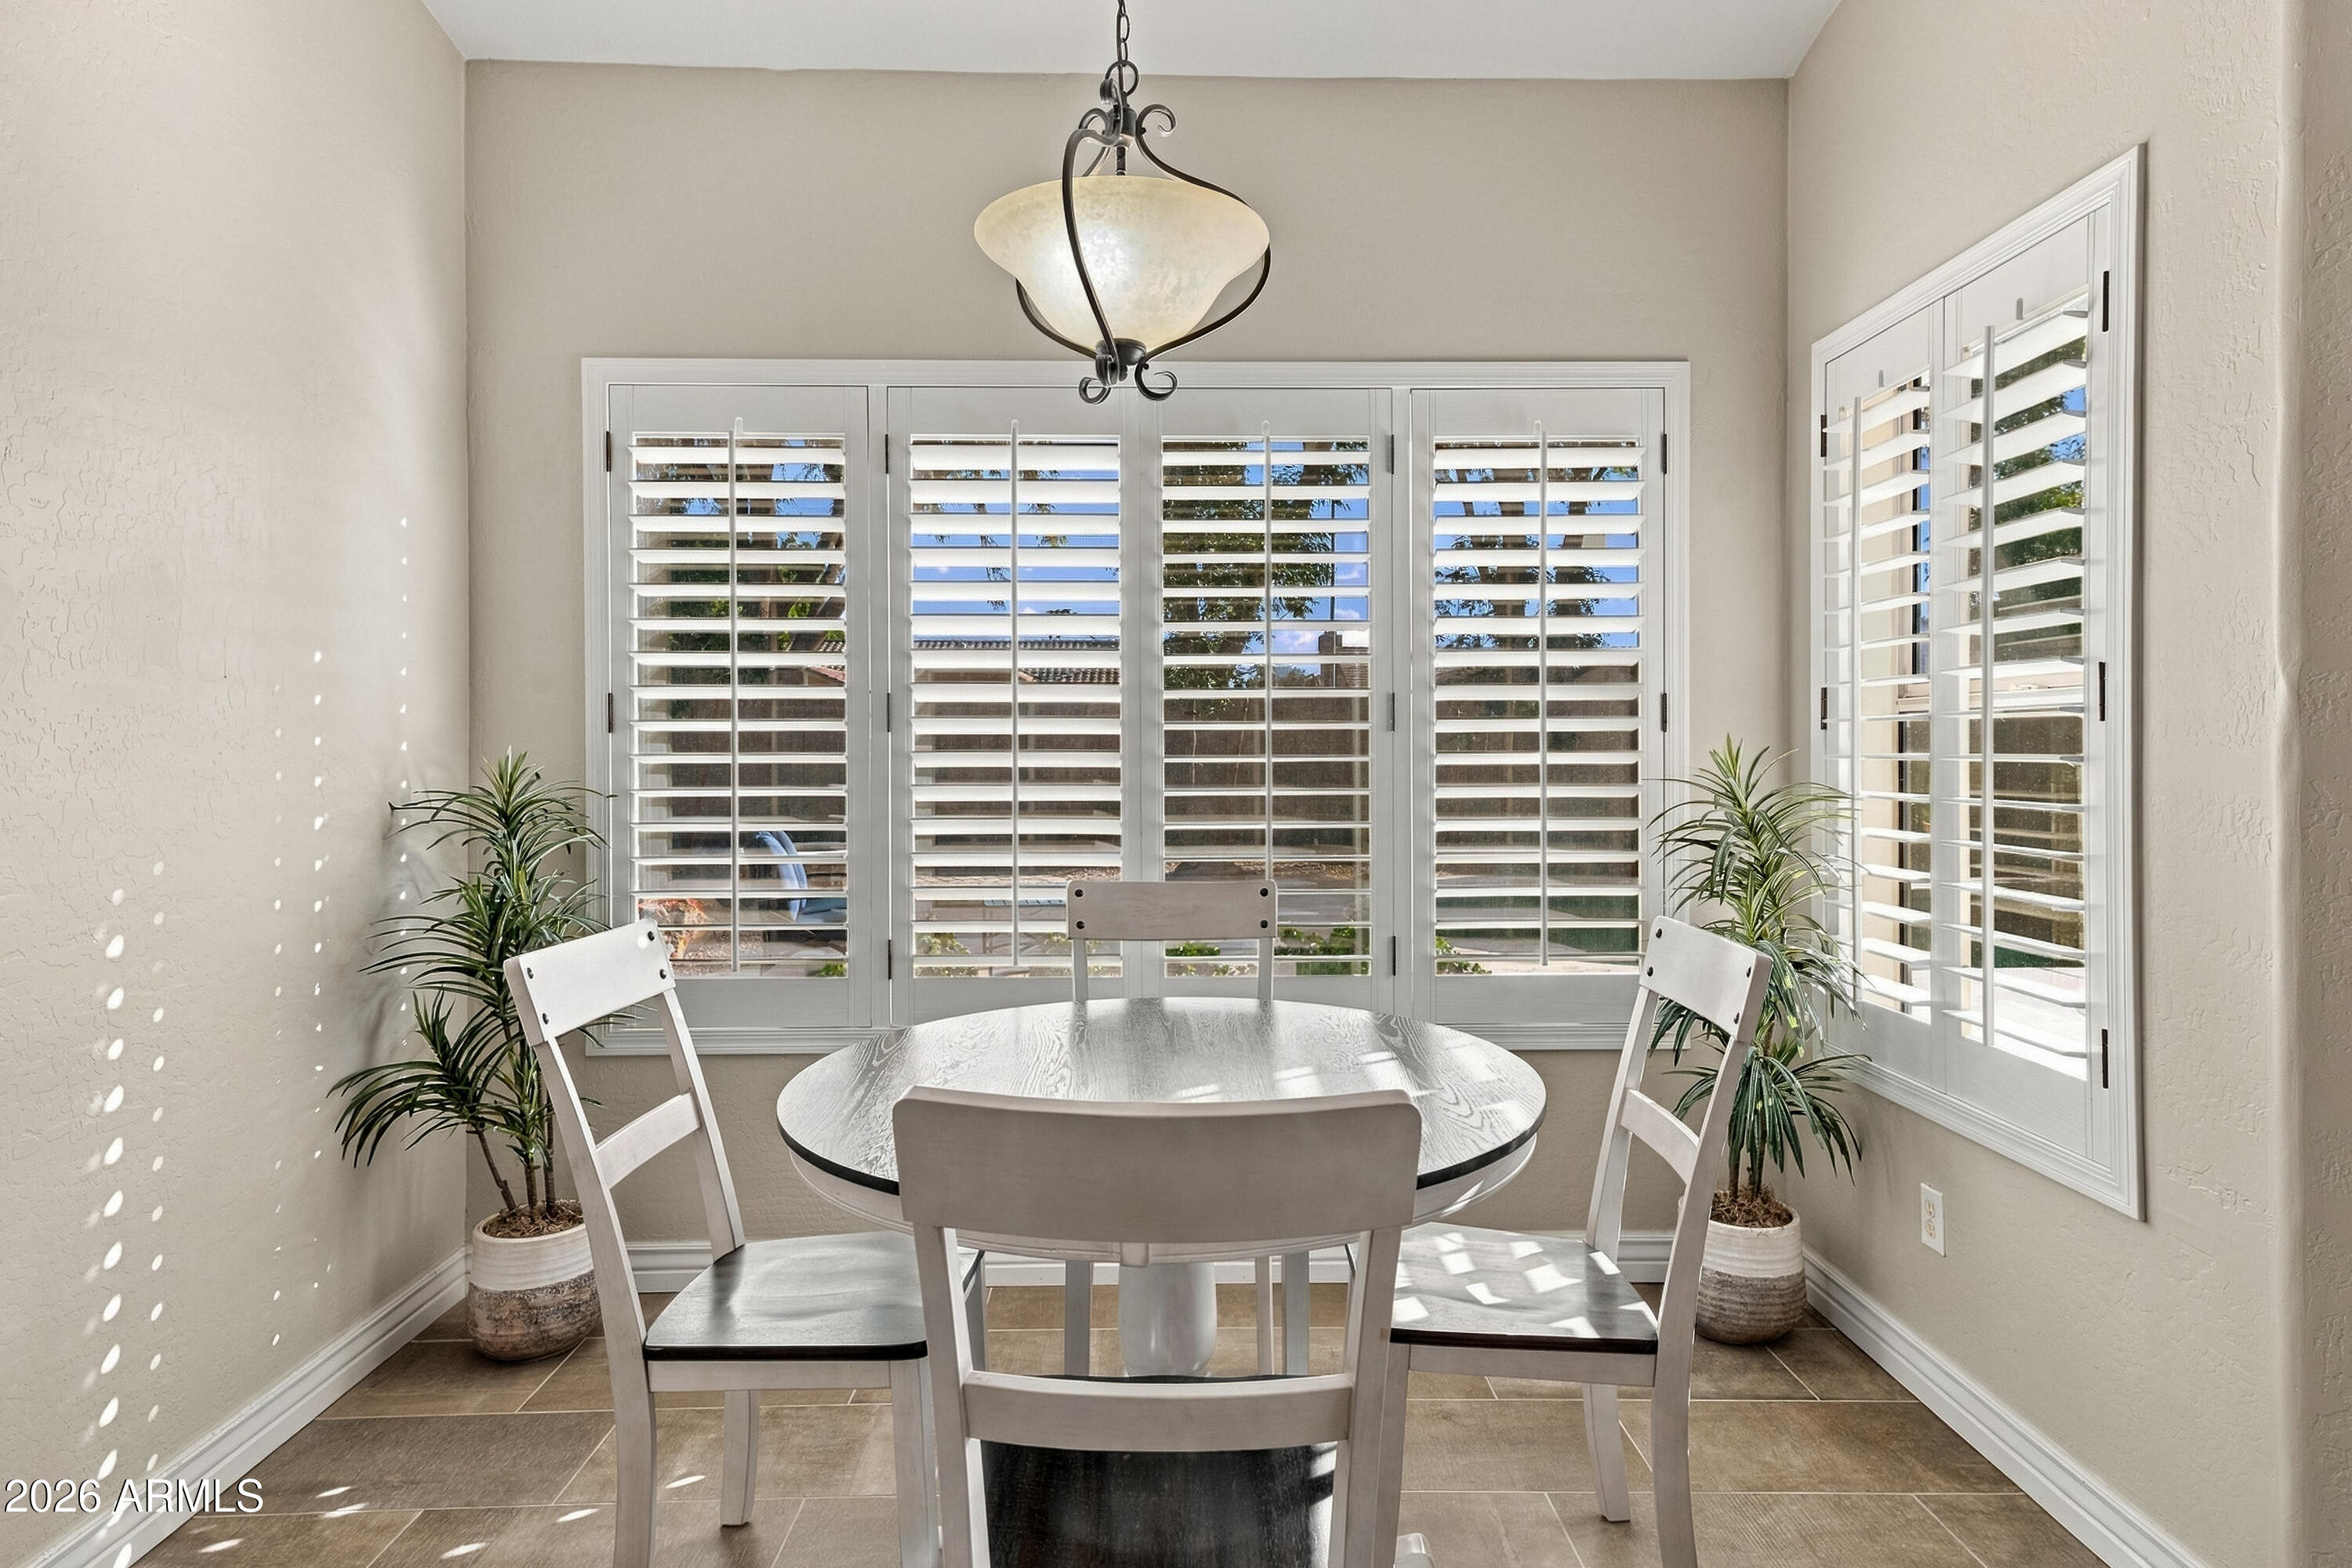
  • other interior Features Walk-in Pantry, Quartz Countertops, High Speed Internet, Double Vanity, Eat-in Kitchen, Breakfast Bar, No Interior Steps, Vaulted Ceiling(s), Kitchen Island, Pantry, 3/4 Bath Master Bdrm

Area & Lot

  • Status For Sale
  • Living Area2,426 Sq.Ft.
  • Total Area2,426 Sq.Ft.
  • Lot Area9,601 Sq.Ft.
  • MLS® ID7095910
  • TypeResidential
  • YEAR BUILT1998
  • Elementary SchoolCopper Canyon Elementary School
  • Middle SchoolExplorer Middle School
  • High SchoolPinnacle High School
  • School DistrictParadise Valley Unified District

Exterior

  • STORIES1
  • Garage Space3.0
  • water SourcePublic
  • PoolOutdoor, Fenced, Heated
  • roofTile
  • lot featuresBorders Common Area, North/South Exposure, Sprinklers In Rear, Sprinklers In Front, Corner Lot, Desert Back, Desert Front, Auto Timer H 2 O Front, Auto Timer H 2 O Back
  • parkingAttached Garage, Garage Door Opener, Direct Access
  • HEAT TYPEElectric
  • AIR CONDITIONINGHeat Pump, Central Air, Ceiling Fan(s), Programmable Thmstat
  • sewerPublic Sewer
  • security FeaturesFire Sprinkler System

Financial

  • Sales Price$1,059,000
  • Real Estate Tax $5,307/yr
  • HOA $235/3 mos
View Virtual Tour
image

Schedule a Showing

We would love to show you our beautiful property. Please select your preferred date and time below. An agent will be in touch shortly to confirm your appointment.

Schedule a Showing

We would love to show you our beautiful property. Please select your preferred date and time below. An agent will be in touch shortly to confirm your appointment.

Thank you for your interest in 5227 E LIBBY Street, Scottsdale, AZ 85254. We are reviewing your request and will be in touch shortly!

Mortgage Calculator

Estimate your monthly mortgage payment, including the principal and interest, property taxes, and HOA. Adjust the values to generate a more accurate rate.

All estimates are provided for informational purposes only. Actual amounts may vary.
$0,000 Your Payment 20 15 65
$0,000 Your Payment

WORK WITH US

Bringing together a team with the passion, dedication, and resources to help our clients reach their buying and selling goals. With you every step of the way.

Follow Us on Instagram