34717 N 26TH Avenue
34717 N 26TH Avenue
34717 N 26TH Avenue
34717 N 26TH Avenue
34717 N 26TH Avenue
34717 N 26TH Avenue
34717 N 26TH Avenue
34717 N 26TH Avenue
34717 N 26TH Avenue
34717 N 26TH Avenue
34717 N 26TH Avenue
34717 N 26TH Avenue
34717 N 26TH Avenue
34717 N 26TH Avenue
34717 N 26TH Avenue
34717 N 26TH Avenue
34717 N 26TH Avenue
34717 N 26TH Avenue
34717 N 26TH Avenue
34717 N 26TH Avenue
34717 N 26TH Avenue
34717 N 26TH Avenue
34717 N 26TH Avenue
34717 N 26TH Avenue
34717 N 26TH Avenue
34717 N 26TH Avenue
34717 N 26TH Avenue
34717 N 26TH Avenue
34717 N 26TH Avenue
34717 N 26TH Avenue
34717 N 26TH Avenue
34717 N 26TH Avenue
34717 N 26TH Avenue
34717 N 26TH Avenue
SEE ALL PHOTOS
34717 N 26TH Avenue
34717 N 26TH Avenue
34717 N 26TH Avenue
34717 N 26TH Avenue
34717 N 26TH Avenue
34717 N 26TH Avenue
34717 N 26TH Avenue
34717 N 26TH Avenue
34717 N 26TH Avenue
34717 N 26TH Avenue
34717 N 26TH Avenue
34717 N 26TH Avenue
34717 N 26TH Avenue
34717 N 26TH Avenue
34717 N 26TH Avenue
34717 N 26TH Avenue
34717 N 26TH Avenue
34717 N 26TH Avenue
34717 N 26TH Avenue
34717 N 26TH Avenue
34717 N 26TH Avenue
34717 N 26TH Avenue
34717 N 26TH Avenue
34717 N 26TH Avenue
34717 N 26TH Avenue
34717 N 26TH Avenue
34717 N 26TH Avenue
34717 N 26TH Avenue
34717 N 26TH Avenue
34717 N 26TH Avenue
34717 N 26TH Avenue
34717 N 26TH Avenue
34717 N 26TH Avenue
34717 N 26TH Avenue
Sold

34717 N 26TH Avenue

34717 N 26TH Avenue, Phoenix, AZ 85086

$420,000
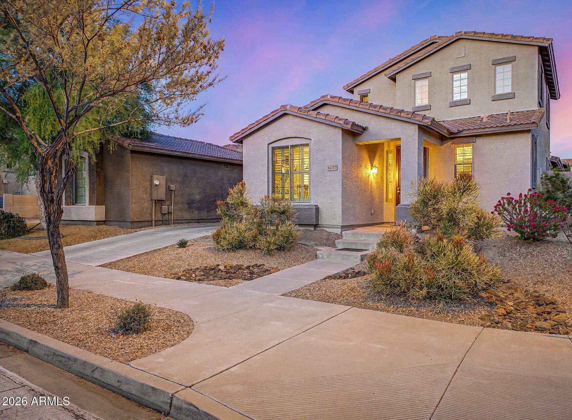
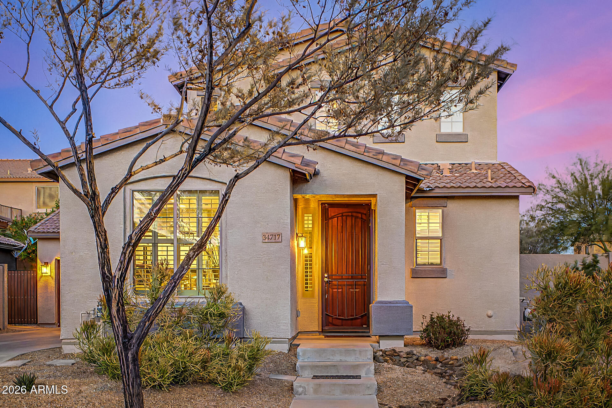
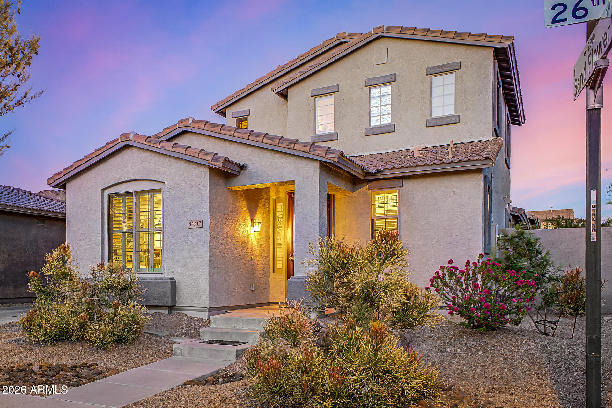
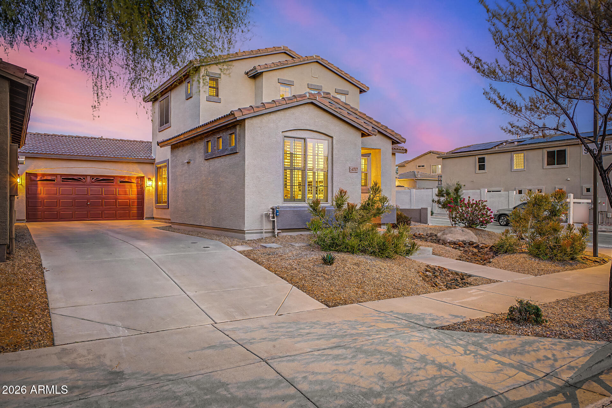
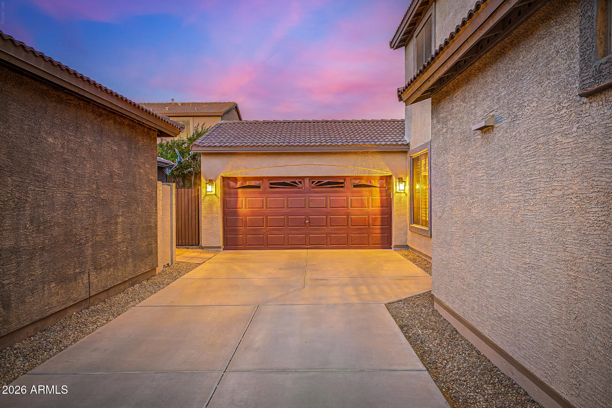
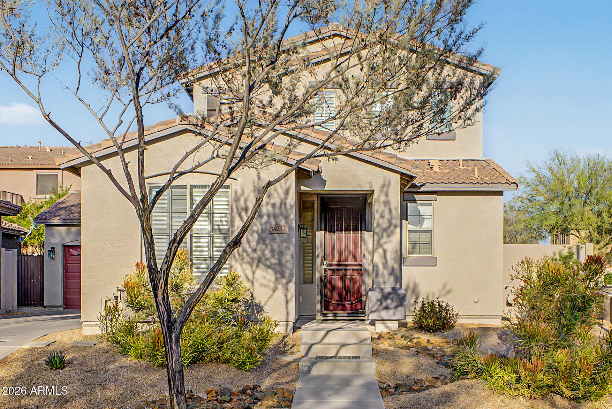
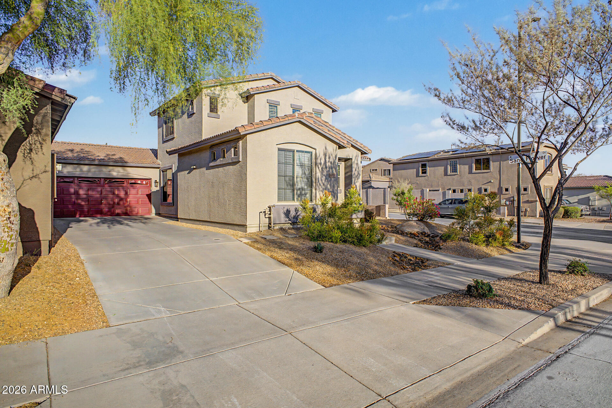
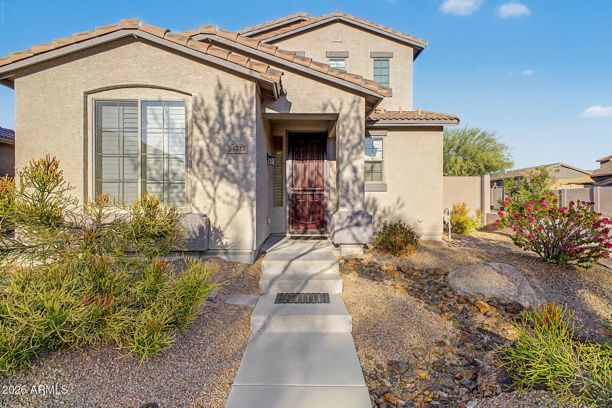
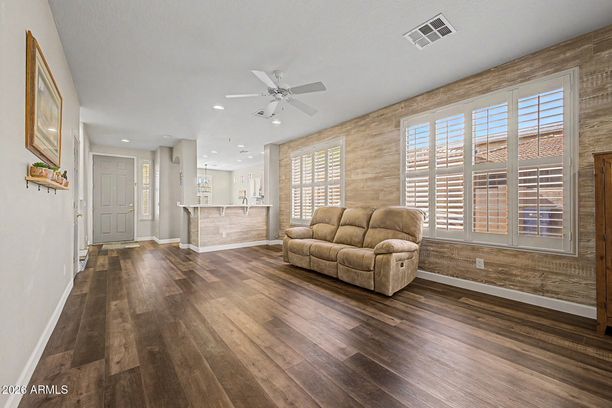
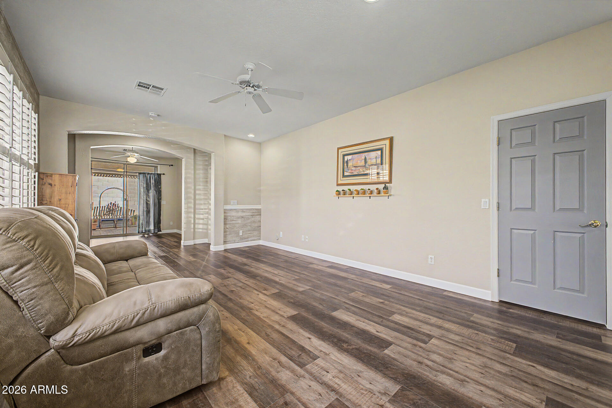
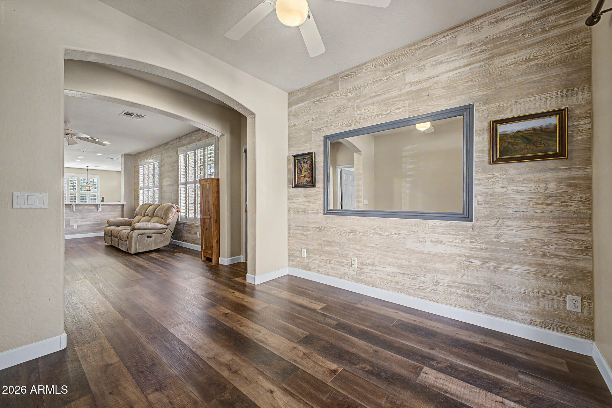
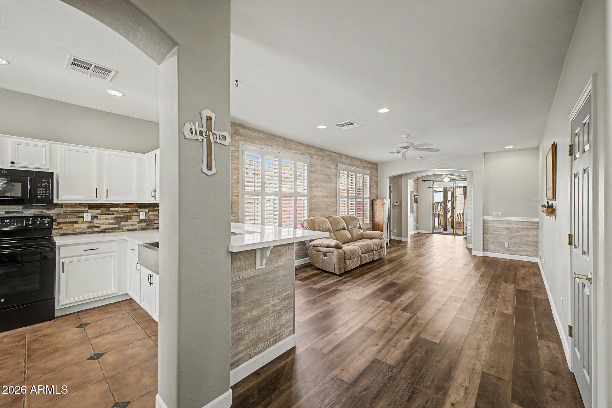
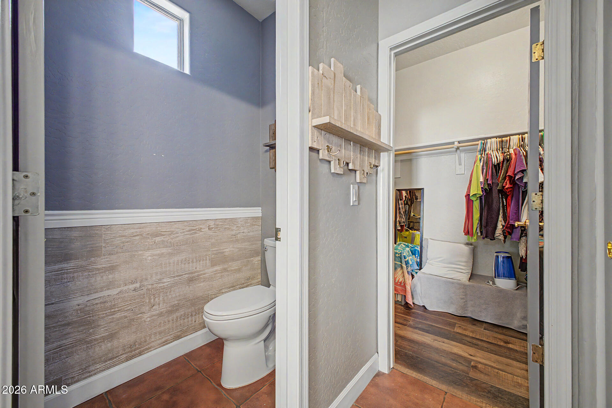
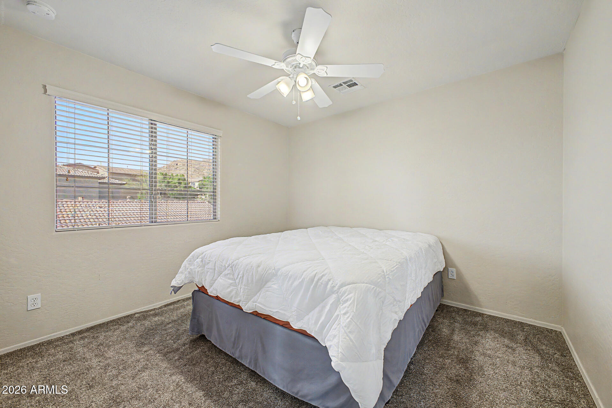
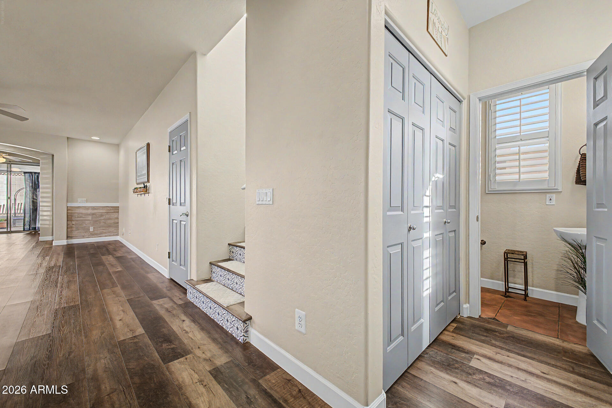
Beautiful 2-story home with the primary suite conveniently located downstairs, ideally situated on a sought-after corner lot. Truly move-in ready, this home showcases numerous thoughtful updates throughout. Step into a welcoming living room enhanced by elegant shutters--perfect for both relaxing evenings and stylish entertaining.

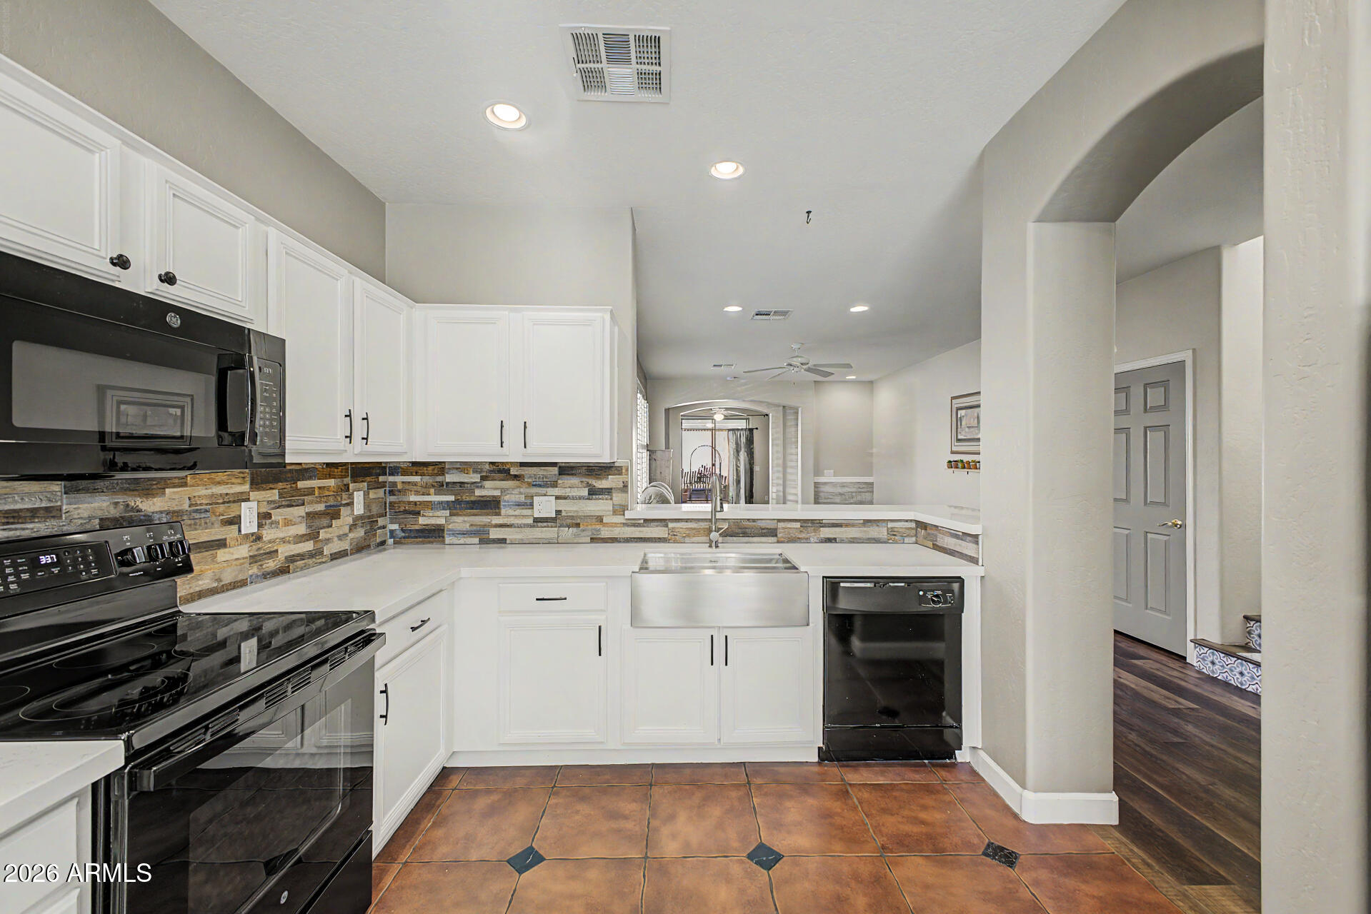
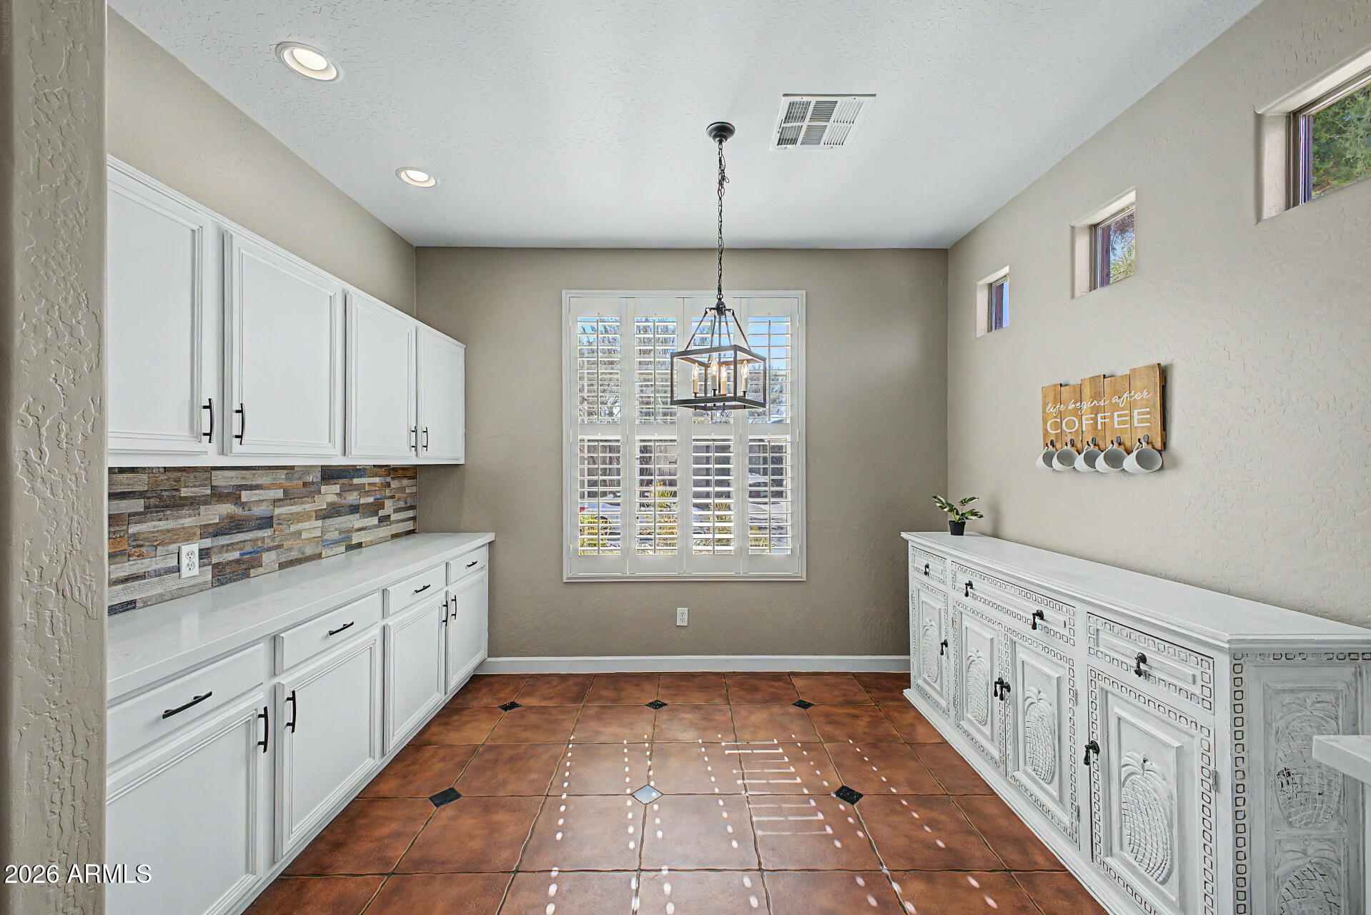
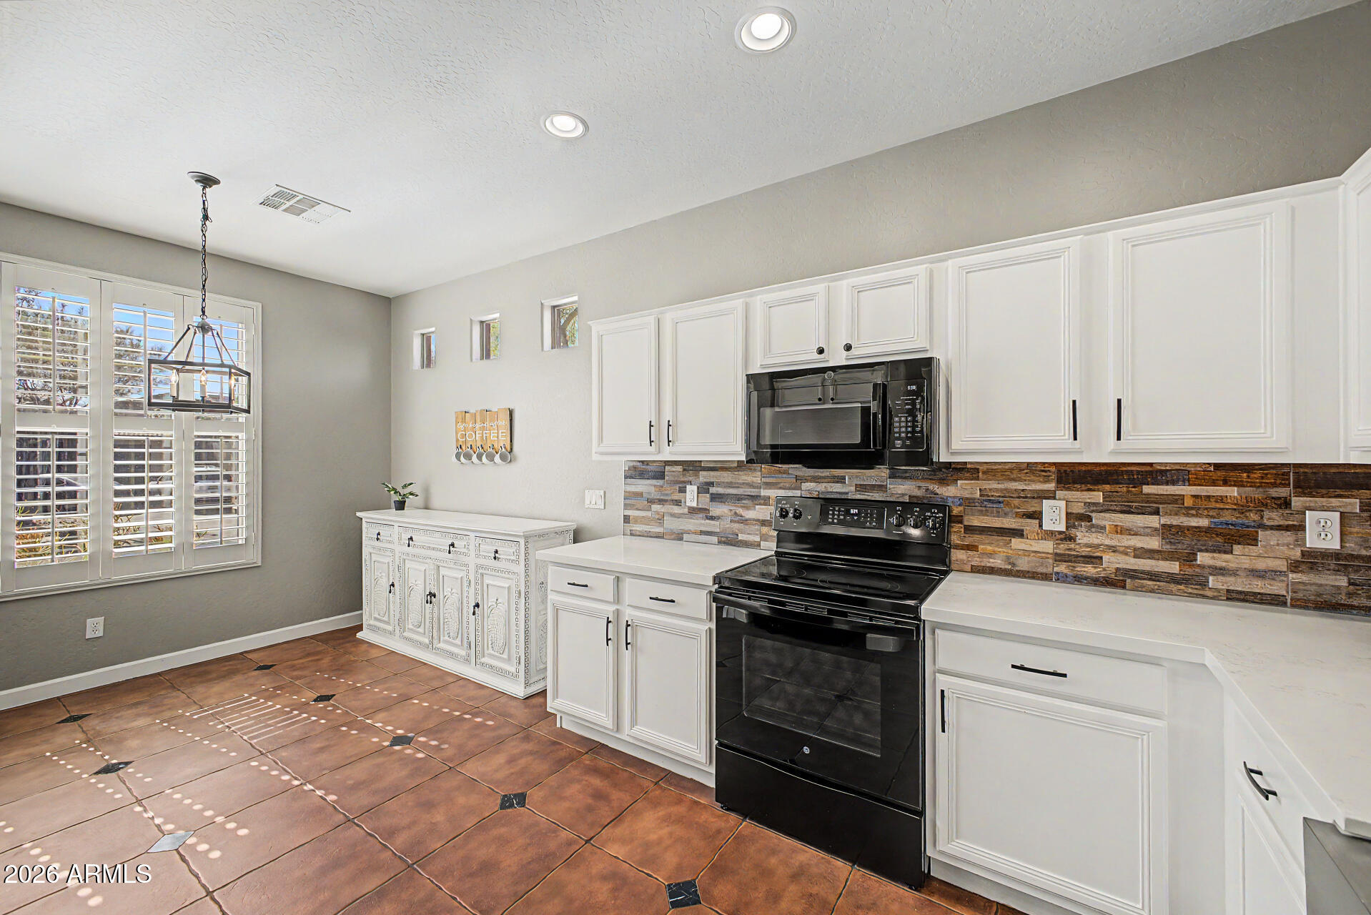
The thoughtfully designed eat-in kitchen showcases sleek quartz countertops, abundant cabinetry, recessed lighting, and a convenient breakfast bar, creating a space that is as functional as it is inviting. Kitchen appliances were updated in July 2022, offering modern convenience and reliability.

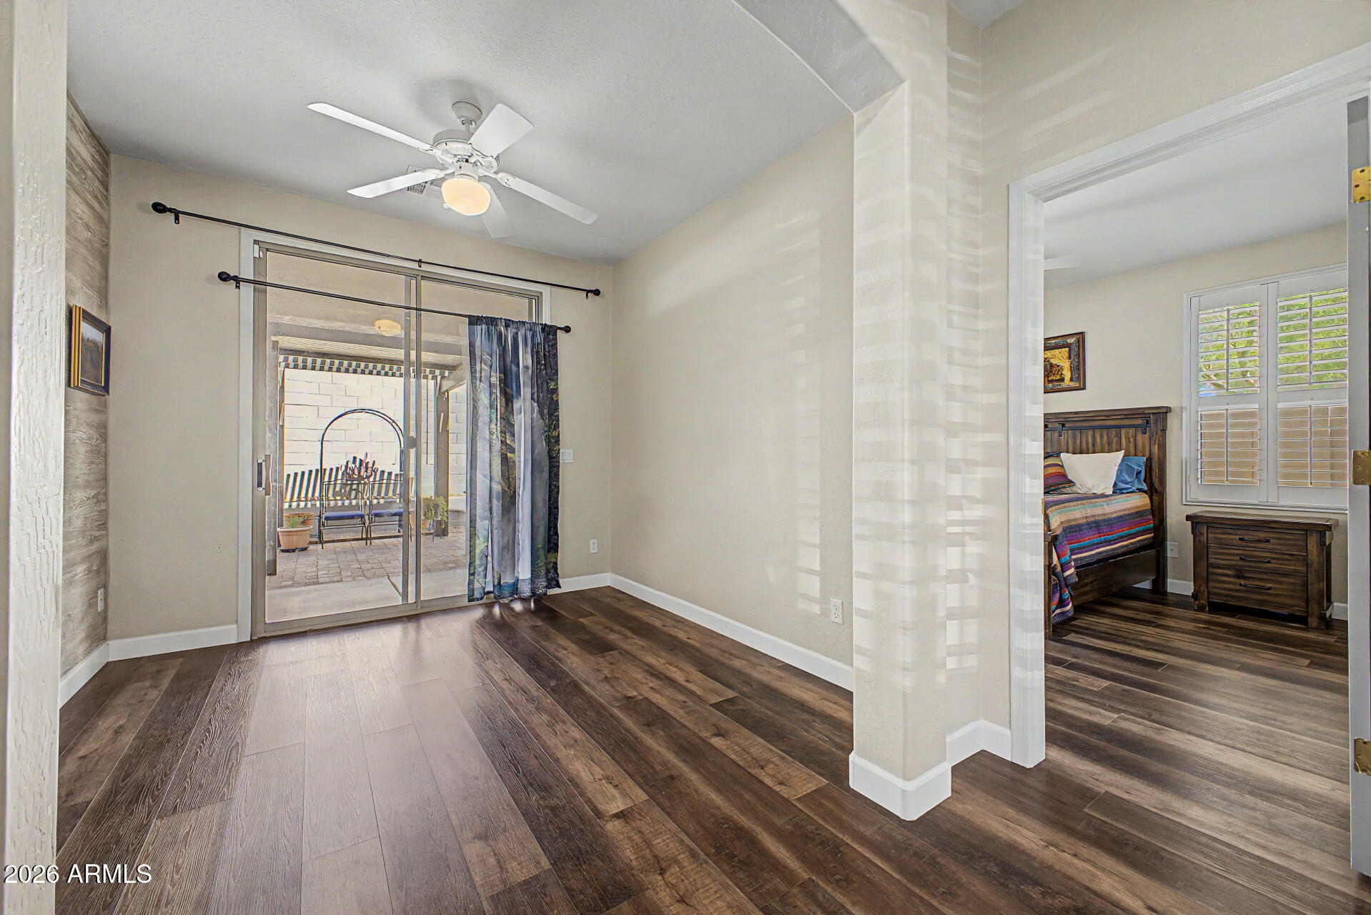
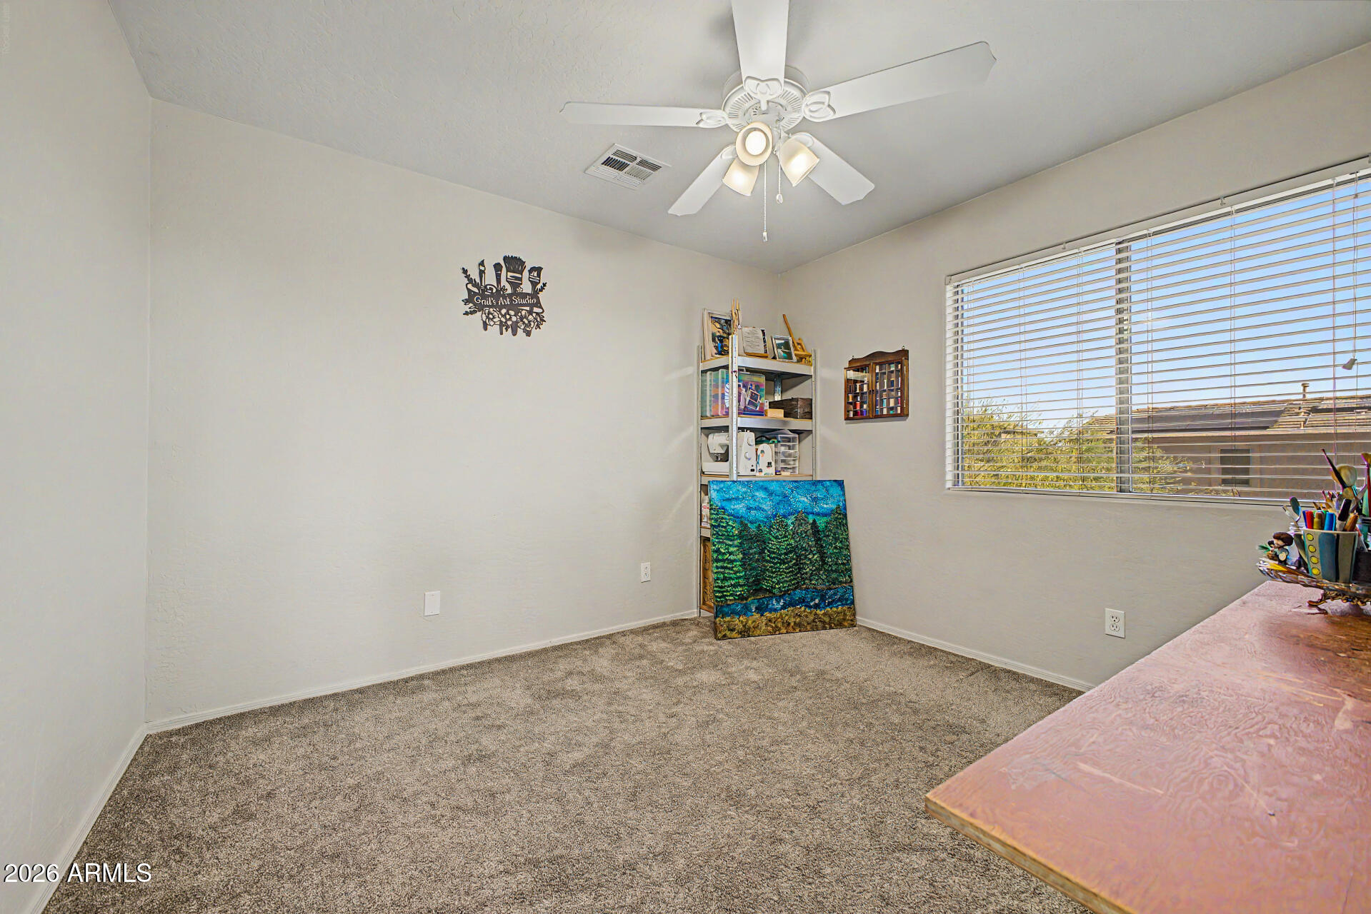
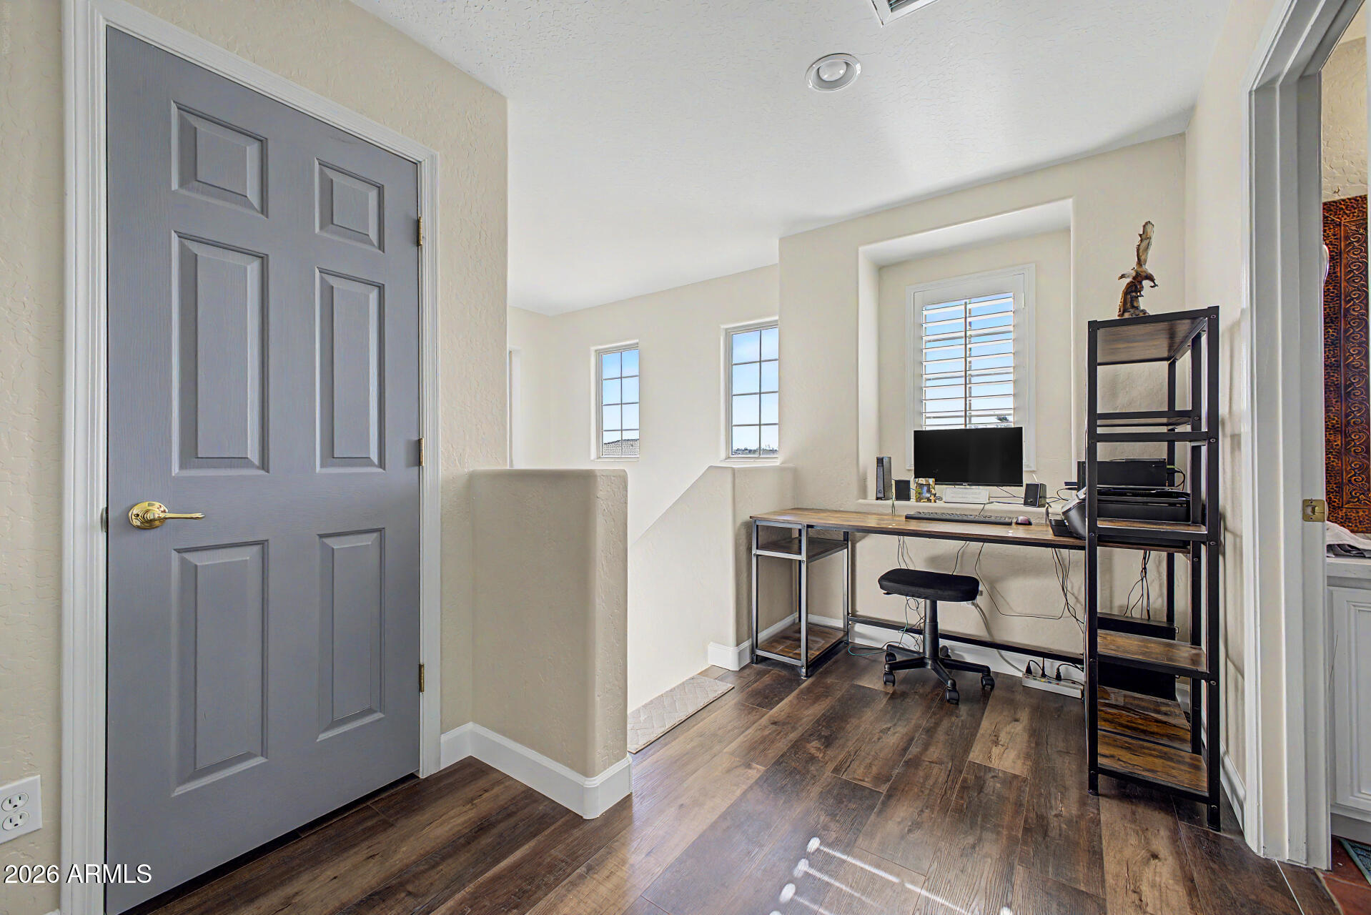
A versatile den adds exceptional flexibility, ideal for a home office, playroom, or potential fourth bedroom. Additional upgrades include A/C in 2021, Front Windows in 2022, a tankless water heater installed in February 2021 and a scorpion prevention strip added in July 2021 for added peace of mind.

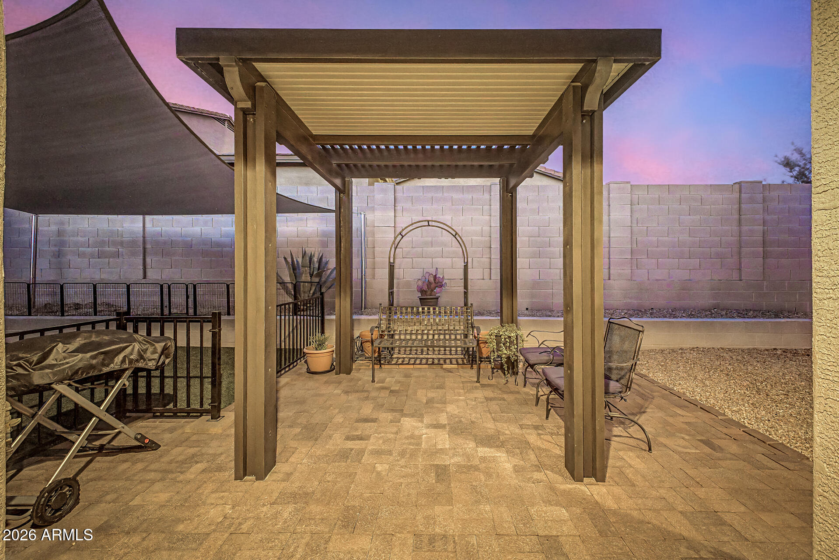
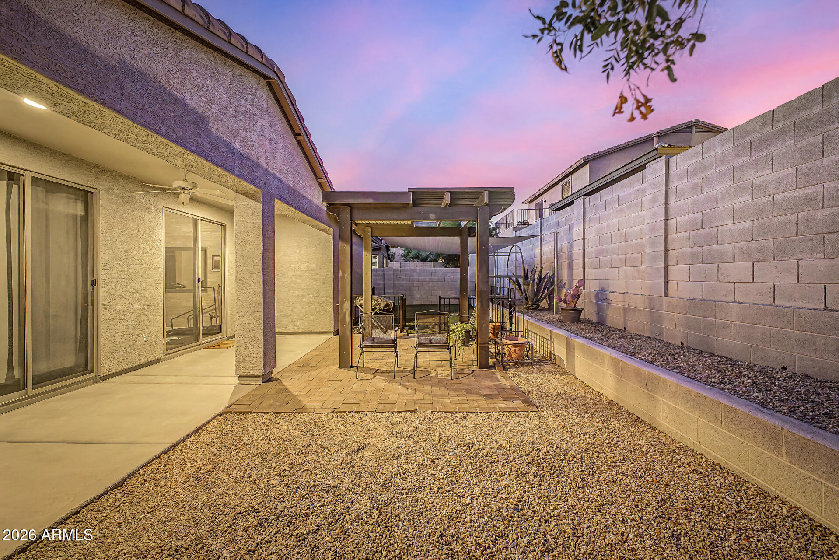
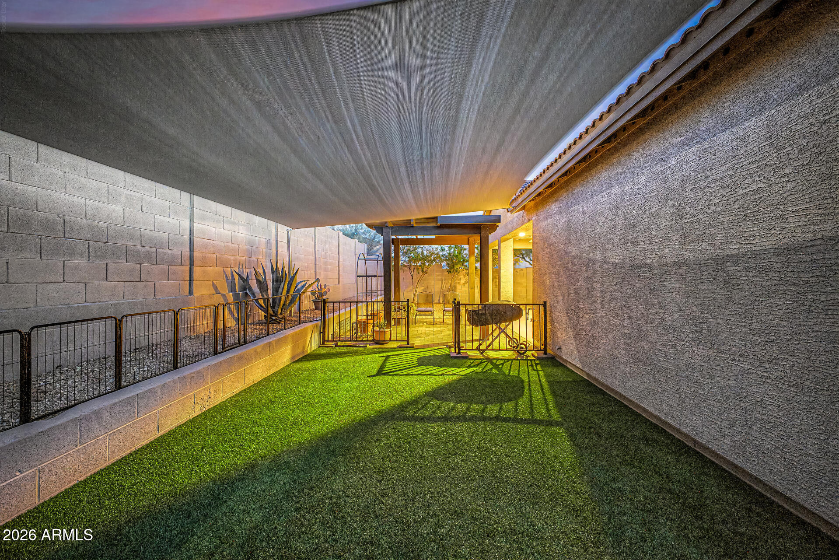
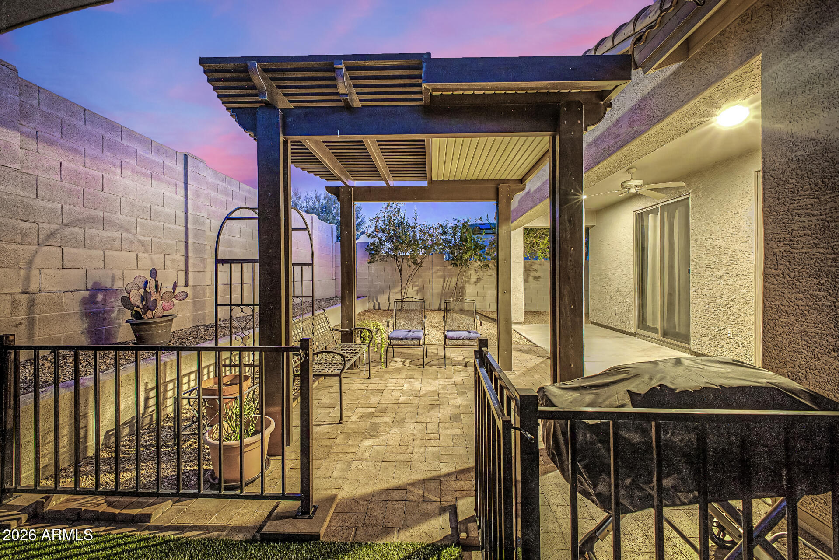
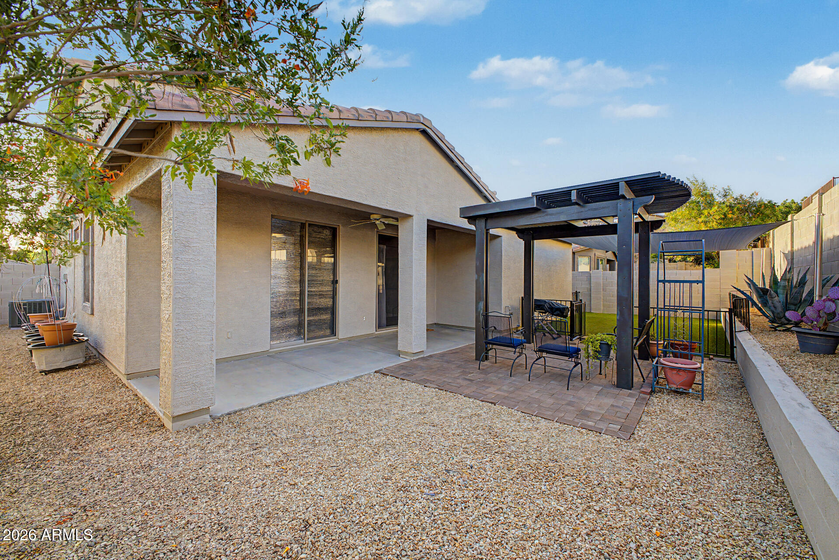
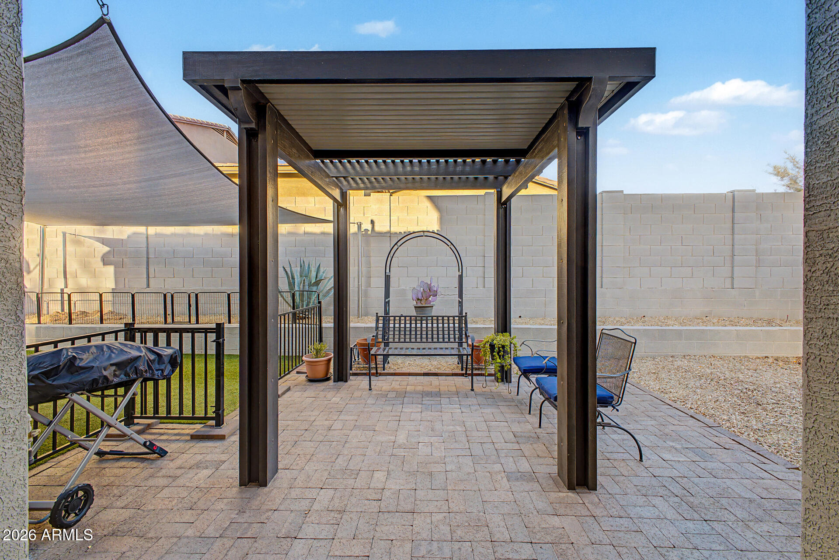
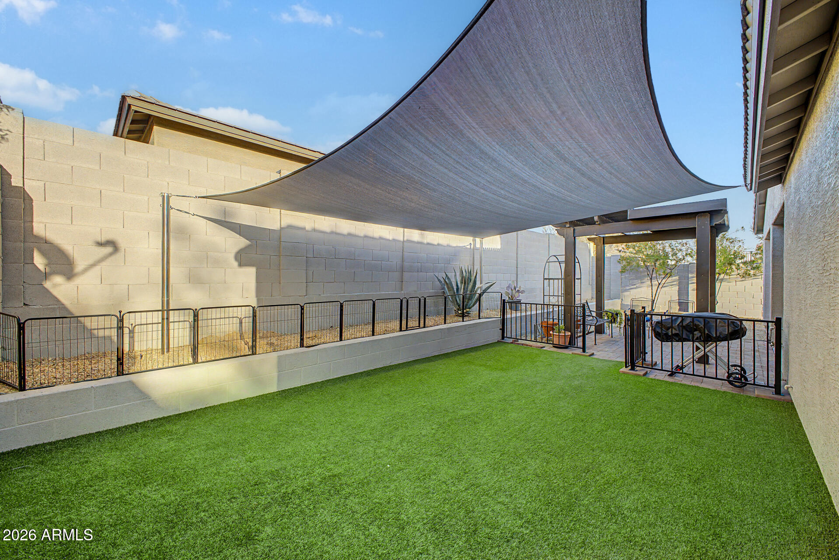
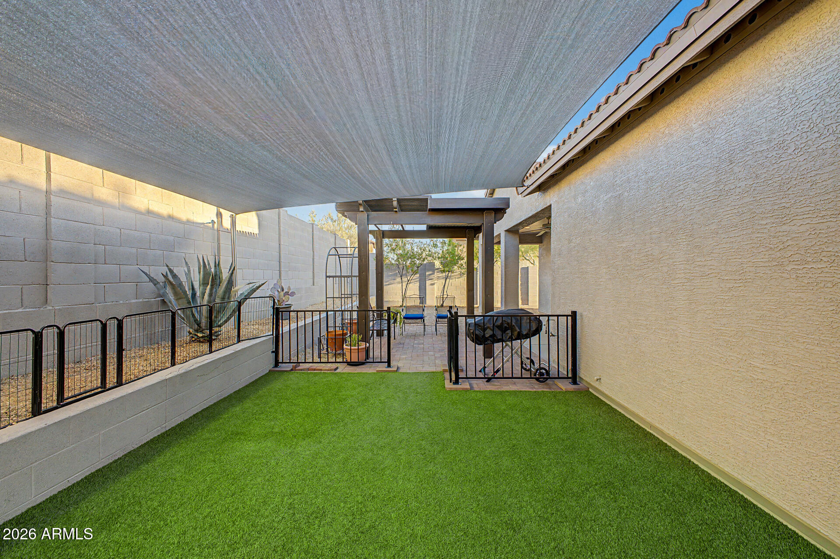
Outdoors, the tranquil backyard is designed for year-round enjoyment, featuring an extended covered patio--an ideal setting to unwind or host gatherings. The exterior of the home, along with the inside and outside of the yard walls, was freshly painted in April 2023, enhancing both curb appeal and overall finish. The backyard has been further upgraded with low-maintenance K9 artificial grass installed in November 2024, along with a shade cloth added in June 2025 to provide additional comfort and usability.

3
beds

3
baths

1,616 Sq.Ft. LIVING AREA

4,864 Sq.Ft. lot

Jessica Shanley

Jessica Shanley

Features & Amenities

Interior

  • total bedrooms3
  • Total bathrooms3
  • full bathrooms2
  • half bathroom1
  • Laundry room Inside
  • Flooring Carpet, Vinyl, Tile
  • APPLIANCES Dryer, Washer, Dishwasher, Disposal, Electric Range
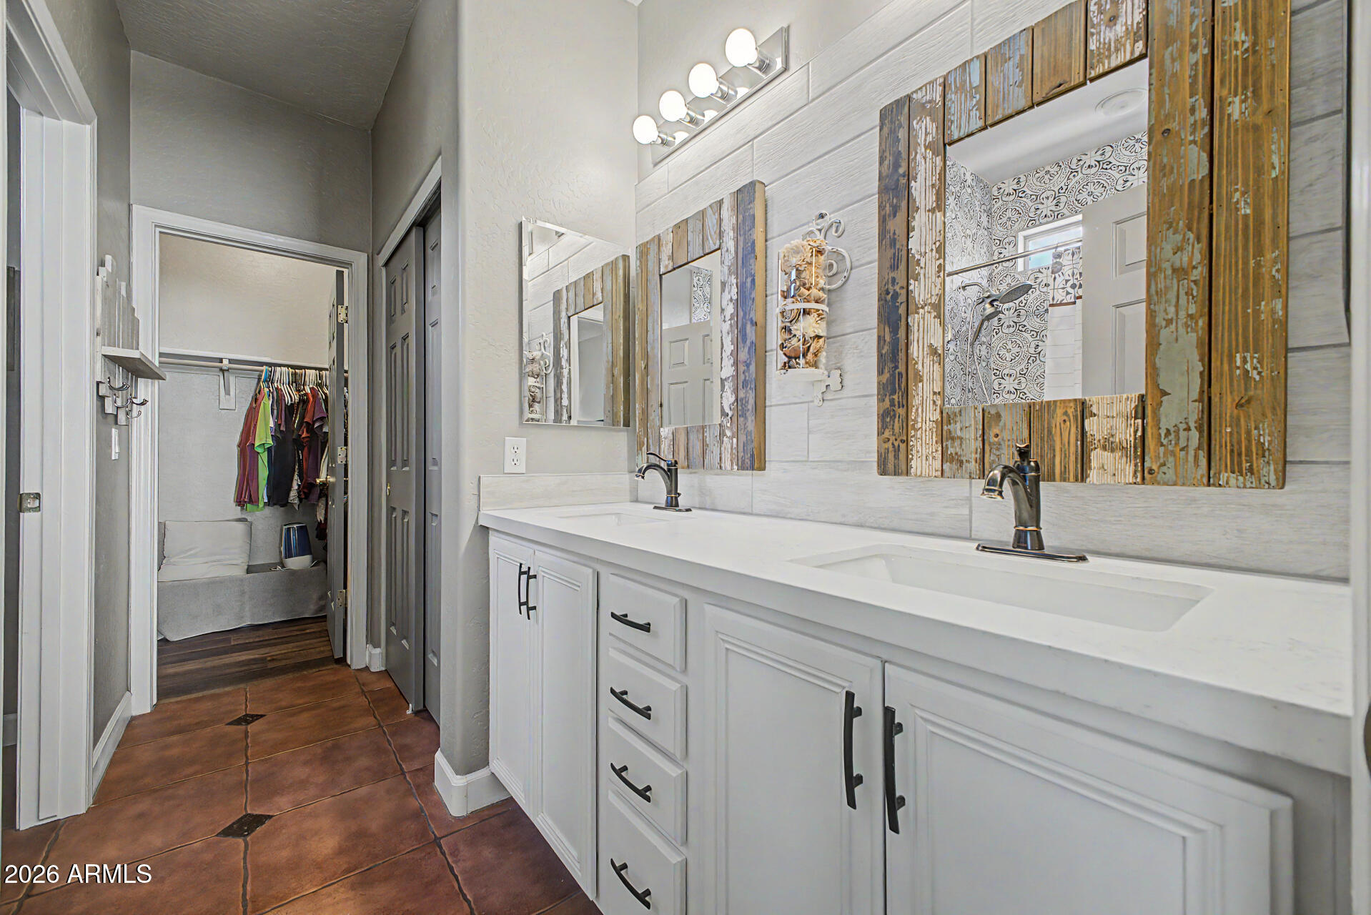
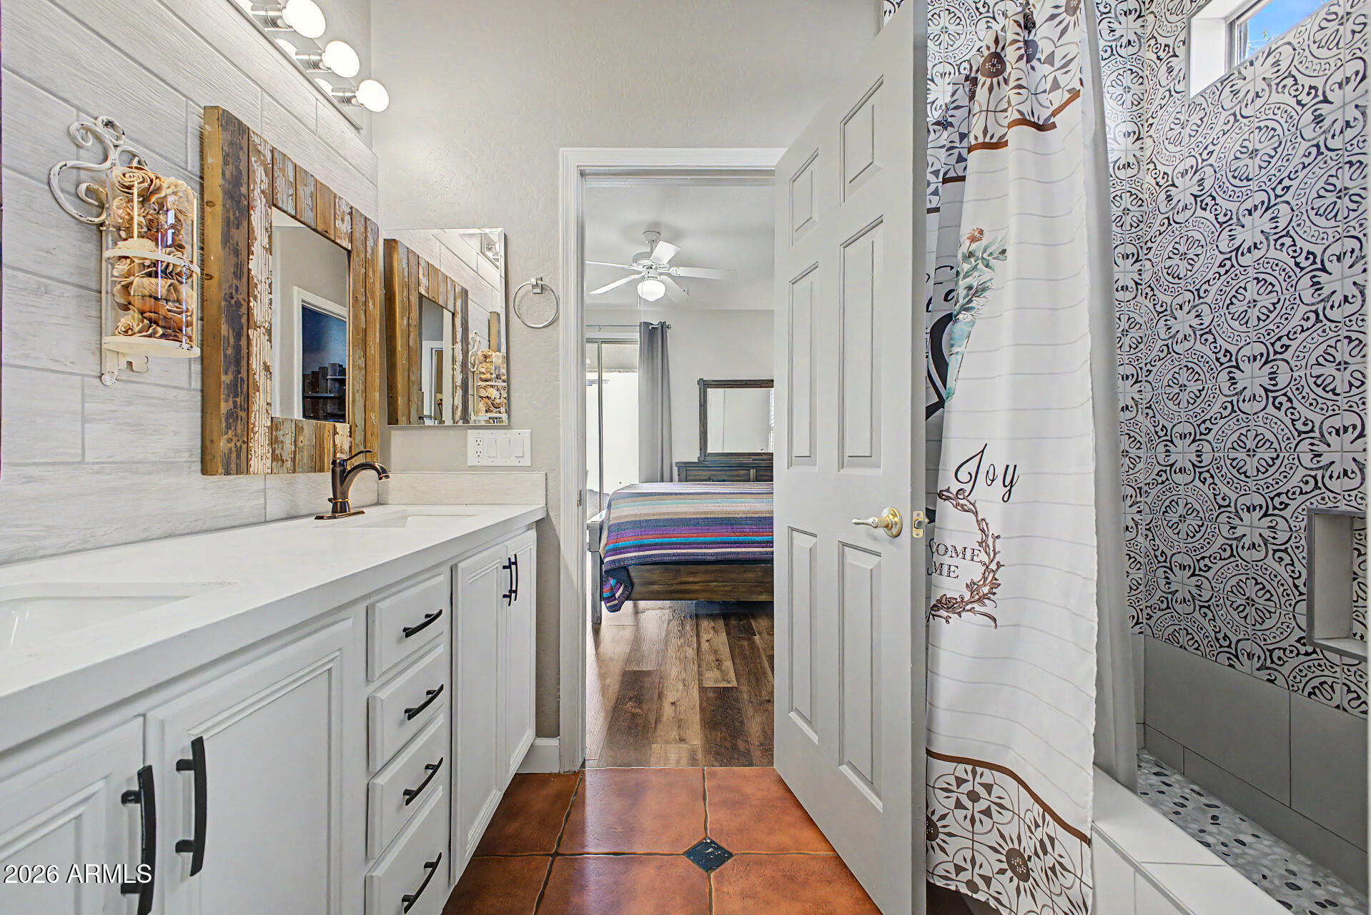
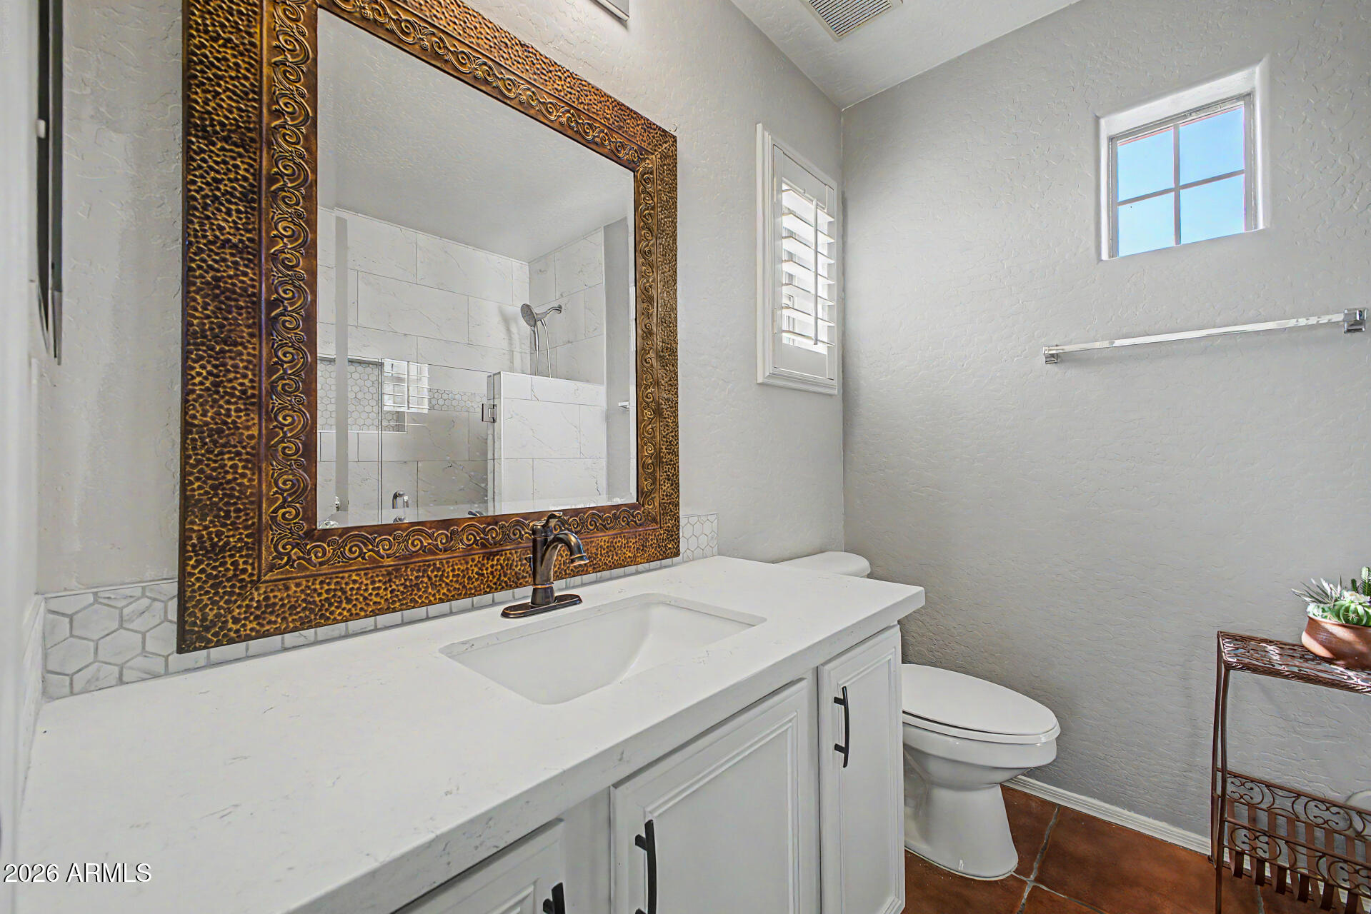
  • other interior Features Quartz Countertops, High Speed Internet, Double Vanity, Master Downstairs, Eat-in Kitchen, Breakfast Bar, 3/4 Bath Master Bdrm

Area & Lot

  • Status Sold
  • Date Sold June 15, 2026
  • Living Area1,616 Sq.Ft.
  • Lot Area4,864 Sq.Ft.
  • MLS® ID7020866
  • TypeResidential
  • YEAR BUILT2002
  • Architecture StylesContemporary
  • Elementary SchoolSunset Ridge School
  • Middle SchoolSunset Ridge School
  • High SchoolBoulder Creek High School
  • School DistrictDeer Valley Unified District

Exterior

  • STORIES2
  • Garage Space2.0
  • water SourceCity Water
  • roofTile
  • lot featuresEast/West Exposure, Corner Lot, Gravel/Stone Front, Gravel/Stone Back, Synthetic Grass Back
  • parkingAttached Garage, Garage Door Opener, Direct Access
  • HEAT TYPENatural Gas
  • AIR CONDITIONINGCentral Air
  • sewerPublic Sewer

Financial

  • Sales Price$420,000
  • Real Estate Tax $1,614/yr
  • HOA $467

WORK WITH US

Bringing together a team with the passion, dedication, and resources to help our clients reach their buying and selling goals. With you every step of the way.

Follow Us on Instagram