34281 N 86th Place
34281 N 86th Place
34281 N 86th Place
34281 N 86th Place
34281 N 86th Place
34281 N 86th Place
34281 N 86th Place
34281 N 86th Place
34281 N 86th Place
34281 N 86th Place
34281 N 86th Place
34281 N 86th Place
34281 N 86th Place
34281 N 86th Place
34281 N 86th Place
34281 N 86th Place
34281 N 86th Place
34281 N 86th Place
34281 N 86th Place
34281 N 86th Place
34281 N 86th Place
34281 N 86th Place
34281 N 86th Place
34281 N 86th Place
34281 N 86th Place
34281 N 86th Place
34281 N 86th Place
34281 N 86th Place
34281 N 86th Place
34281 N 86th Place
34281 N 86th Place
34281 N 86th Place
34281 N 86th Place
34281 N 86th Place
34281 N 86th Place
34281 N 86th Place
34281 N 86th Place
34281 N 86th Place
34281 N 86th Place
34281 N 86th Place
34281 N 86th Place
34281 N 86th Place
34281 N 86th Place
34281 N 86th Place
34281 N 86th Place
34281 N 86th Place
34281 N 86th Place
34281 N 86th Place
34281 N 86th Place
34281 N 86th Place
34281 N 86th Place
34281 N 86th Place
34281 N 86th Place
34281 N 86th Place
34281 N 86th Place
34281 N 86th Place
34281 N 86th Place
34281 N 86th Place
34281 N 86th Place
34281 N 86th Place
34281 N 86th Place
34281 N 86th Place
34281 N 86th Place
34281 N 86th Place
34281 N 86th Place
34281 N 86th Place
34281 N 86th Place
34281 N 86th Place
34281 N 86th Place
34281 N 86th Place
34281 N 86th Place
34281 N 86th Place
34281 N 86th Place
34281 N 86th Place
34281 N 86th Place
34281 N 86th Place
34281 N 86th Place
34281 N 86th Place
34281 N 86th Place
34281 N 86th Place
34281 N 86th Place
34281 N 86th Place
34281 N 86th Place
34281 N 86th Place
34281 N 86th Place
34281 N 86th Place
34281 N 86th Place
34281 N 86th Place
34281 N 86th Place
34281 N 86th Place
SEE ALL PHOTOS
34281 N 86th Place
34281 N 86th Place
34281 N 86th Place
34281 N 86th Place
34281 N 86th Place
34281 N 86th Place
34281 N 86th Place
34281 N 86th Place
34281 N 86th Place
34281 N 86th Place
34281 N 86th Place
34281 N 86th Place
34281 N 86th Place
34281 N 86th Place
34281 N 86th Place
34281 N 86th Place
34281 N 86th Place
34281 N 86th Place
34281 N 86th Place
34281 N 86th Place
34281 N 86th Place
34281 N 86th Place
34281 N 86th Place
34281 N 86th Place
34281 N 86th Place
34281 N 86th Place
34281 N 86th Place
34281 N 86th Place
34281 N 86th Place
34281 N 86th Place
34281 N 86th Place
34281 N 86th Place
34281 N 86th Place
34281 N 86th Place
34281 N 86th Place
34281 N 86th Place
34281 N 86th Place
34281 N 86th Place
34281 N 86th Place
34281 N 86th Place
34281 N 86th Place
34281 N 86th Place
34281 N 86th Place
34281 N 86th Place
34281 N 86th Place
34281 N 86th Place
34281 N 86th Place
34281 N 86th Place
34281 N 86th Place
34281 N 86th Place
34281 N 86th Place
34281 N 86th Place
34281 N 86th Place
34281 N 86th Place
34281 N 86th Place
34281 N 86th Place
34281 N 86th Place
34281 N 86th Place
34281 N 86th Place
34281 N 86th Place
34281 N 86th Place
34281 N 86th Place
34281 N 86th Place
34281 N 86th Place
34281 N 86th Place
34281 N 86th Place
34281 N 86th Place
34281 N 86th Place
34281 N 86th Place
34281 N 86th Place
34281 N 86th Place
34281 N 86th Place
34281 N 86th Place
34281 N 86th Place
34281 N 86th Place
34281 N 86th Place
34281 N 86th Place
34281 N 86th Place
34281 N 86th Place
34281 N 86th Place
34281 N 86th Place
34281 N 86th Place
34281 N 86th Place
34281 N 86th Place
34281 N 86th Place
34281 N 86th Place
34281 N 86th Place
34281 N 86th Place
34281 N 86th Place
34281 N 86th Place
Courtesy of RE/MAX Fine Properties
For Sale

34281 N 86th Place

34281 N 86th Place, Scottsdale, AZ 85262

$2,190,000
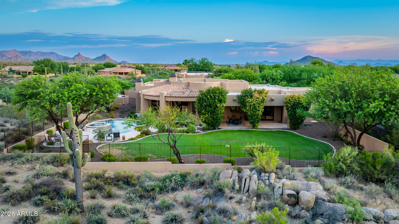
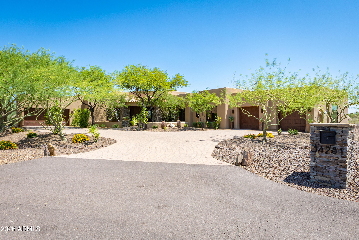
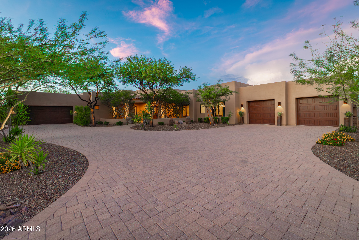
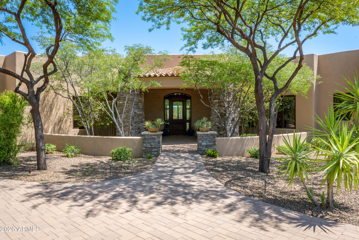
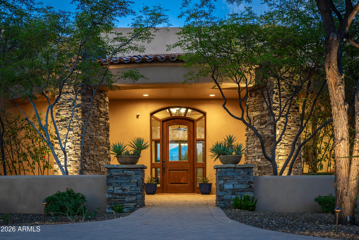
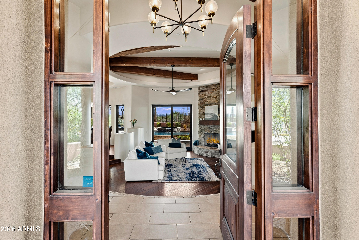
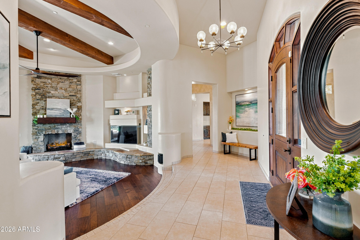
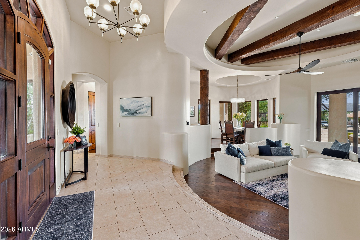
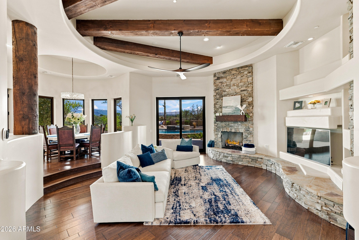
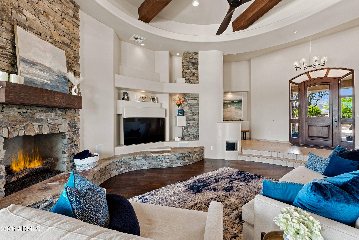
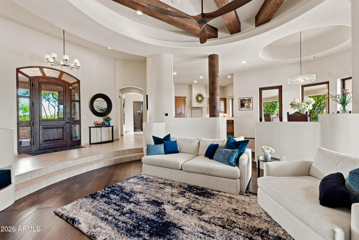
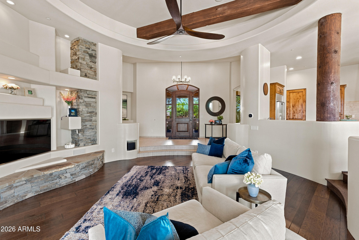
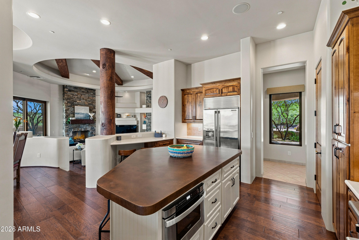
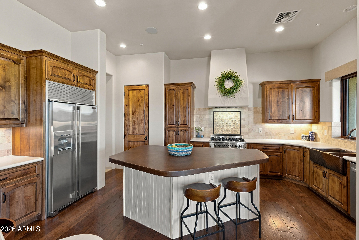
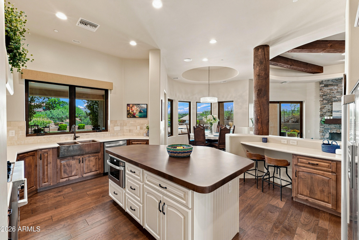
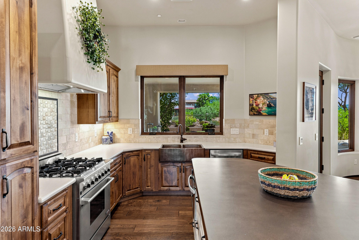
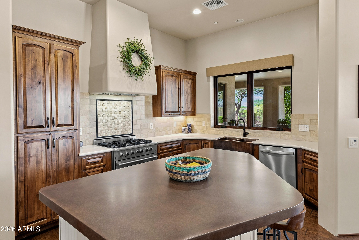
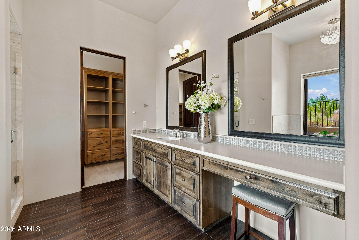
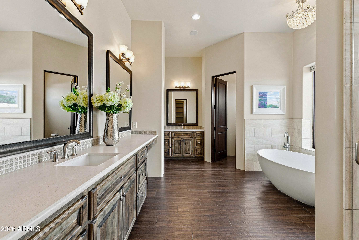
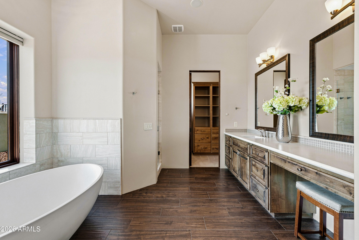
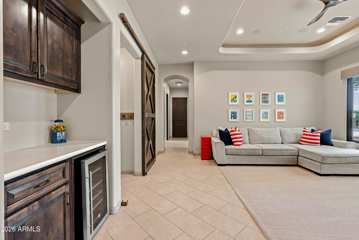
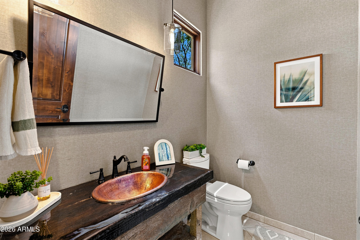
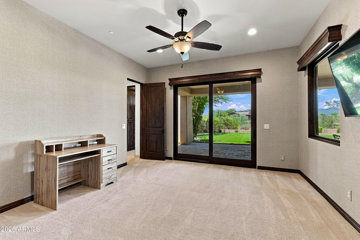
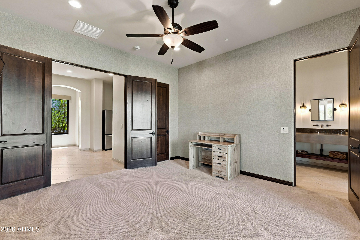
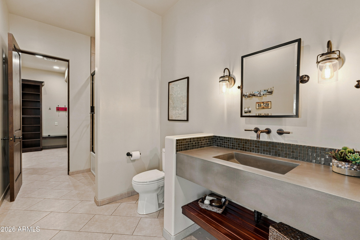
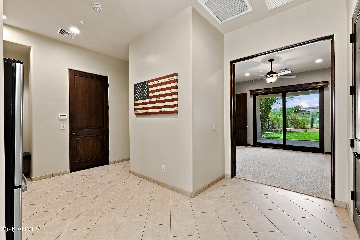
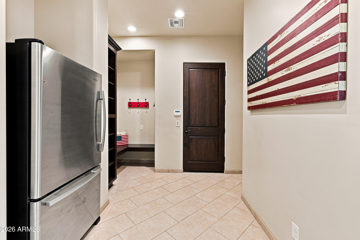
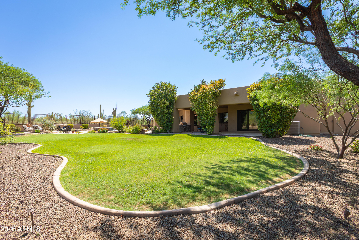
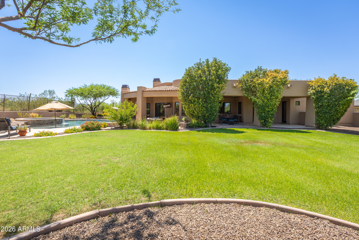
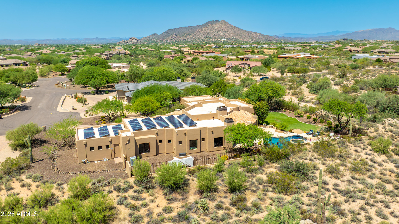
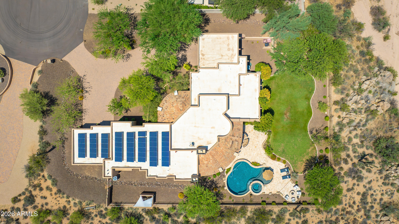
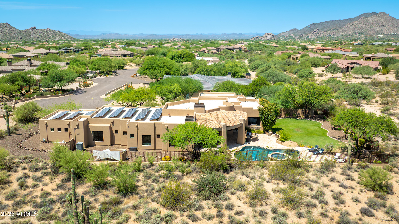
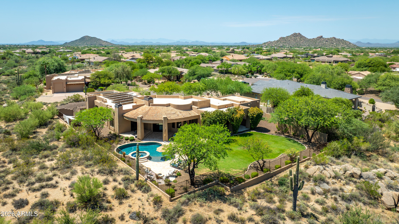
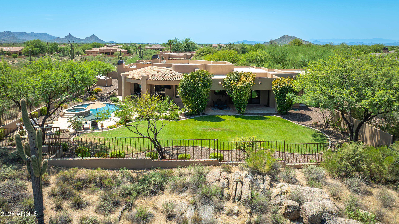
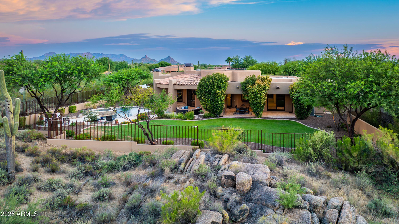
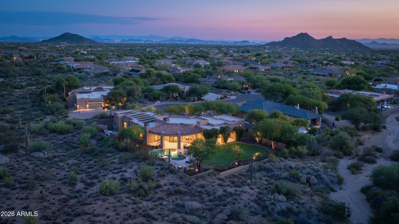
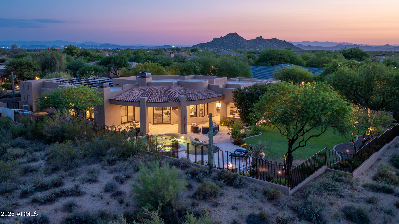
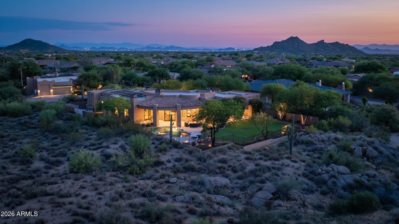
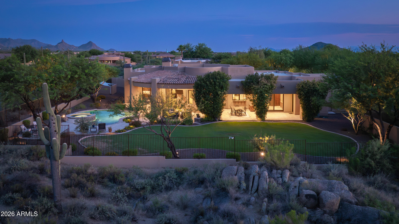
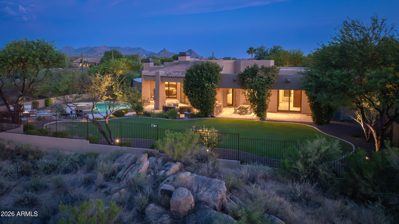
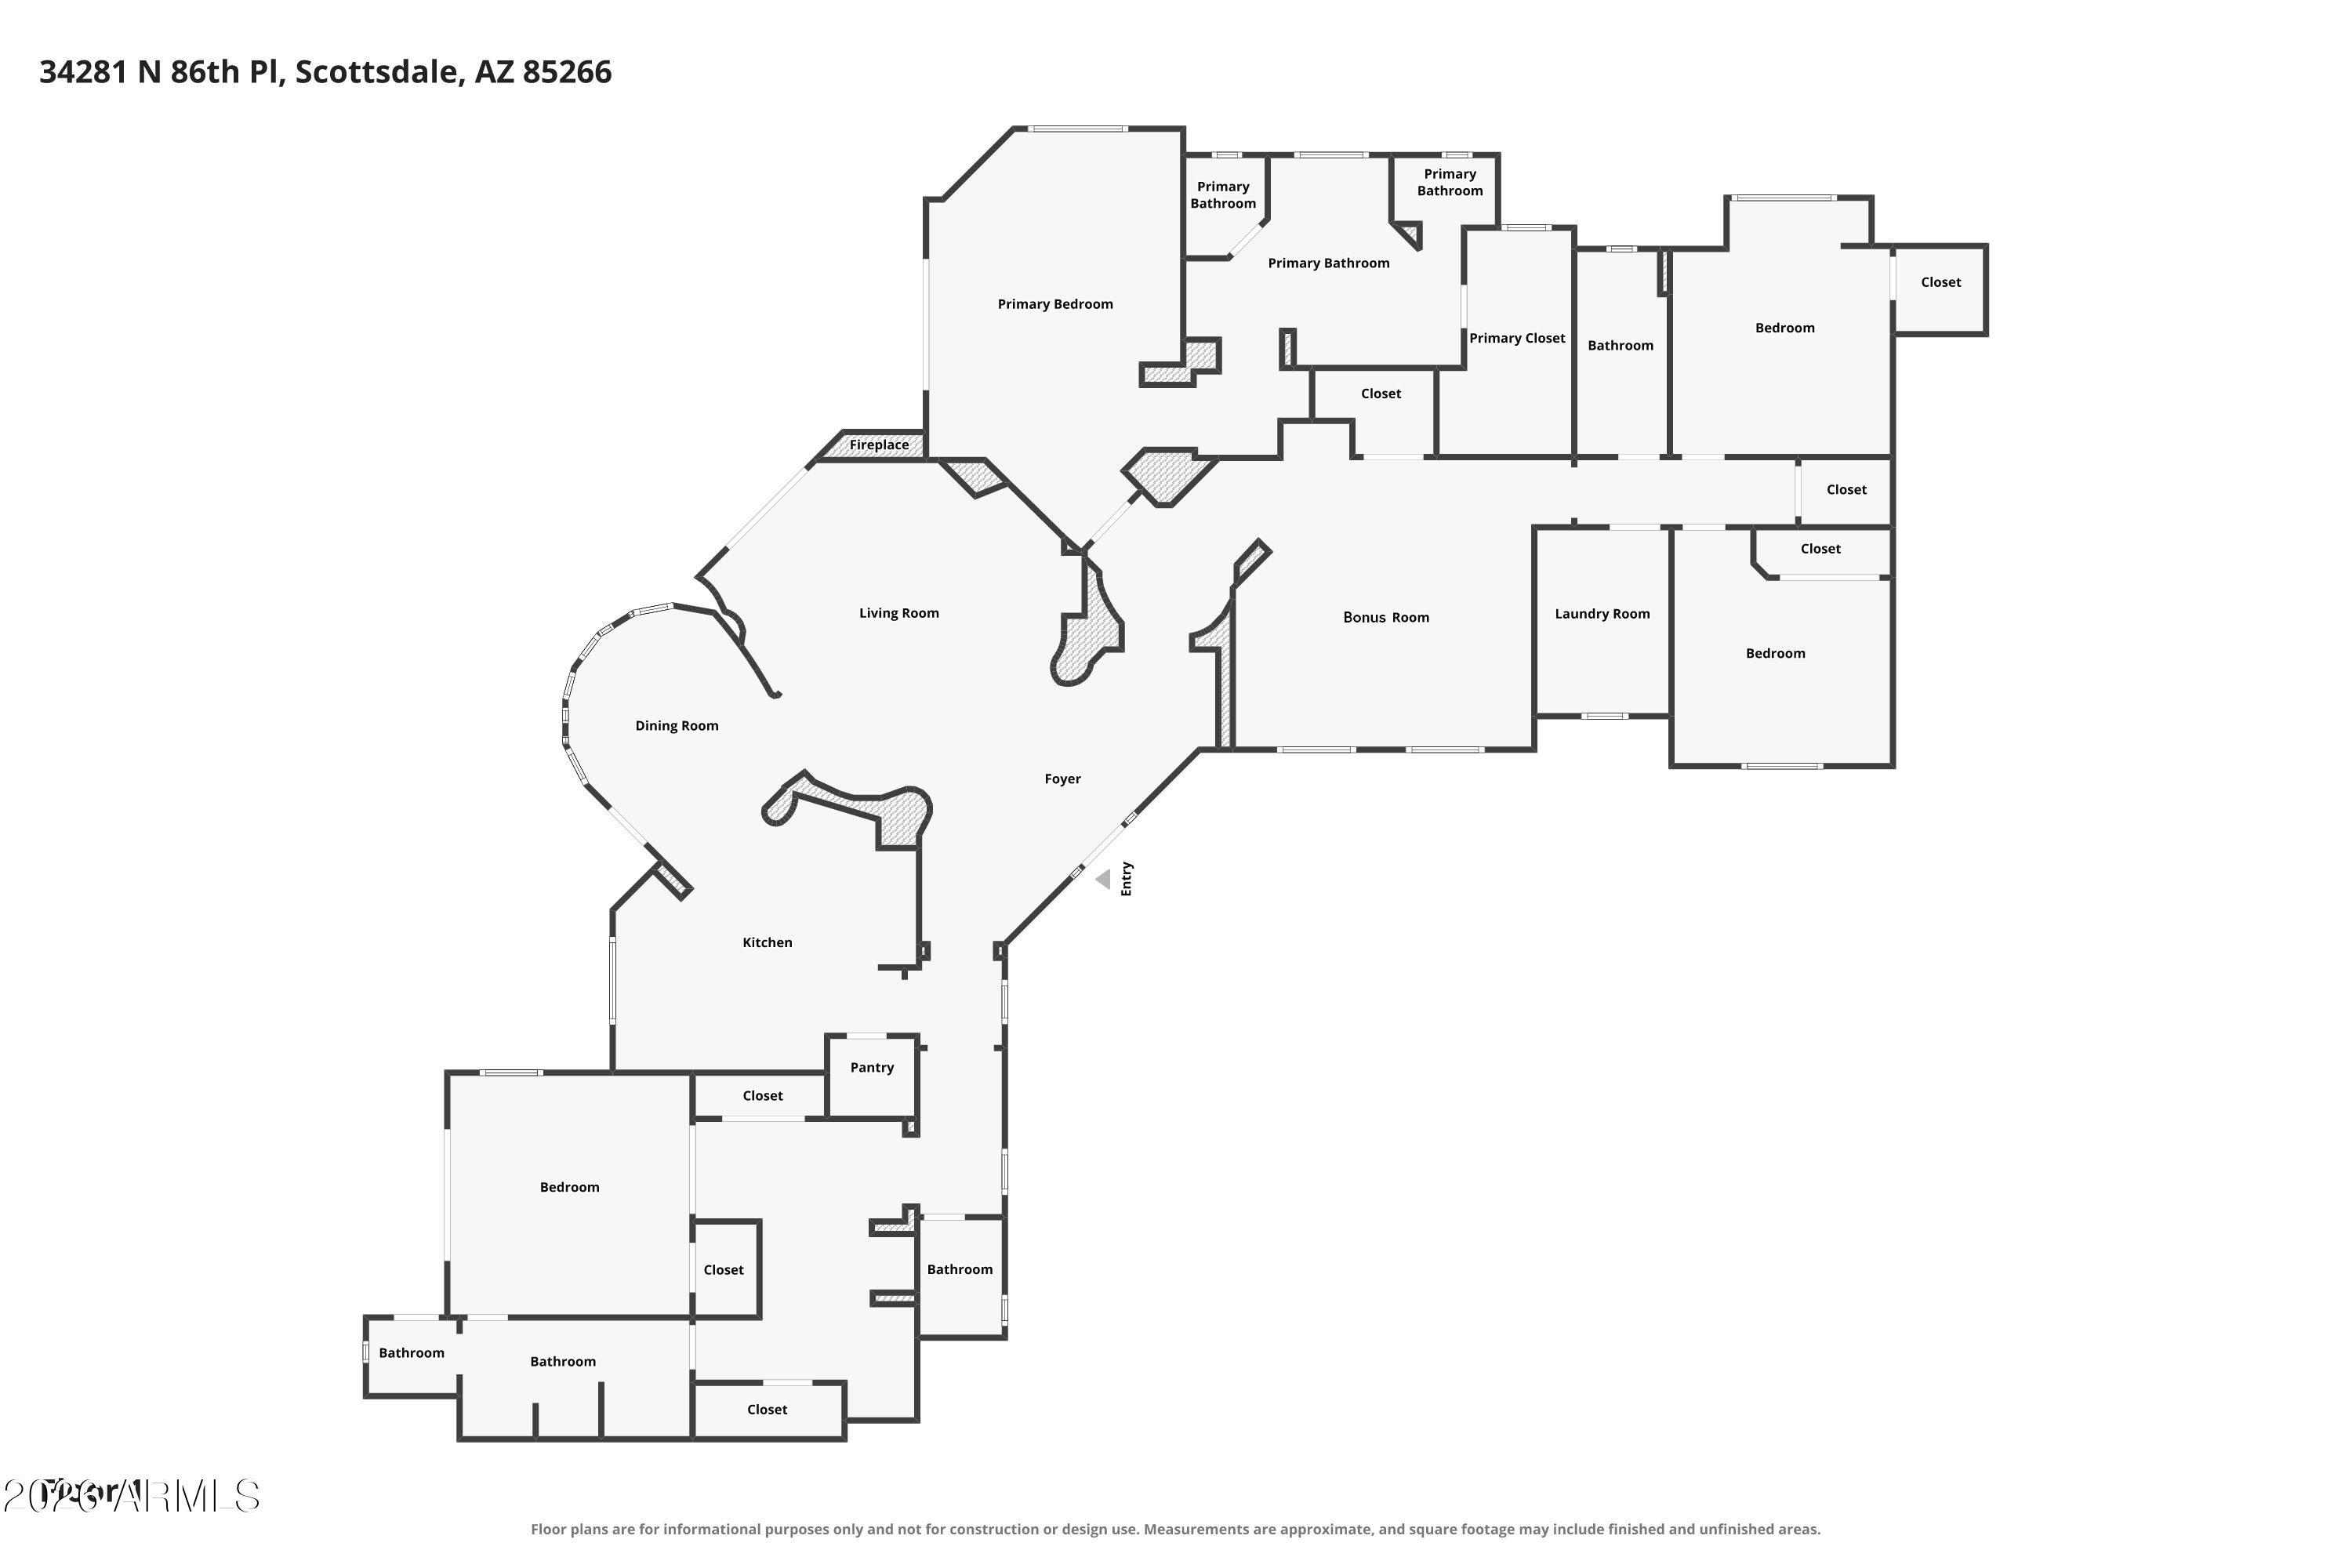
Set on just over an acre in North Scottsdale, this exceptional residence combines refined craftsmanship, smart-home technology, and resort-style outdoor living. A custom alder wood front door welcomes you into a thoughtfully designed interior where alder wood doors add warmth and character throughout. The beautifully appointed kitchen features stainless steel appliances, a striking travertine backsplash, quartz countertops, a substantial concrete island, and custom cabinetry. Dramatic wood beams create an inviting gathering space in the family room, while a built-in mudroom adds practical everyday convenience. The powder room is finished with a unique reclaimed barn wood vanity.
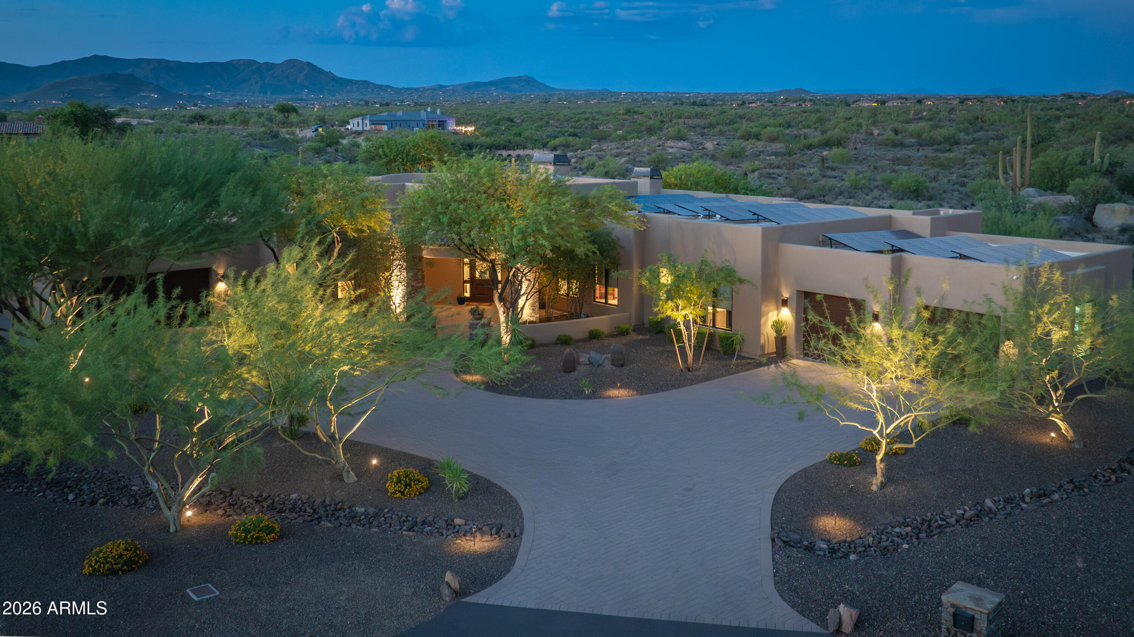
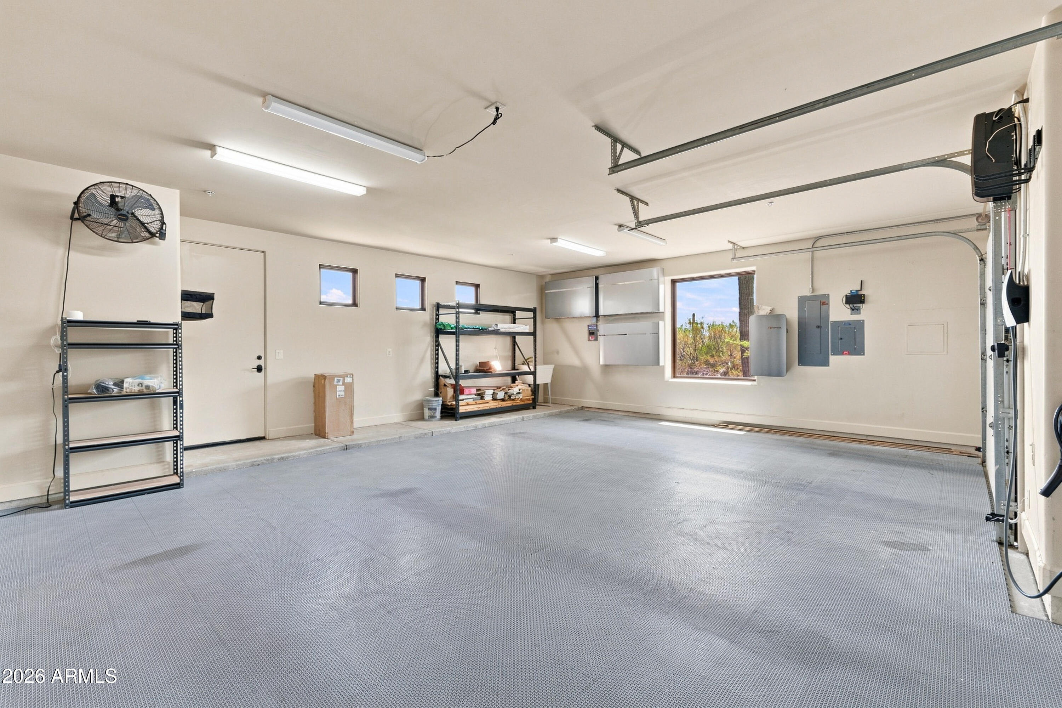
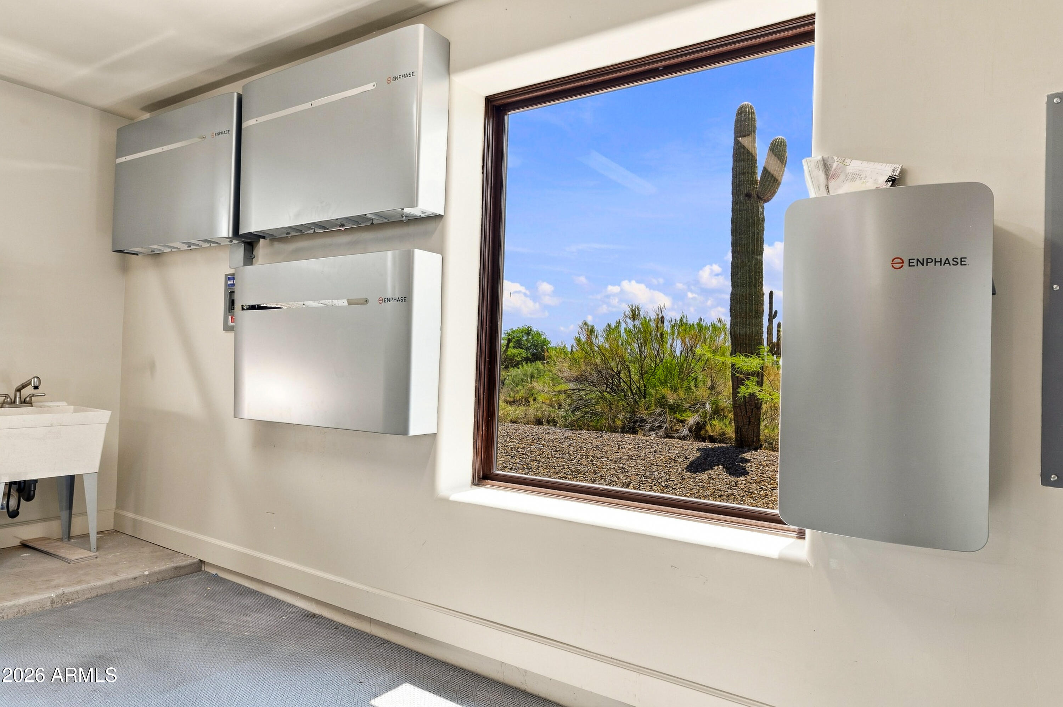
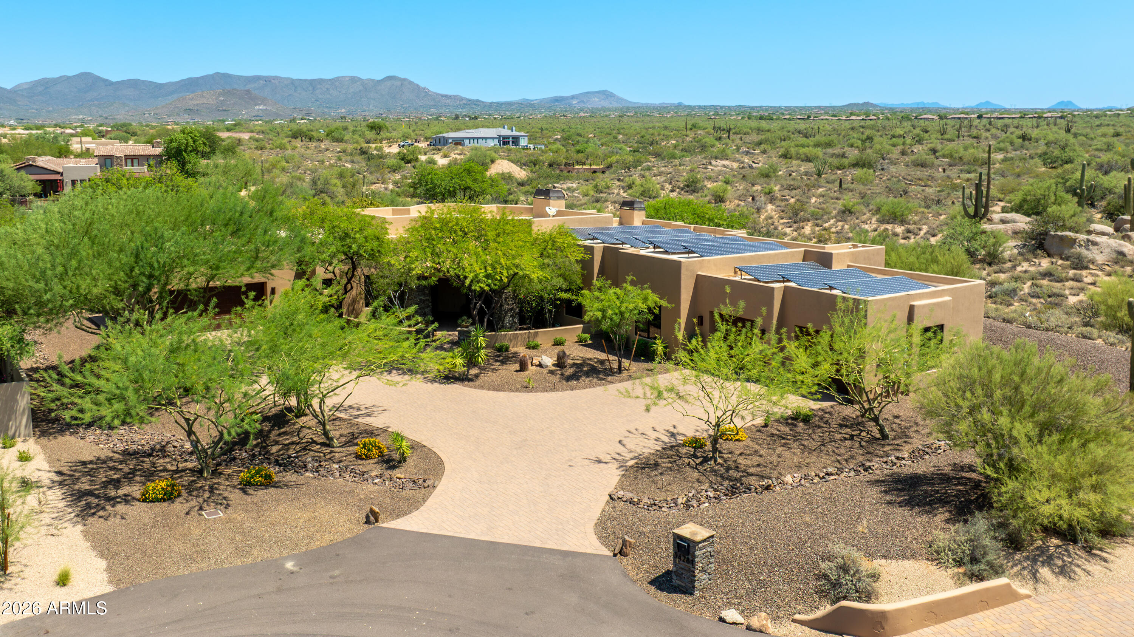
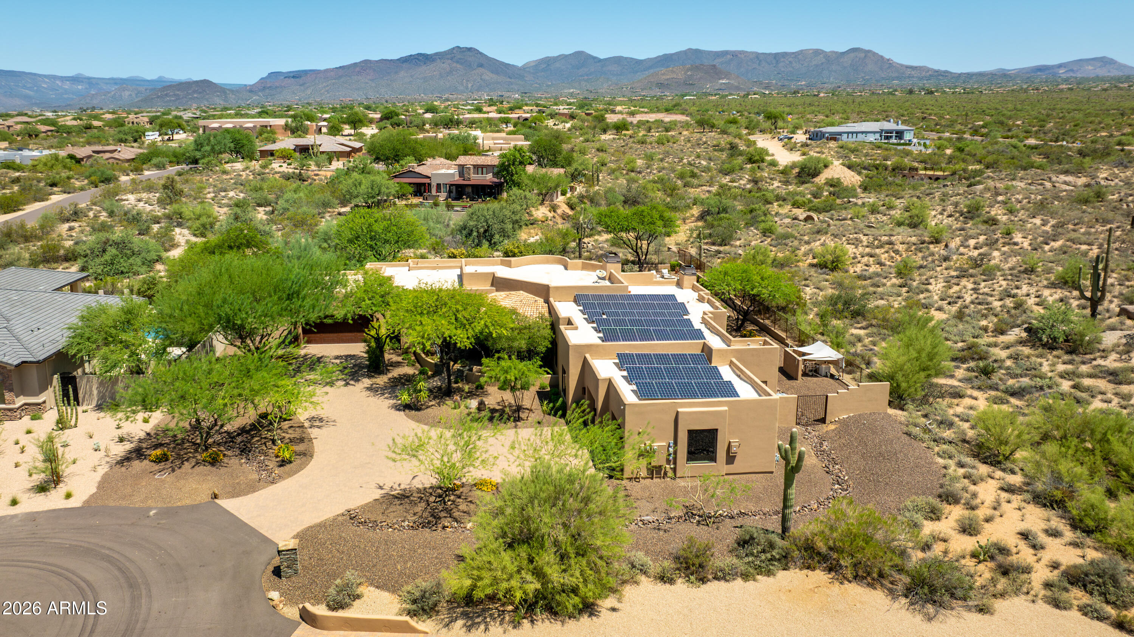
The home is equipped with a Lutron smart-home system with automated lighting and shades, along with integrated surround sound. Additional energy and convenience features include owned solar panels, a Tesla Supercharger, a backup battery generator, and a roof replaced in 2019.

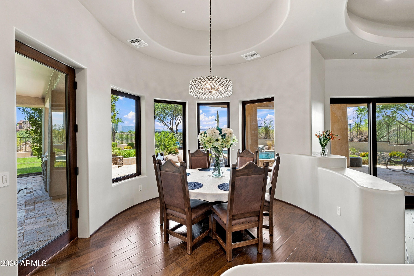
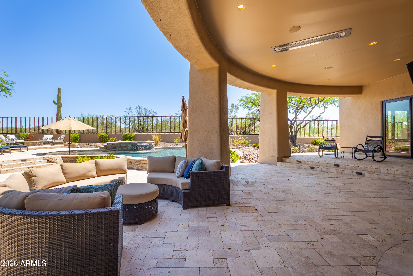
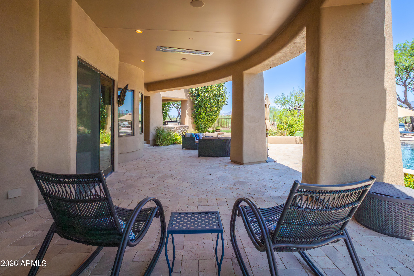
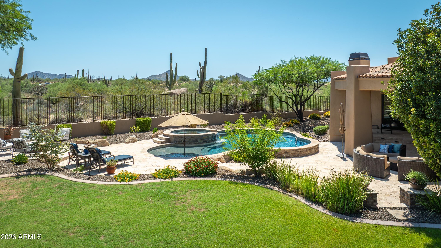
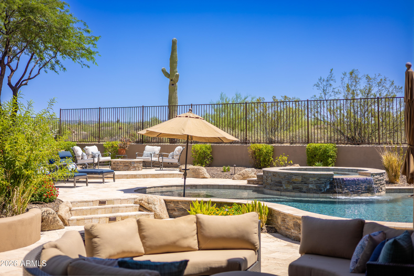
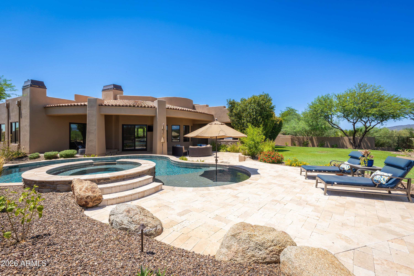
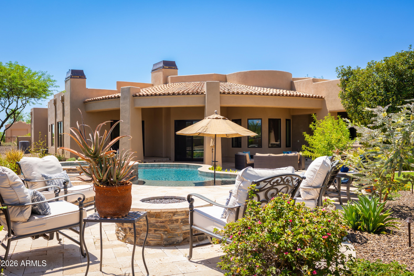
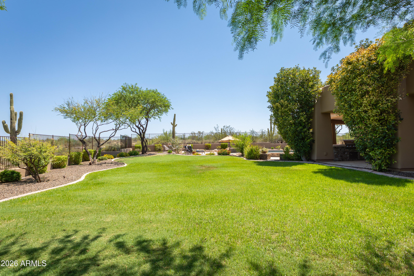
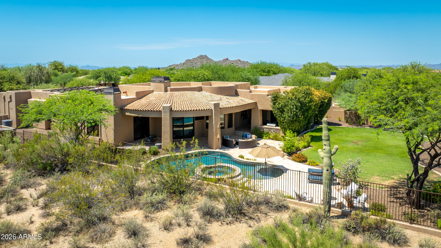
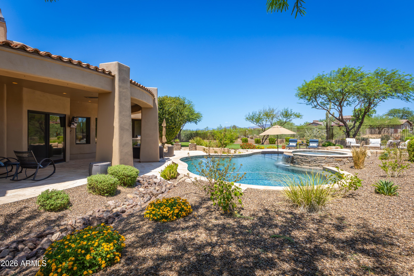
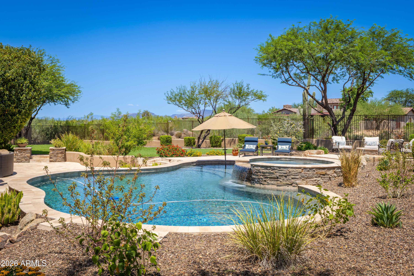
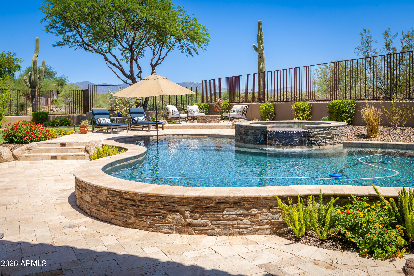
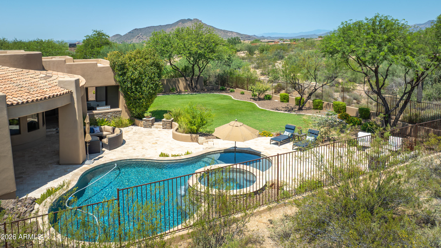
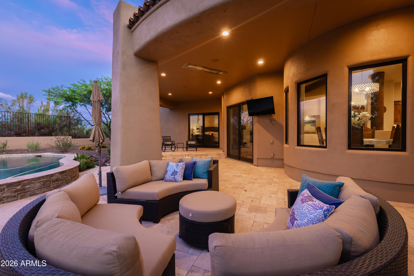
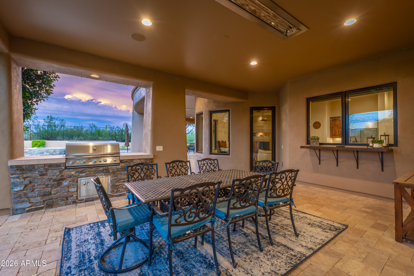

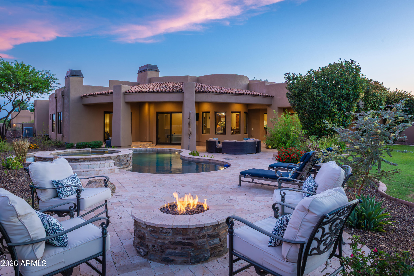
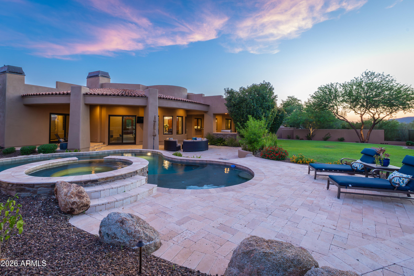
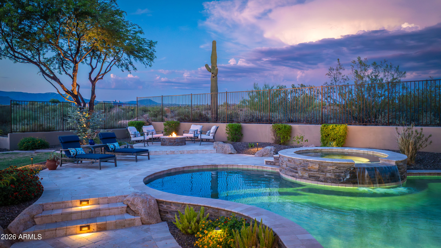
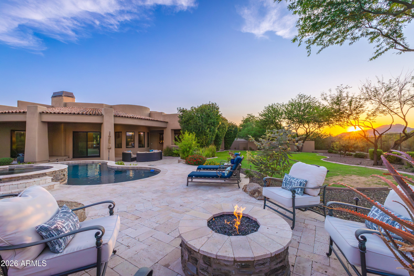
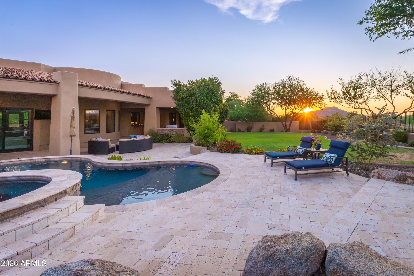
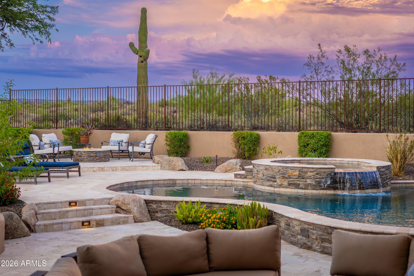
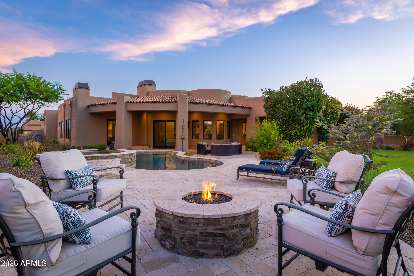
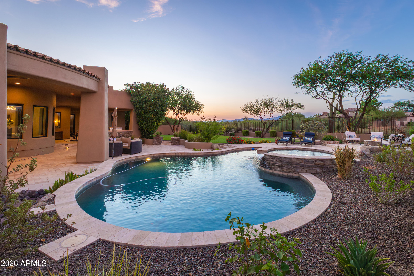
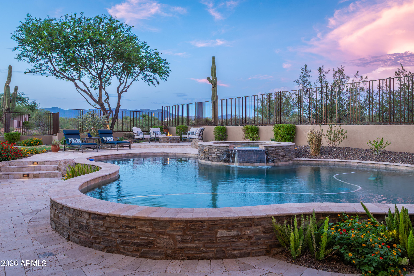
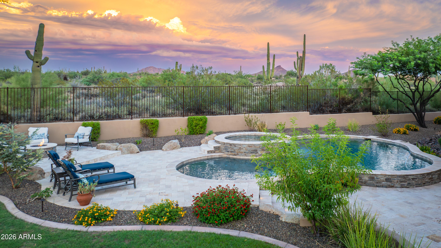
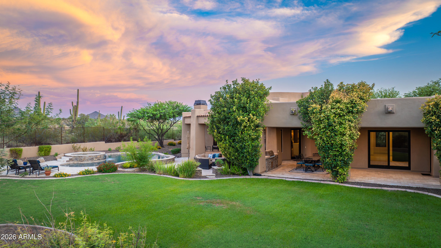
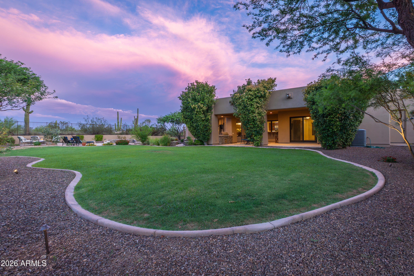
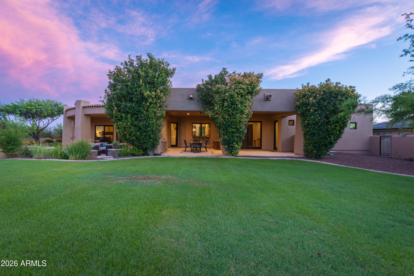
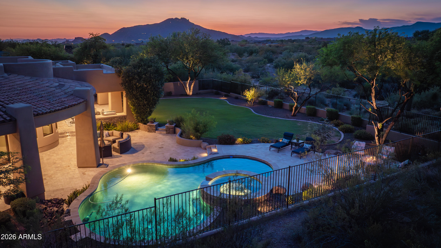
Outside, expansive mountain views provide the backdrop for a private resort-style setting. The outdoor living space features a heated pool and spa, travertine pavers, a built-in BBQ, an outdoor heater, and a misting system for year-round enjoyment. With generous acreage, sophisticated technology, premium finishes, thoughtfully designed outdoor spaces, and exceptional privacy, this North Scottsdale residence offers comfort and luxury in a striking desert setting.

4
beds

4
baths

3,688 Sq.Ft. LIVING AREA

1.09 Acres lot

Jen Pedersen

Jen Pedersen

Don Matheson

Don Matheson

Features & Amenities

Interior

  • total bedrooms4
  • Total bathrooms4
  • full bathrooms3
  • half bathroom1
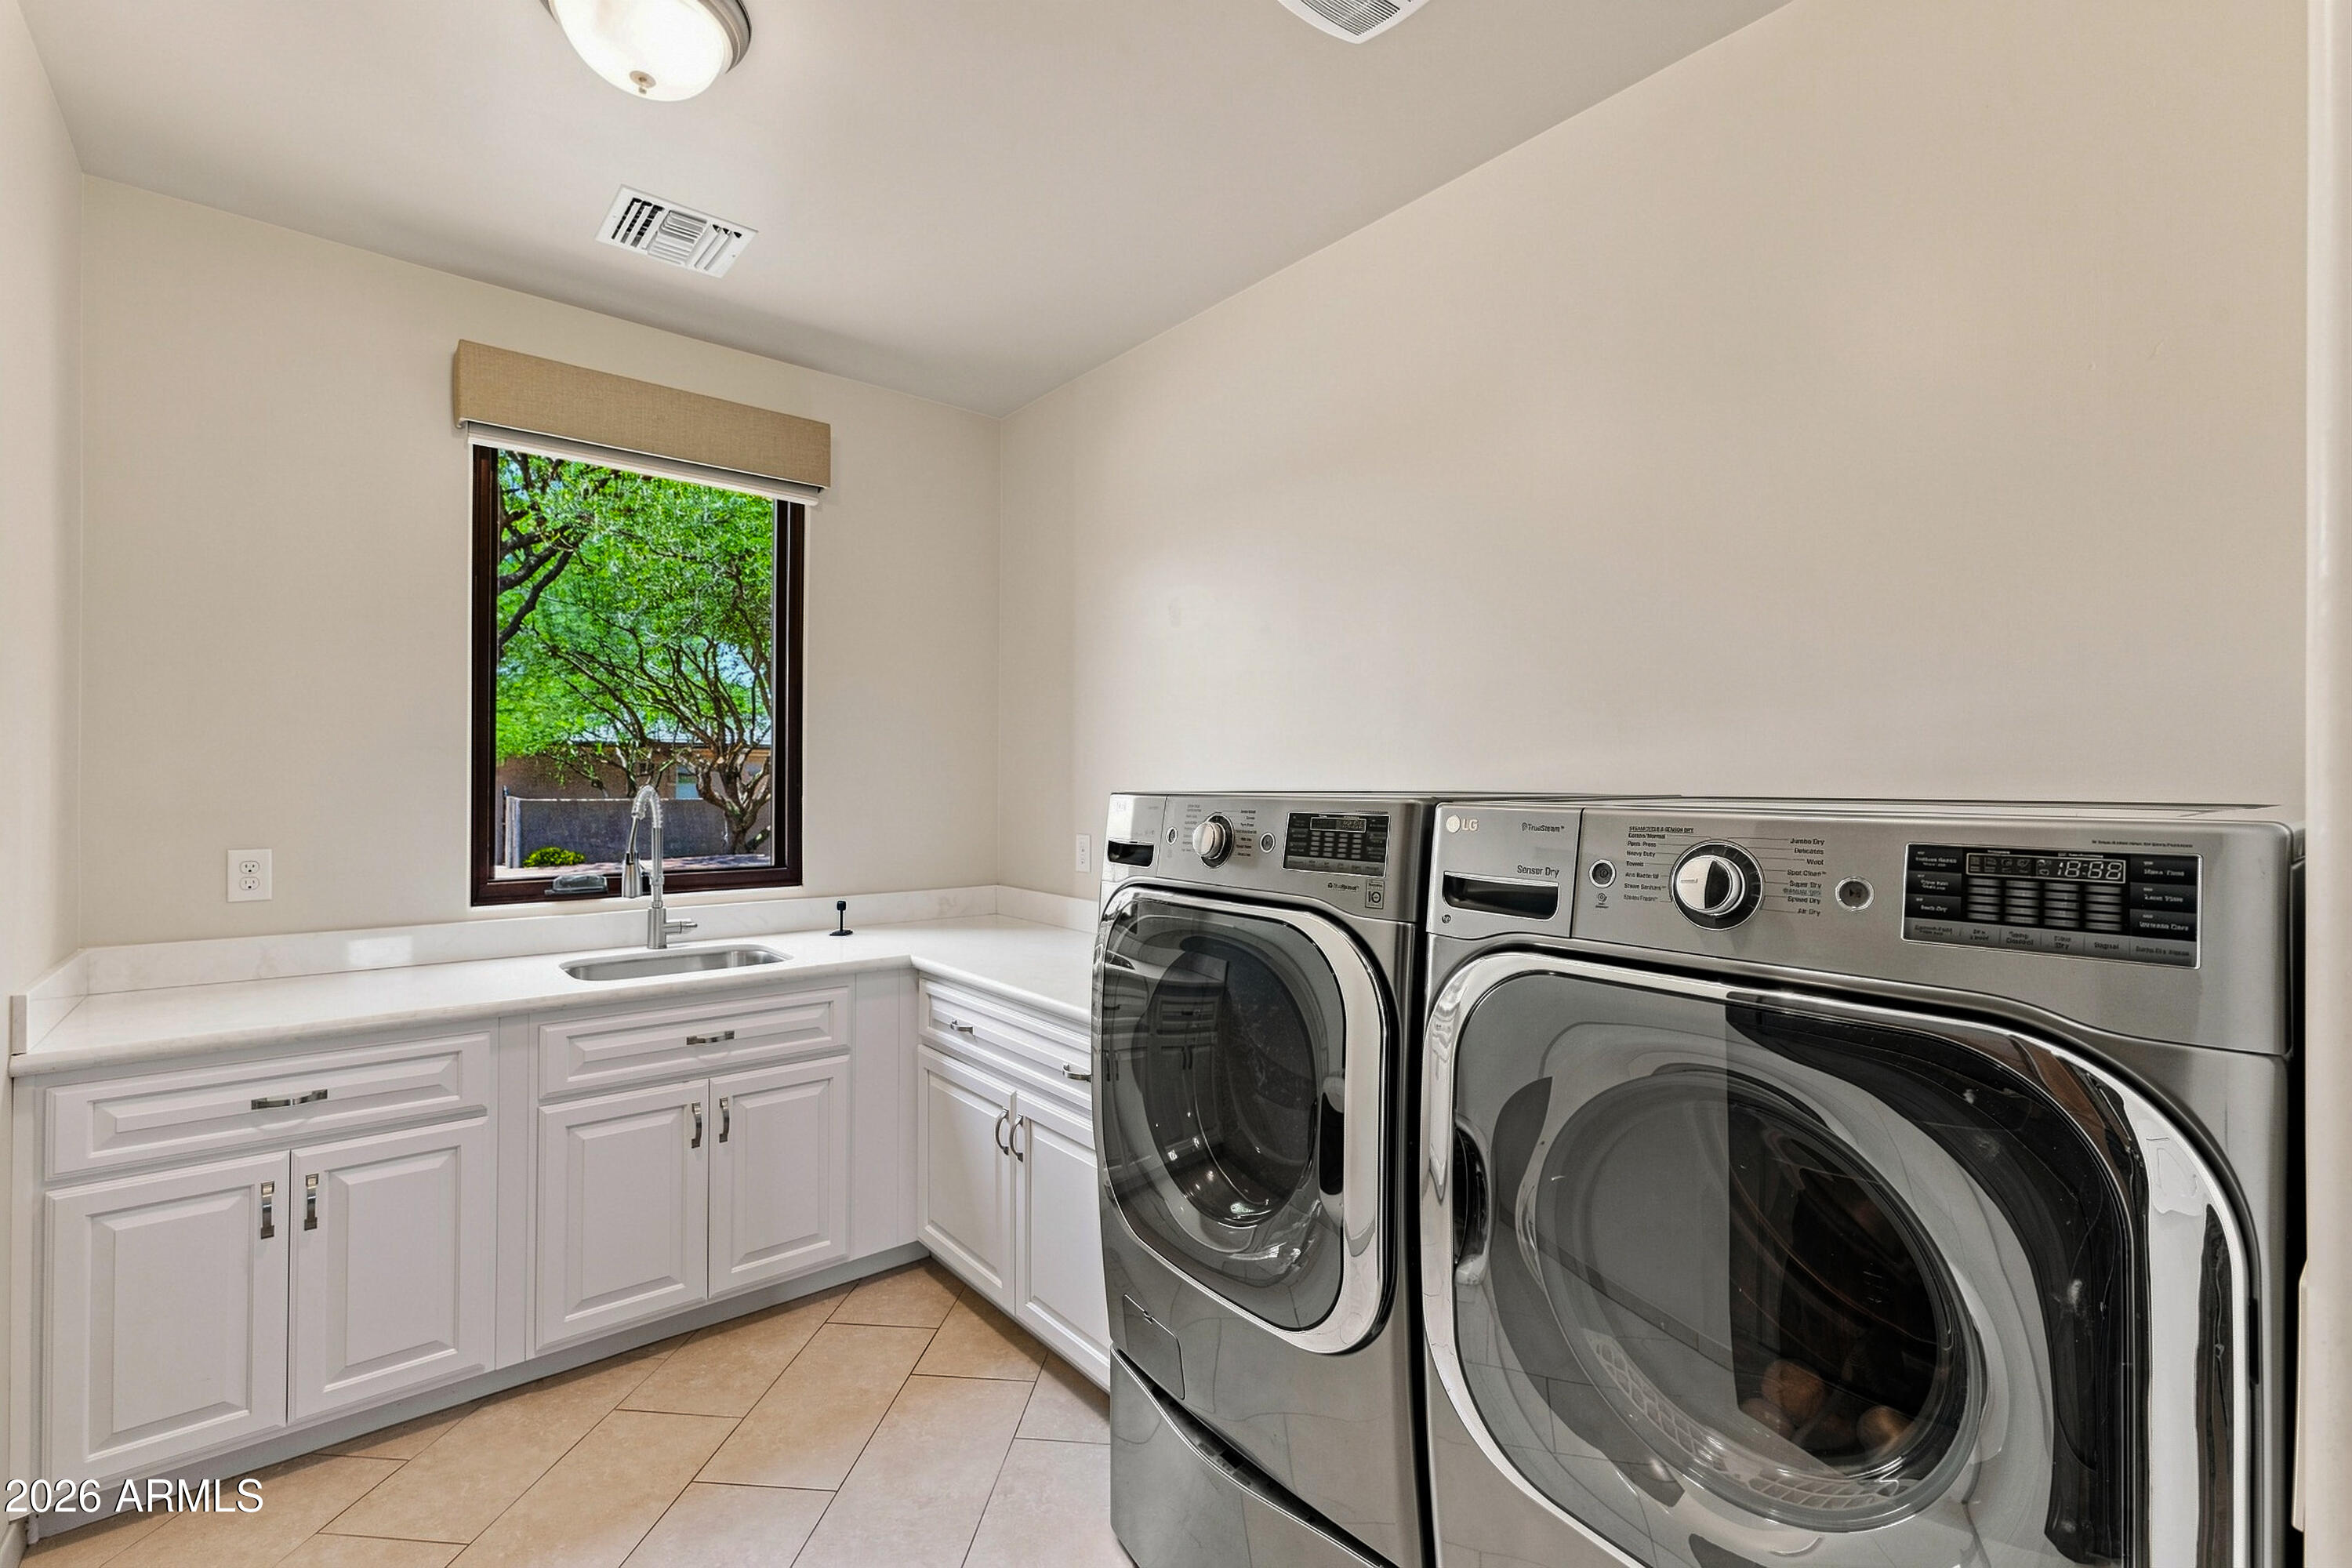
  • Laundry room Inside
  • Flooring Carpet, Tile, Wood
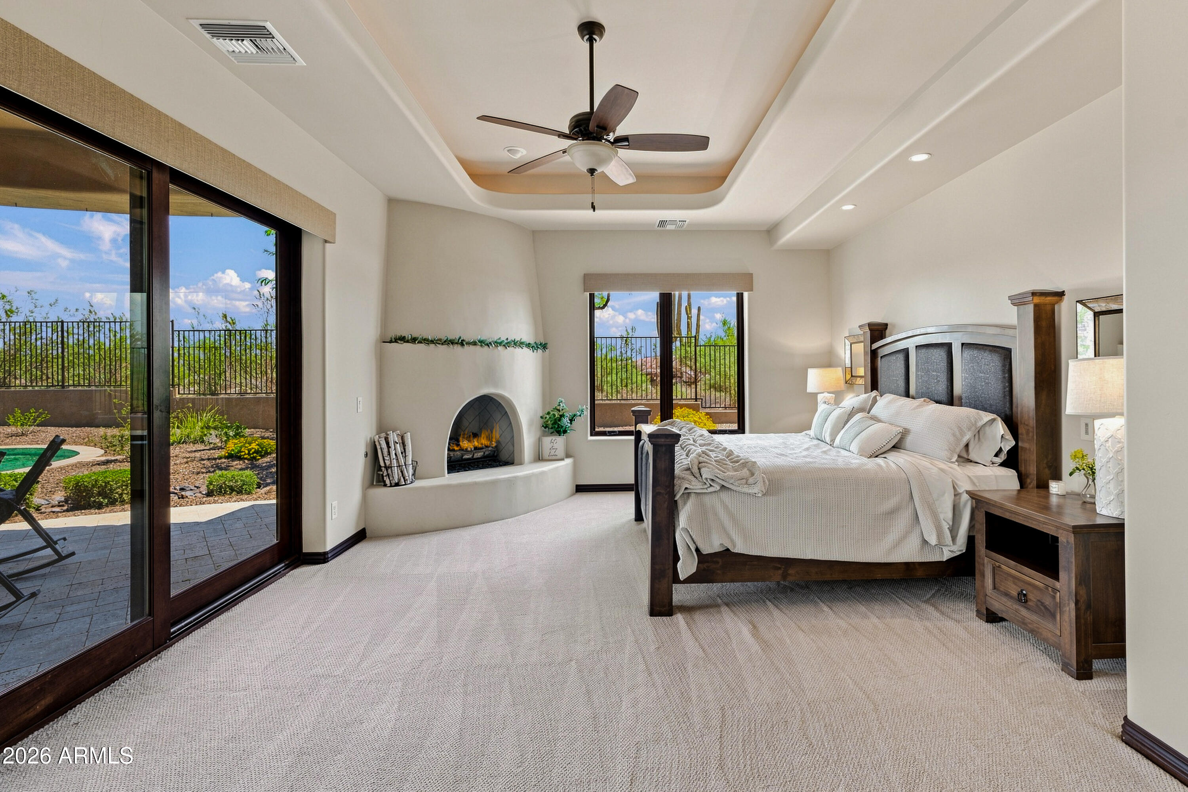
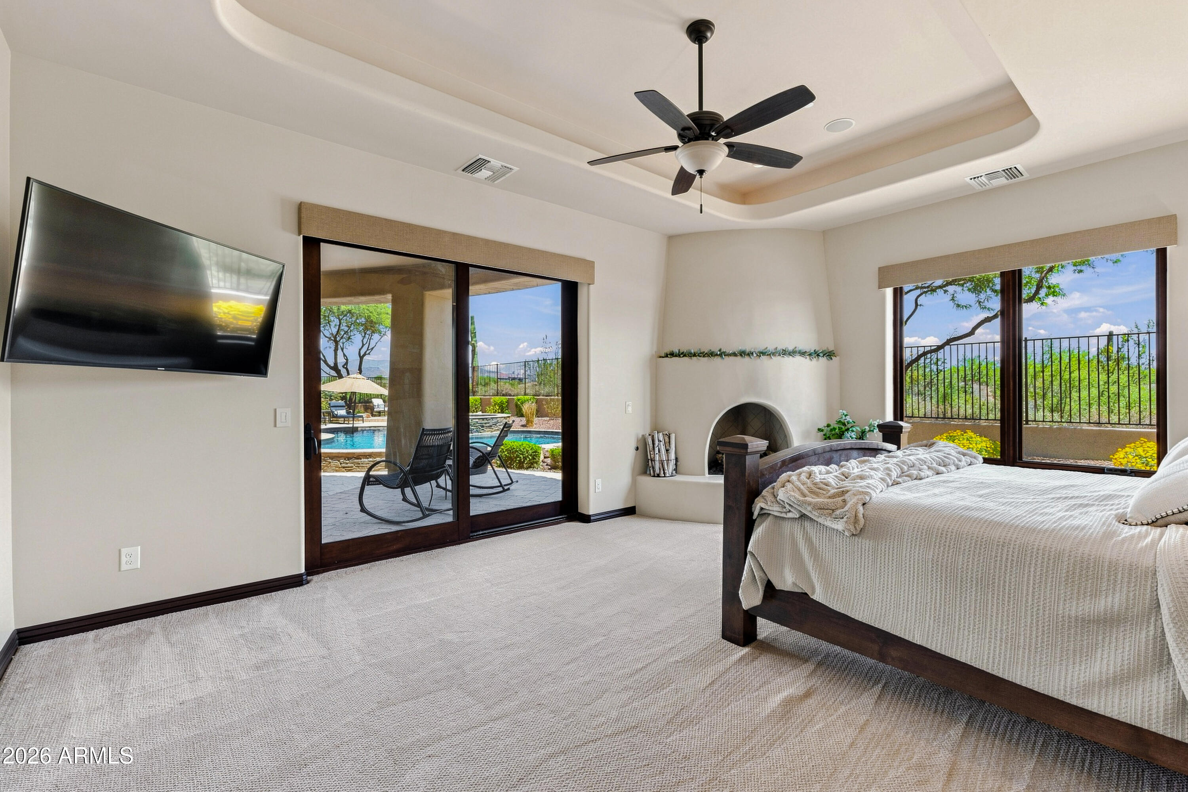
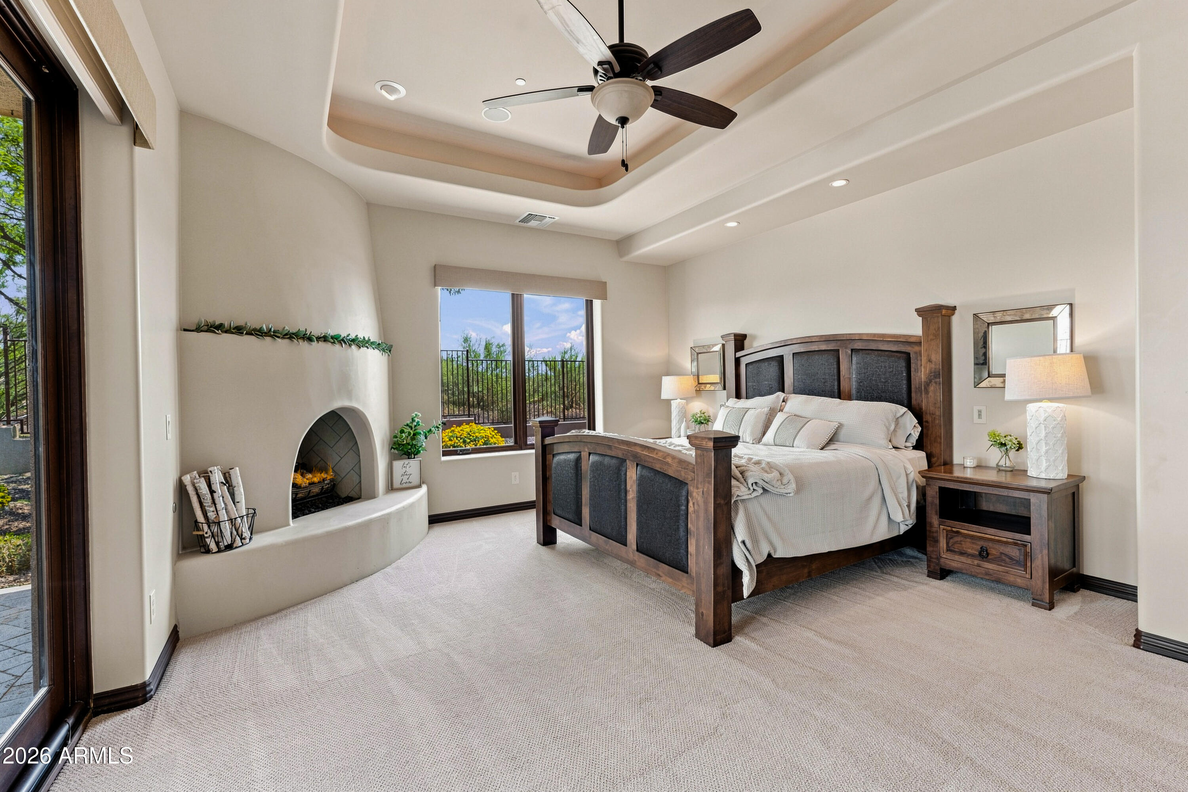
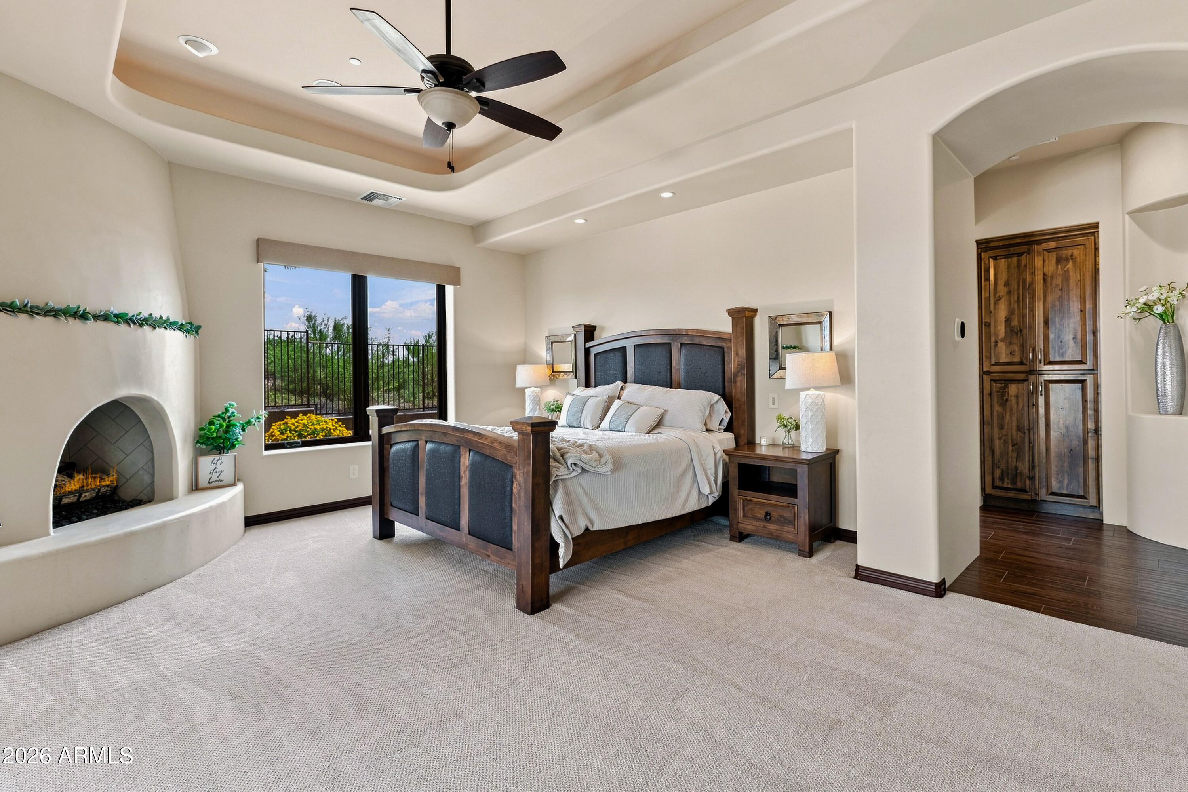
  • Fireplace Fire Pit, Exterior Fireplace, Family Room, Master Bedroom, Gas
  • APPLIANCES Dryer, Washer, Water Softener Owned, Refrigerator, Built-in Microwave, Dishwasher, Disposal, Gas Range, Gas Cooktop
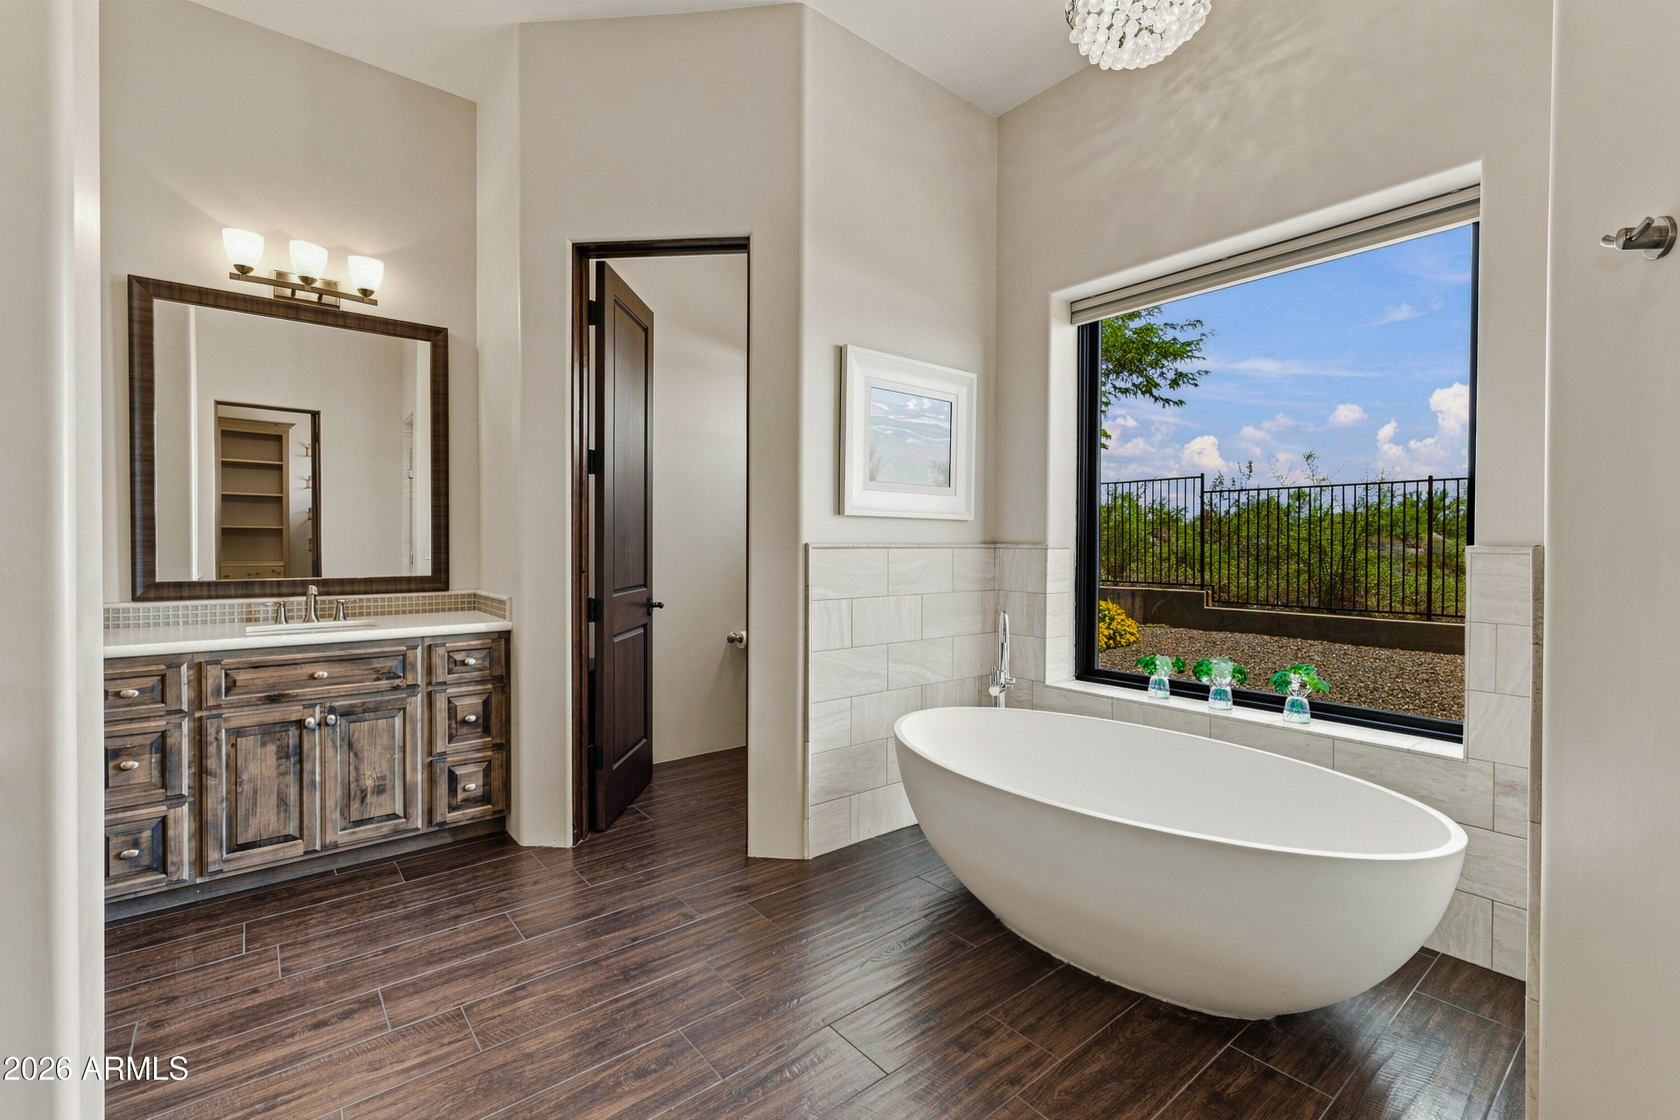
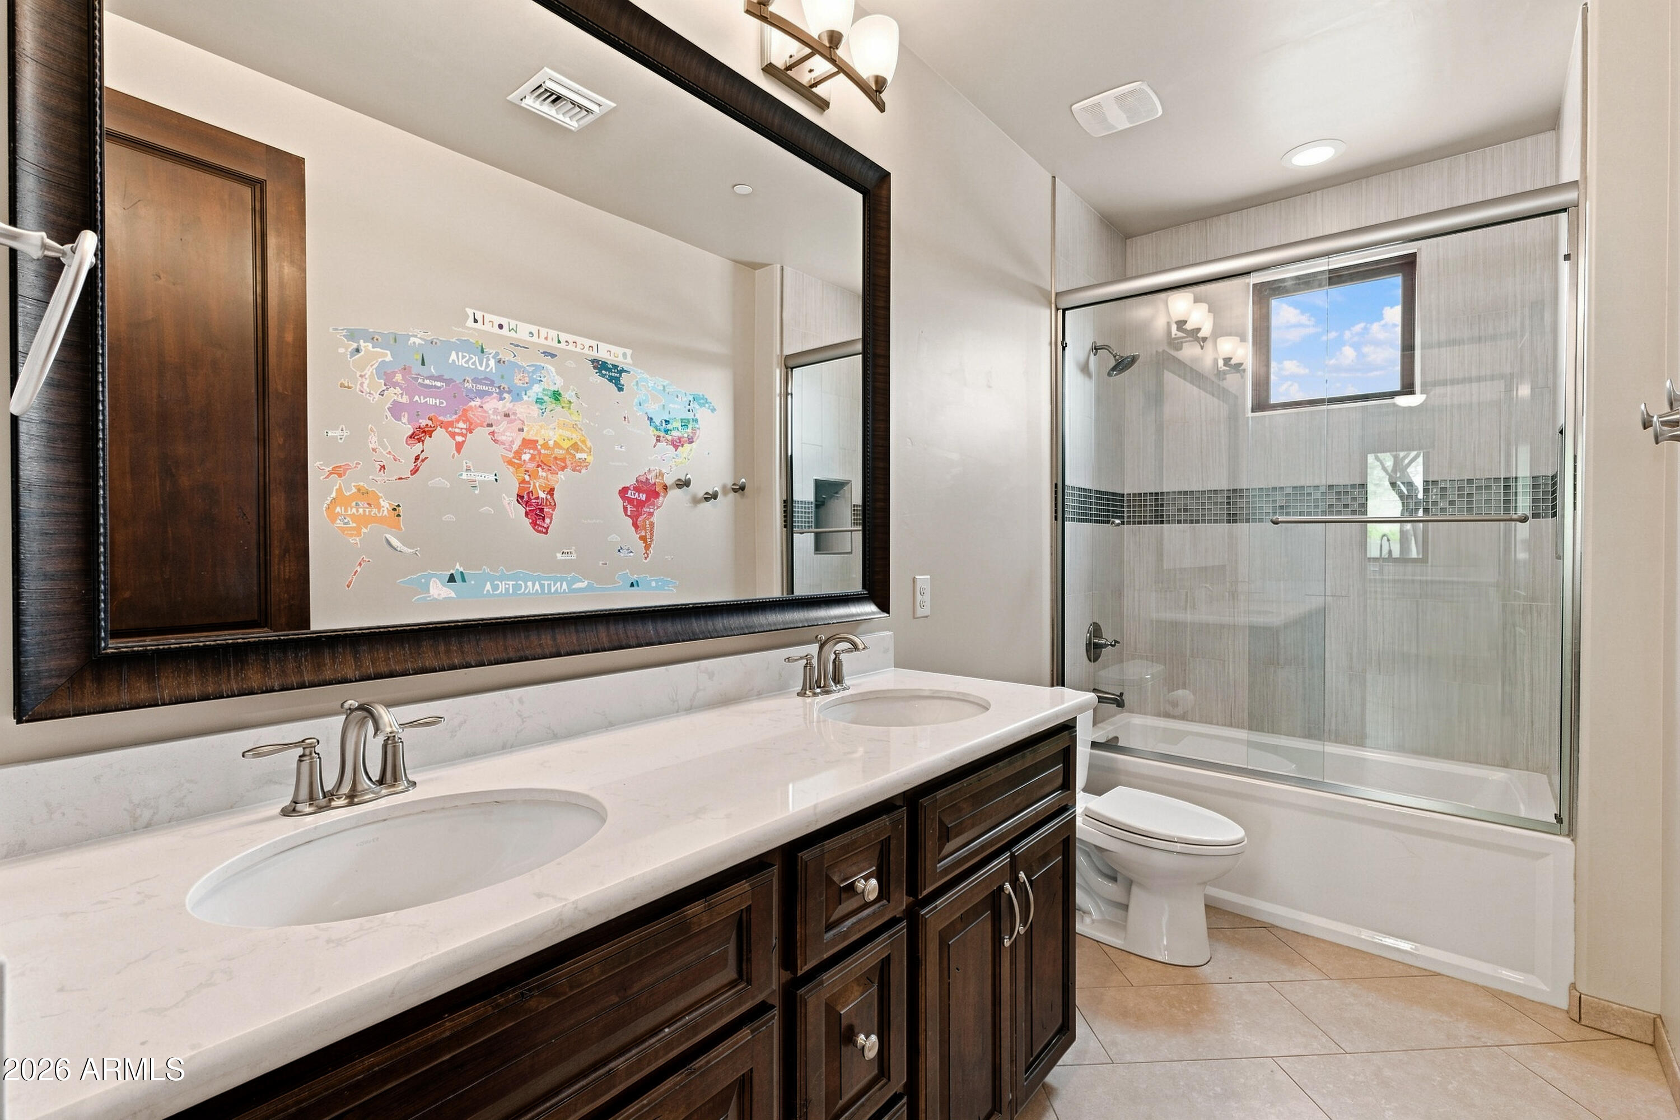
  • other interior Features Walk-in Pantry, Quartz Countertops, High Speed Internet, Smart Home, Double Vanity, Eat-in Kitchen, Breakfast Bar, Kitchen Island, Pantry, Full Bth Master Bdrm, Separate Shwr Tub

Area & Lot

  • Status For Sale
  • Living Area3,688 Sq.Ft.
  • Lot Area1.09 Acres
  • MLS® ID7065697
  • TypeResidential
  • YEAR BUILT2014
  • View DescriptionMountain(s)
  • Elementary SchoolBlack Mountain Elementary School
  • Middle SchoolSonoran Trails Middle School
  • High SchoolCactus Shadows High School
  • School DistrictCave Creek Unified District

Exterior

  • STORIES1
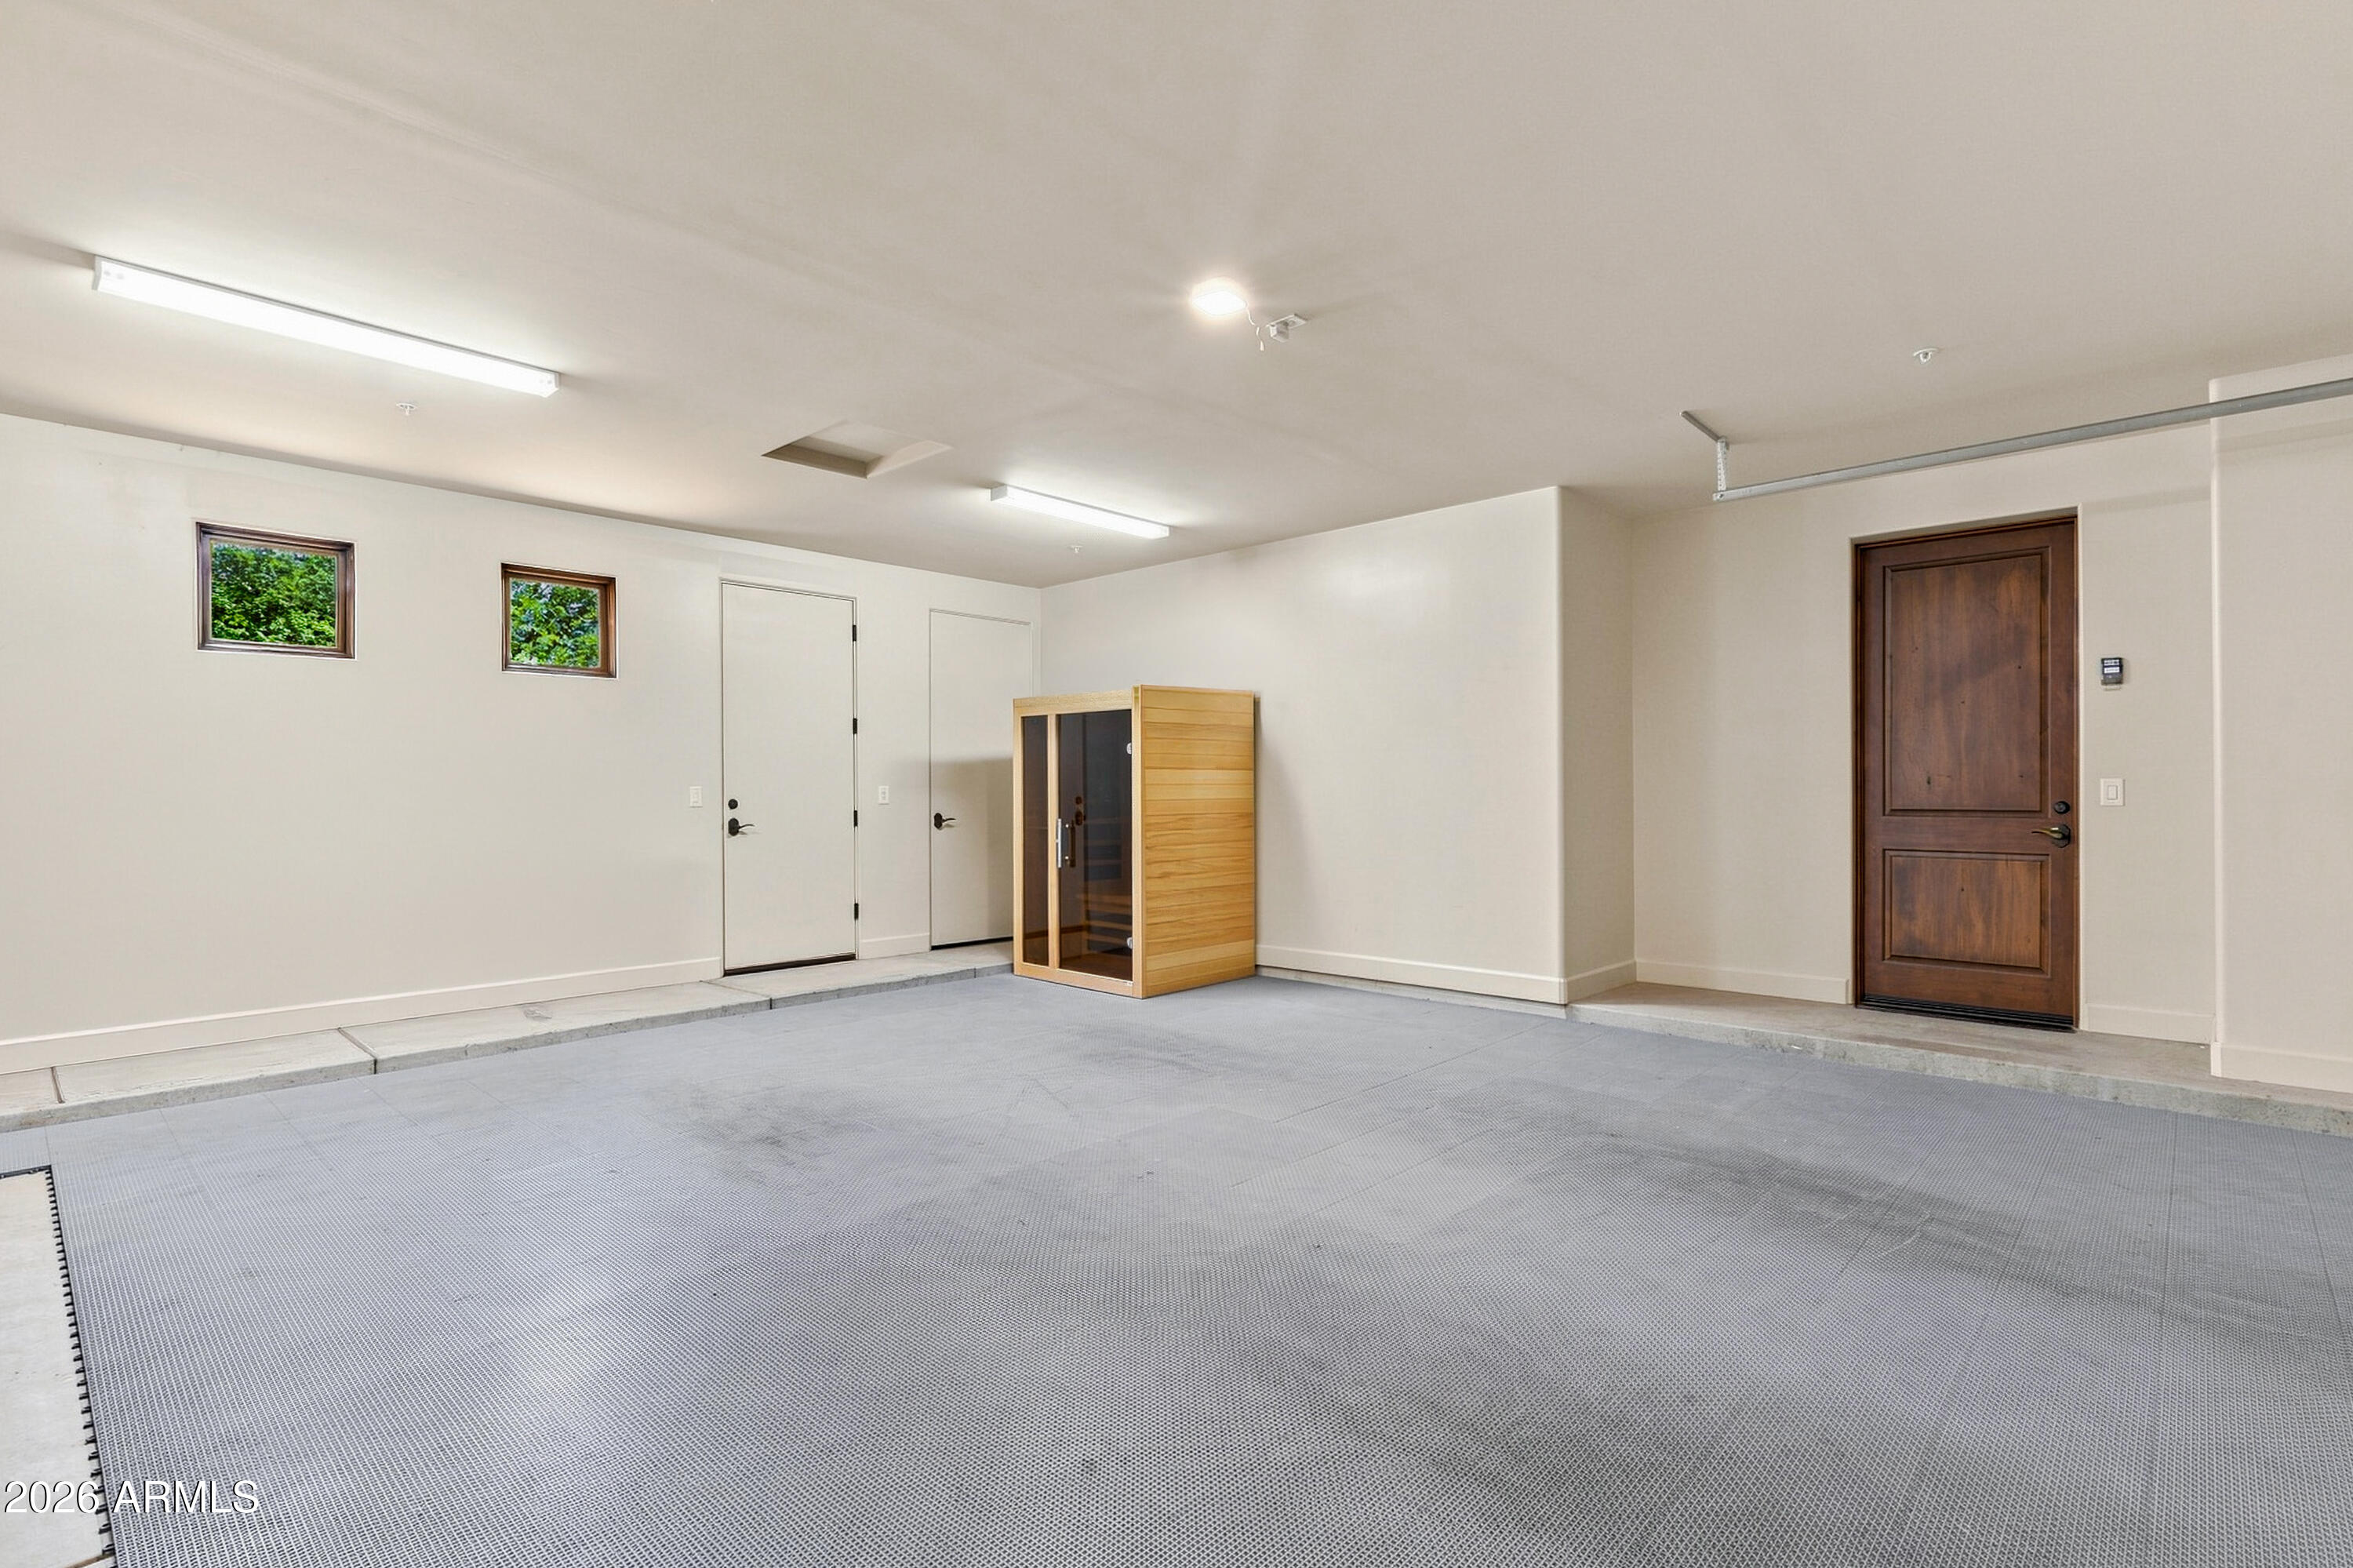
  • Garage Space4.0
  • water SourceCity Water
  • PoolOutdoor, Heated
  • roofBuilt-Up
  • lot featuresAdjacent to Wash, North/South Exposure, Sprinklers In Rear, Sprinklers In Front, Desert Front, Cul-De-Sac, Grass Back, Auto Timer H 2 O Front, Auto Timer H 2 O Back
  • parkingAttached Garage, Garage Door Opener, Direct Access, Electric Vehicle Charging Station(s)
  • HEAT TYPENatural Gas
  • AIR CONDITIONINGHVAC SEER Rating, Central Air, Ceiling Fan(s), Programmable Thmstat
  • sewerSeptic in Cnctd, Septic Tank
  • security FeaturesFire Sprinkler System
  • other exterior FeaturesRain Gutters, Misting System, Built-in Barbecue

Financial

  • Sales Price$2,190,000
  • Real Estate Tax $3,471/yr
View Virtual Tour
image

Schedule a Showing

We would love to show you our beautiful property. Please select your preferred date and time below. An agent will be in touch shortly to confirm your appointment.

Schedule a Showing

We would love to show you our beautiful property. Please select your preferred date and time below. An agent will be in touch shortly to confirm your appointment.

Thank you for your interest in 34281 N 86th Place, Scottsdale, AZ 85262. We are reviewing your request and will be in touch shortly!

Mortgage Calculator

Estimate your monthly mortgage payment, including the principal and interest, property taxes, and HOA. Adjust the values to generate a more accurate rate.

All estimates are provided for informational purposes only. Actual amounts may vary.
$0,000 Your Payment 20 15 65
$0,000 Your Payment

WORK WITH US

Bringing together a team with the passion, dedication, and resources to help our clients reach their buying and selling goals. With you every step of the way.

Follow Us on Instagram