21103 N 63RD Drive
21103 N 63RD Drive
21103 N 63RD Drive
21103 N 63RD Drive
21103 N 63RD Drive
21103 N 63RD Drive
21103 N 63RD Drive
21103 N 63RD Drive
21103 N 63RD Drive
21103 N 63RD Drive
21103 N 63RD Drive
21103 N 63RD Drive
21103 N 63RD Drive
21103 N 63RD Drive
21103 N 63RD Drive
21103 N 63RD Drive
21103 N 63RD Drive
21103 N 63RD Drive
21103 N 63RD Drive
21103 N 63RD Drive
21103 N 63RD Drive
21103 N 63RD Drive
21103 N 63RD Drive
21103 N 63RD Drive
21103 N 63RD Drive
21103 N 63RD Drive
21103 N 63RD Drive
21103 N 63RD Drive
21103 N 63RD Drive
21103 N 63RD Drive
21103 N 63RD Drive
21103 N 63RD Drive
21103 N 63RD Drive
21103 N 63RD Drive
21103 N 63RD Drive
21103 N 63RD Drive
21103 N 63RD Drive
21103 N 63RD Drive
21103 N 63RD Drive
21103 N 63RD Drive
21103 N 63RD Drive
21103 N 63RD Drive
21103 N 63RD Drive
21103 N 63RD Drive
21103 N 63RD Drive
21103 N 63RD Drive
21103 N 63RD Drive
21103 N 63RD Drive
21103 N 63RD Drive
21103 N 63RD Drive
21103 N 63RD Drive
21103 N 63RD Drive
21103 N 63RD Drive
21103 N 63RD Drive
SEE ALL PHOTOS
21103 N 63RD Drive
21103 N 63RD Drive
21103 N 63RD Drive
21103 N 63RD Drive
21103 N 63RD Drive
21103 N 63RD Drive
21103 N 63RD Drive
21103 N 63RD Drive
21103 N 63RD Drive
21103 N 63RD Drive
21103 N 63RD Drive
21103 N 63RD Drive
21103 N 63RD Drive
21103 N 63RD Drive
21103 N 63RD Drive
21103 N 63RD Drive
21103 N 63RD Drive
21103 N 63RD Drive
21103 N 63RD Drive
21103 N 63RD Drive
21103 N 63RD Drive
21103 N 63RD Drive
21103 N 63RD Drive
21103 N 63RD Drive
21103 N 63RD Drive
21103 N 63RD Drive
21103 N 63RD Drive
21103 N 63RD Drive
21103 N 63RD Drive
21103 N 63RD Drive
21103 N 63RD Drive
21103 N 63RD Drive
21103 N 63RD Drive
21103 N 63RD Drive
21103 N 63RD Drive
21103 N 63RD Drive
21103 N 63RD Drive
21103 N 63RD Drive
21103 N 63RD Drive
21103 N 63RD Drive
21103 N 63RD Drive
21103 N 63RD Drive
21103 N 63RD Drive
21103 N 63RD Drive
21103 N 63RD Drive
21103 N 63RD Drive
21103 N 63RD Drive
21103 N 63RD Drive
21103 N 63RD Drive
21103 N 63RD Drive
21103 N 63RD Drive
21103 N 63RD Drive
21103 N 63RD Drive
21103 N 63RD Drive
Courtesy of RE/MAX Fine Properties, Don Matheson Listing Contact: 602-694-3200 
For Sale

21103 N 63RD Drive

21103 N 63RD Drive, Glendale, AZ 85308

$650,000
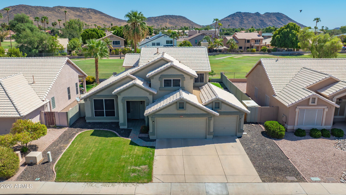
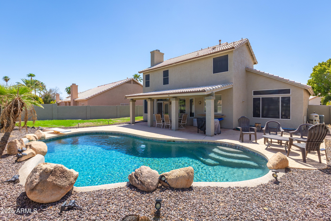
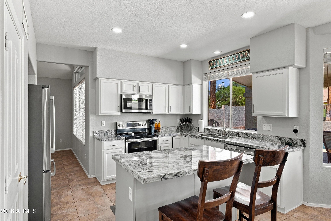
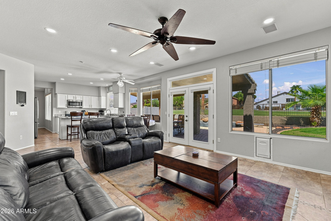
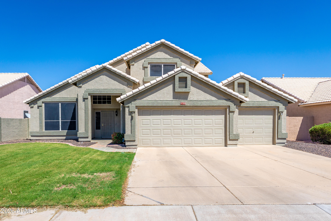
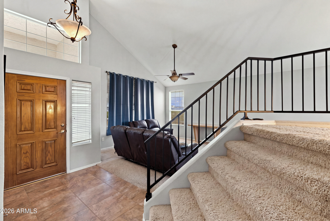
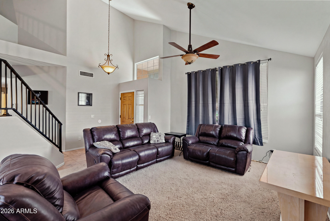
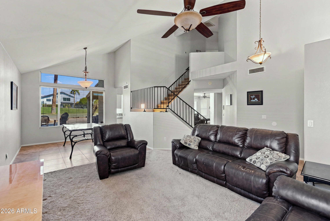
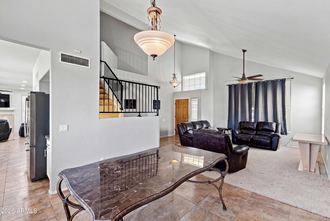
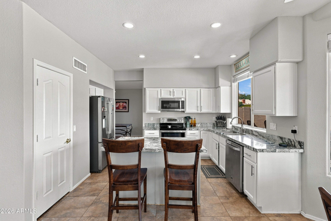
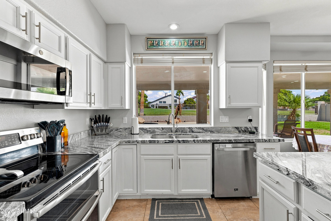
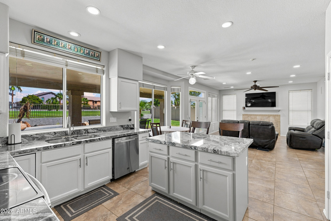
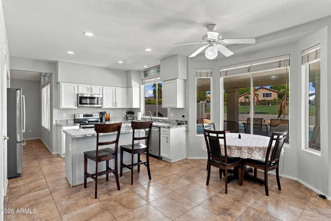
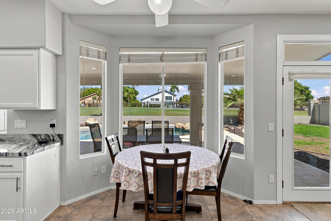
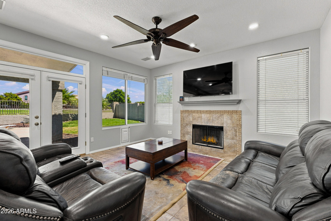
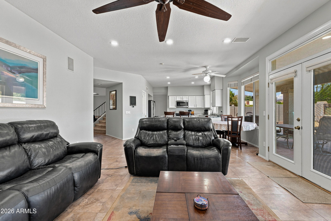
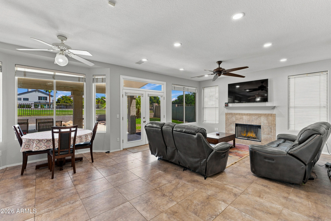
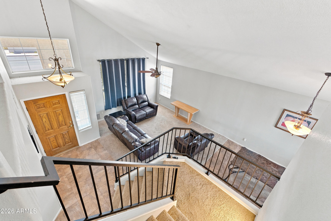
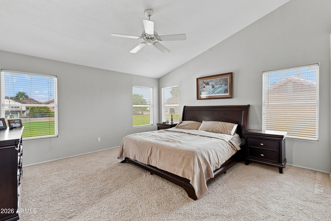
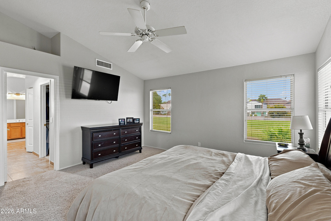
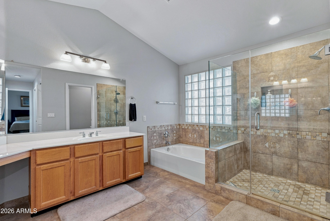
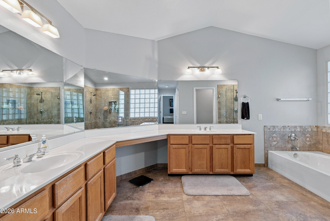
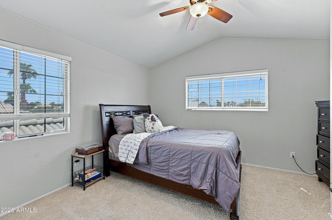
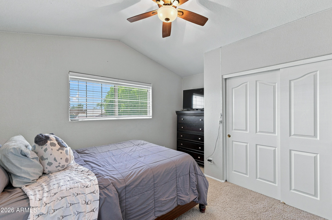
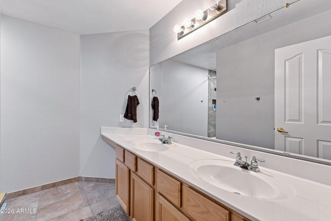
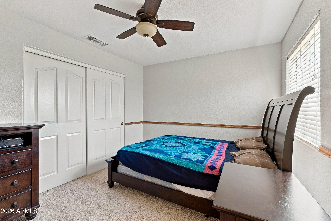
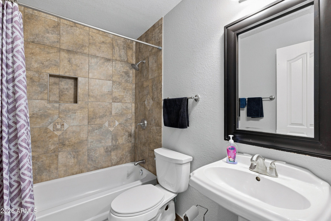
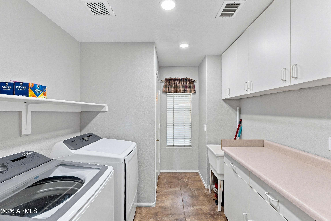
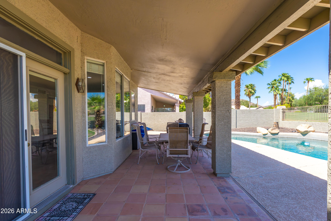
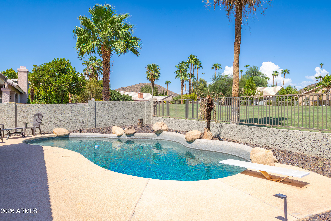
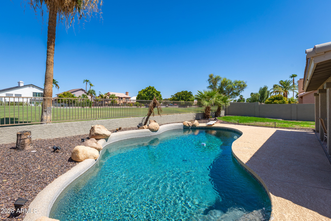
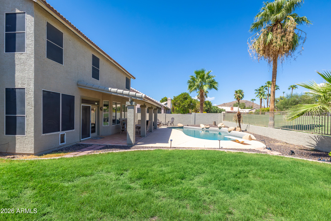
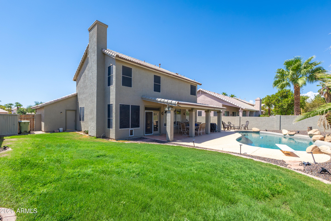
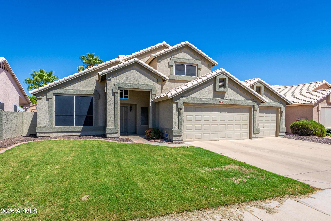
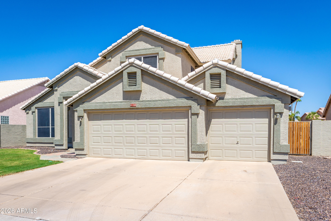
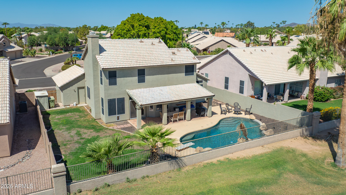
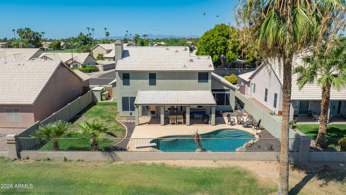
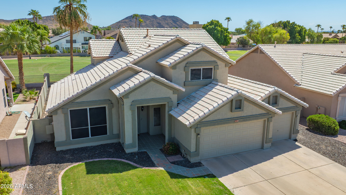
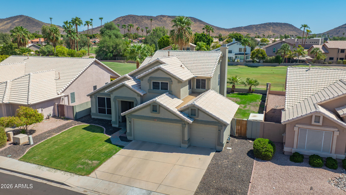
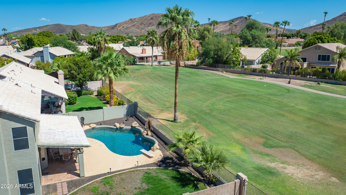
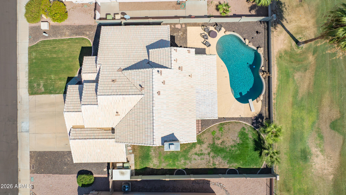
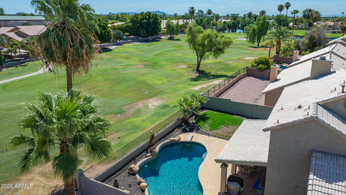
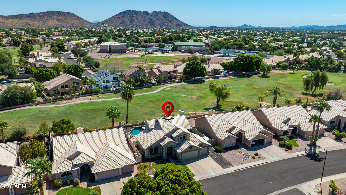
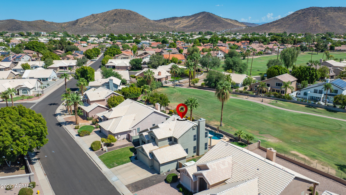
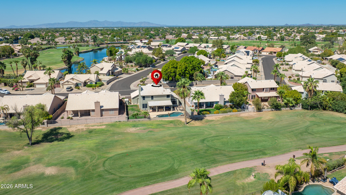
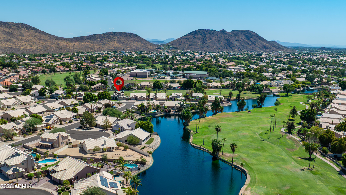
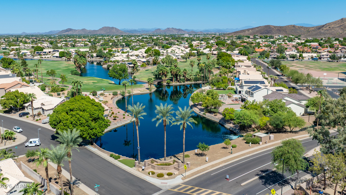
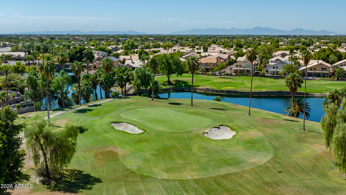
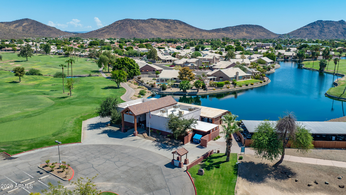
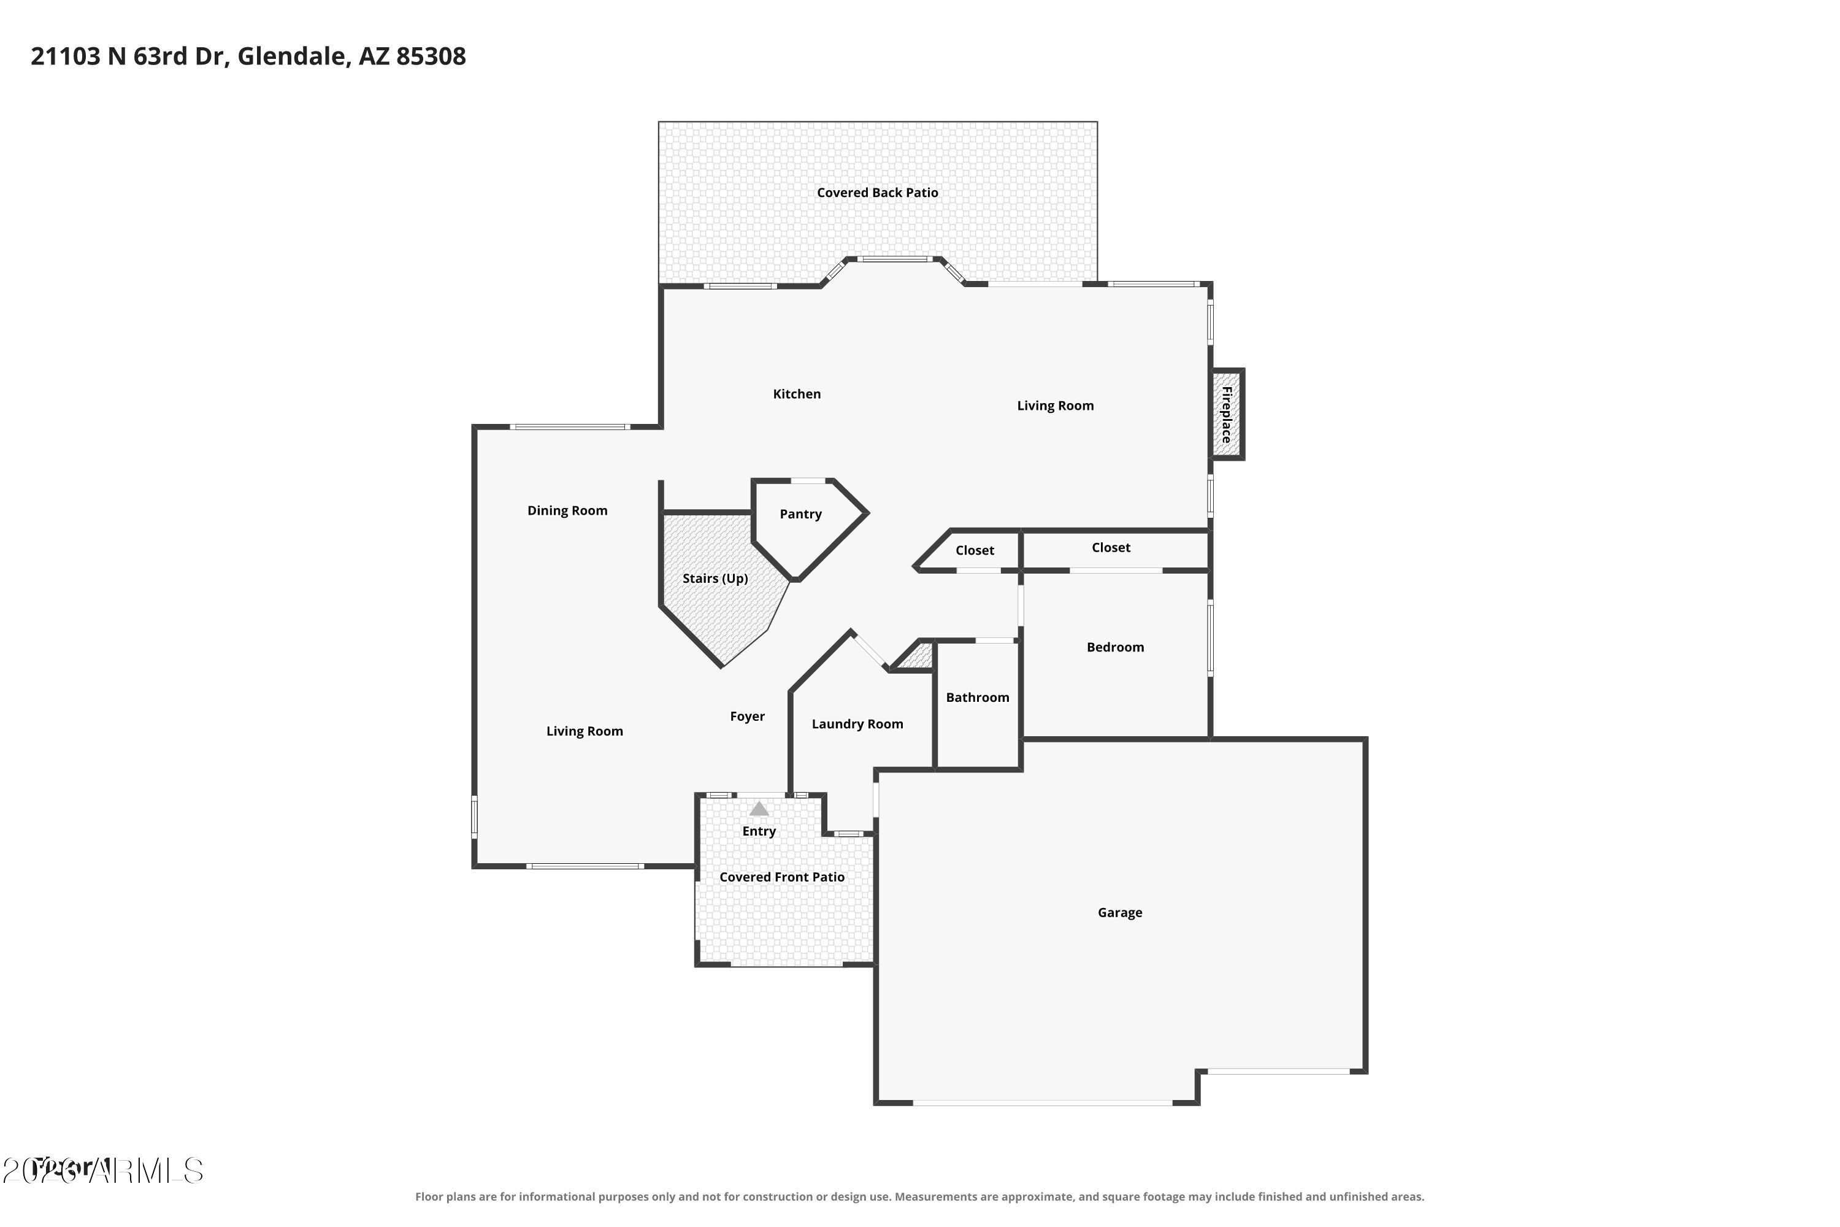
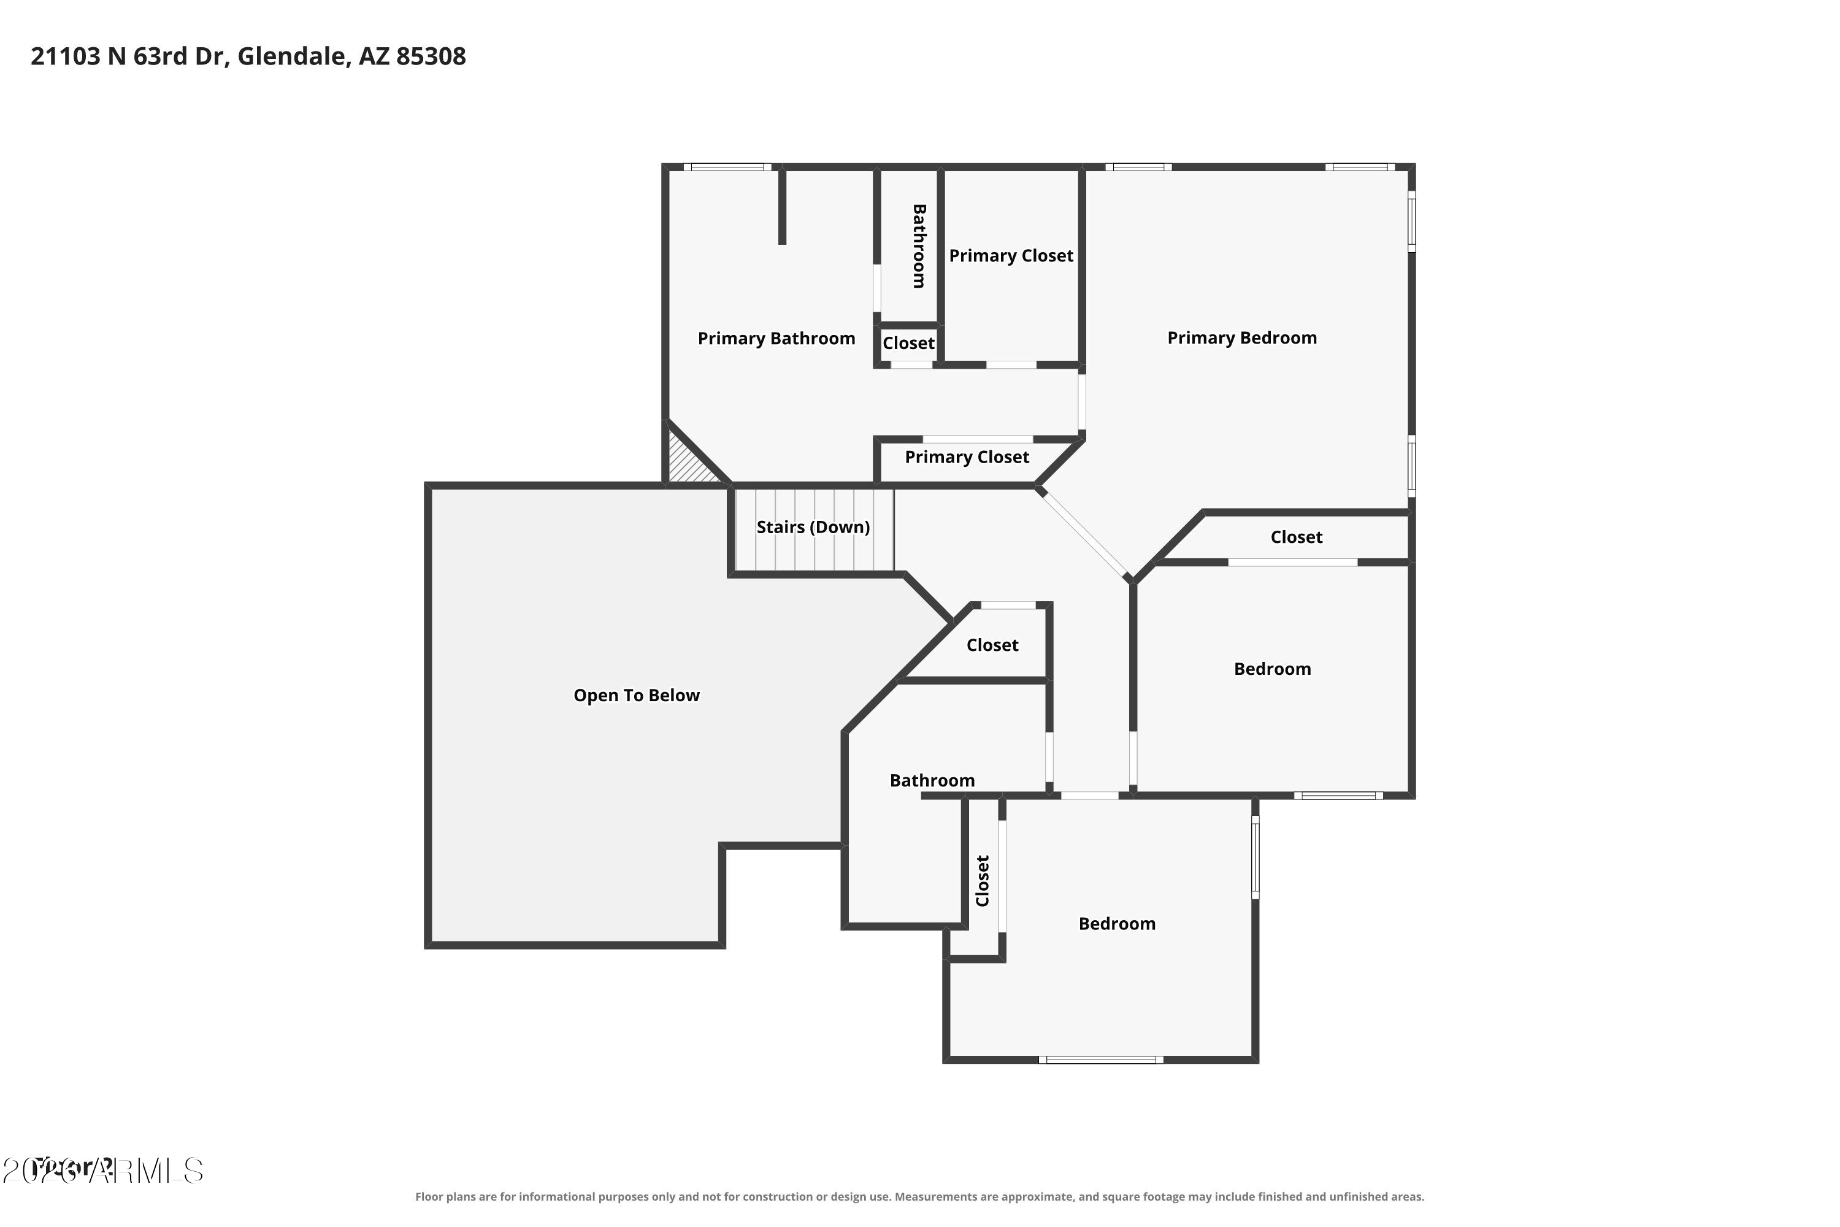
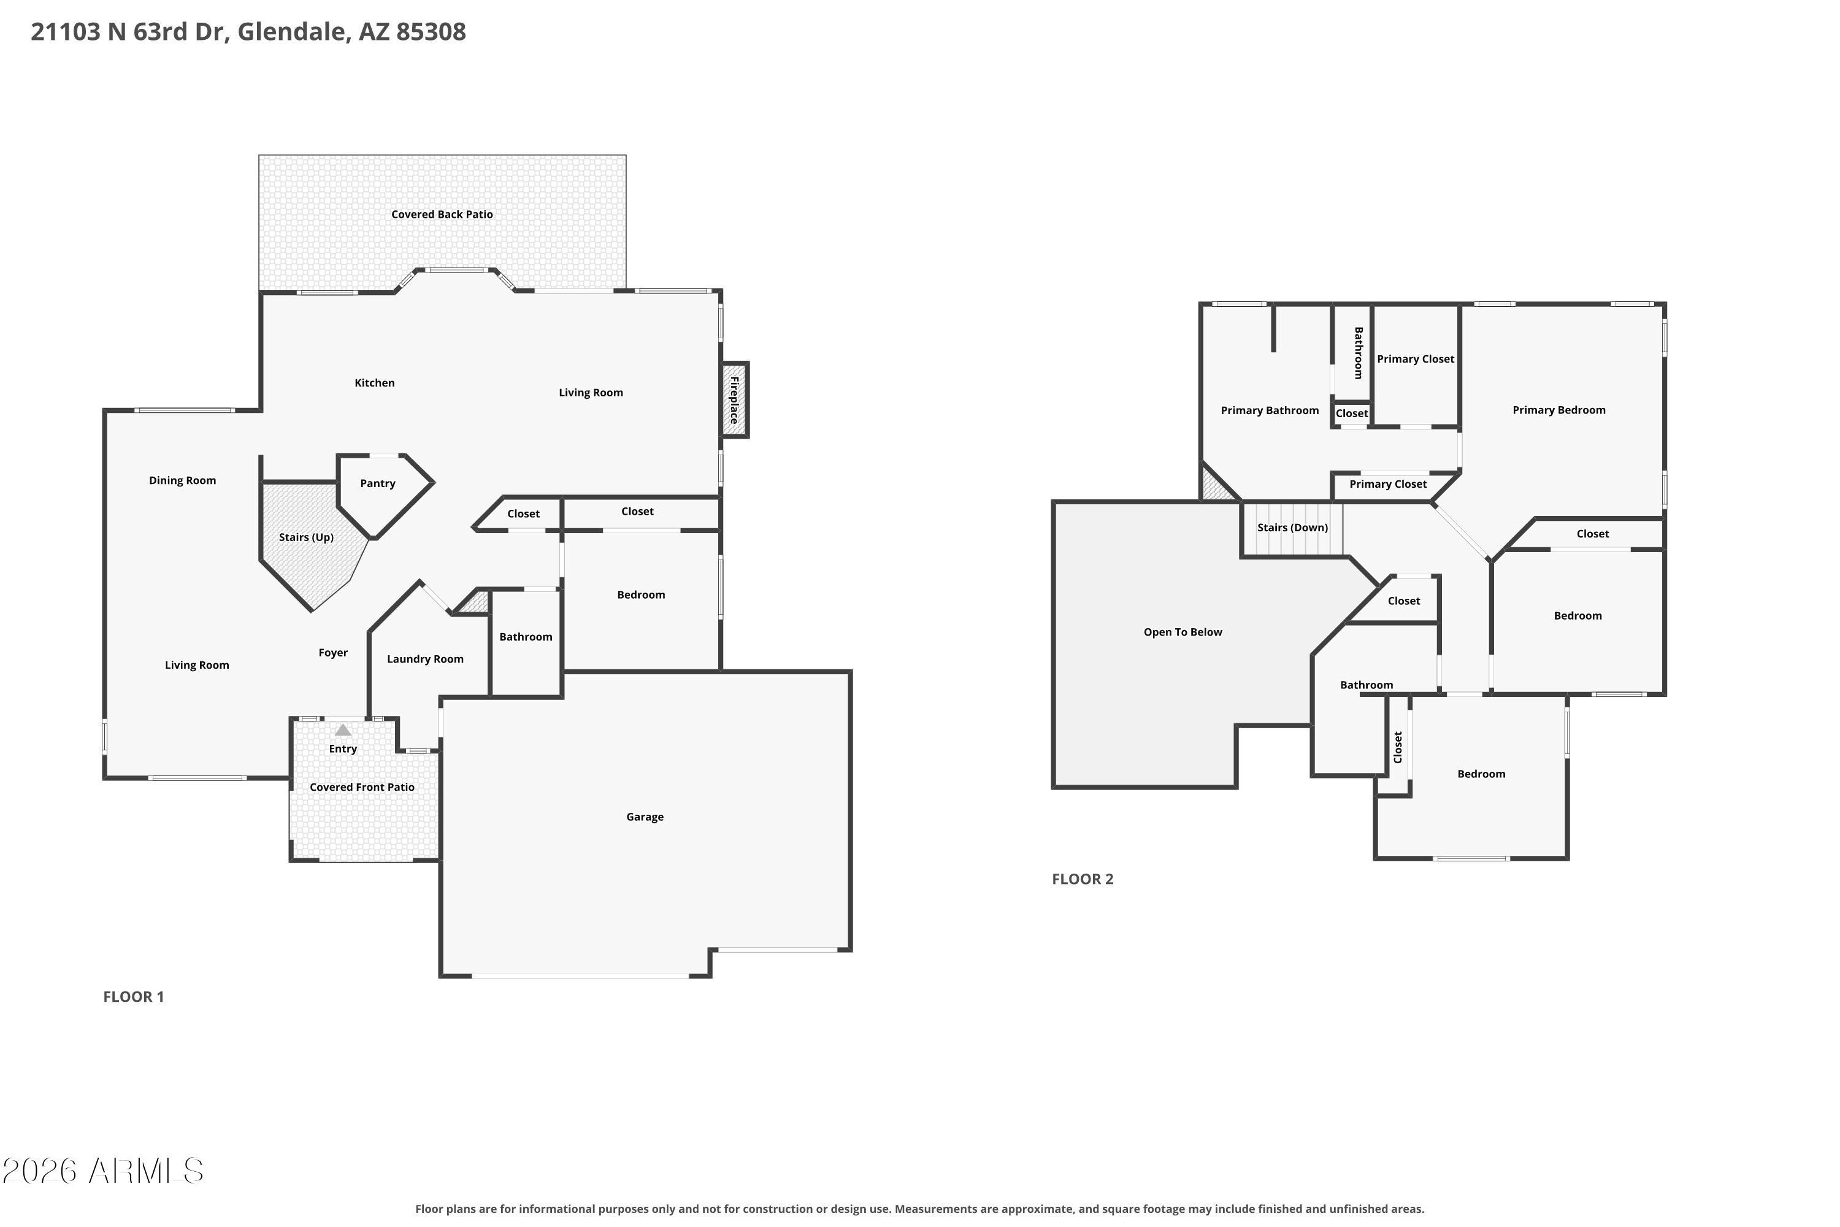
Located in Monarch Point at Arrowhead Ranch, this two-story Glendale home offers 4 bedrooms, 3 full bathrooms, spacious living areas, and golf course views. Slanted ceilings add character and a sense of openness throughout the main living spaces, while the family room features a fireplace and views of the backyard. The kitchen offers granite countertops, stainless steel appliances, ample cabinetry, a walk-in pantry, LG dishwasher, double ovens, 5-burner electric cooktop, and a double-door refrigerator with water filtration and freezer. A center island provides additional storage and bar seating, while the adjacent breakfast nook overlooks the backyard. Upstairs, the primary suite enjoys golf course and backyard views and features two closets, including a walk-in. The primary bathroom includes dual vanities with ample cabinetry, a separate soaking tub, and a tiled glass-enclosed shower. A spacious laundry room with a utility sink provides additional convenience. The generous backyard offers plenty of room for relaxing or gathering, with a private pool and golf course views. Additional features include a 3-car garage and Google Nest thermostat. Set within the desirable Arrowhead Ranch community, the home is conveniently located near Loop 101, Arrowhead Towne Center, Peoria Sports Complex, Thunderbird Conservation Park, shopping, dining, golf, and recreation.

4
beds

3
baths

2,472 Sq.Ft. LIVING AREA

8,190 Sq.Ft. lot

Don Matheson

Don Matheson

Jenny Matheson

Jenny Matheson

Features & Amenities

Interior

  • total bedrooms4
  • Total bathrooms3
  • full bathrooms3
  • Laundry room Inside
  • Flooring Carpet, Tile
  • Fireplace Family Room
  • APPLIANCES Dryer, Washer, Refrigerator, Dishwasher, Disposal, Electric Range, Electric Oven, Electric Cooktop
  • other interior Features Walk-in Pantry, High Speed Internet, Granite Counters, Double Vanity, Upstairs, Eat-in Kitchen, Vaulted Ceiling(s), Kitchen Island, Full Bth Master Bdrm, Separate Shwr Tub

Area & Lot

  • Status For Sale
  • Living Area2,472 Sq.Ft.
  • Lot Area8,190 Sq.Ft.
  • MLS® ID7072026
  • TypeResidential
  • YEAR BUILT1994
  • View DescriptionGolf Course
  • Elementary SchoolLegend Springs Elementary
  • Middle SchoolHillcrest Middle School
  • High SchoolMountain Ridge High School
  • School DistrictDeer Valley Unified District

Exterior

  • STORIES2
  • Garage Space3.0
  • water SourceCity Water
  • PoolDiving Pool
  • roofTile
  • lot featuresSprinklers In Rear, Sprinklers In Front, On Golf Course, Grass Front, Grass Back
  • parkingGarage Door Opener, Direct Access
  • HEAT TYPEElectric
  • AIR CONDITIONINGCentral Air, Ceiling Fan(s)
  • sewerPublic Sewer

Financial

  • Sales Price$650,000
  • Real Estate Tax $2,715/yr
  • HOA $256/3 mos
image

Schedule a Showing

We would love to show you our beautiful property. Please select your preferred date and time below. An agent will be in touch shortly to confirm your appointment.

Schedule a Showing

We would love to show you our beautiful property. Please select your preferred date and time below. An agent will be in touch shortly to confirm your appointment.

Thank you for your interest in 21103 N 63RD Drive, Glendale, AZ 85308. We are reviewing your request and will be in touch shortly!

Mortgage Calculator

Estimate your monthly mortgage payment, including the principal and interest, property taxes, and HOA. Adjust the values to generate a more accurate rate.

All estimates are provided for informational purposes only. Actual amounts may vary.
$0,000 Your Payment 20 15 65
$0,000 Your Payment

WORK WITH US

Bringing together a team with the passion, dedication, and resources to help our clients reach their buying and selling goals. With you every step of the way.

Follow Us on Instagram