19387 S 213TH Way
19387 S 213TH Way
19387 S 213TH Way
19387 S 213TH Way
19387 S 213TH Way
19387 S 213TH Way
19387 S 213TH Way
19387 S 213TH Way
19387 S 213TH Way
19387 S 213TH Way
19387 S 213TH Way
19387 S 213TH Way
19387 S 213TH Way
19387 S 213TH Way
19387 S 213TH Way
19387 S 213TH Way
19387 S 213TH Way
19387 S 213TH Way
19387 S 213TH Way
19387 S 213TH Way
19387 S 213TH Way
19387 S 213TH Way
19387 S 213TH Way
19387 S 213TH Way
19387 S 213TH Way
19387 S 213TH Way
19387 S 213TH Way
19387 S 213TH Way
19387 S 213TH Way
19387 S 213TH Way
19387 S 213TH Way
19387 S 213TH Way
19387 S 213TH Way
19387 S 213TH Way
19387 S 213TH Way
19387 S 213TH Way
19387 S 213TH Way
19387 S 213TH Way
19387 S 213TH Way
19387 S 213TH Way
19387 S 213TH Way
19387 S 213TH Way
19387 S 213TH Way
19387 S 213TH Way
19387 S 213TH Way
19387 S 213TH Way
19387 S 213TH Way
19387 S 213TH Way
19387 S 213TH Way
SEE ALL PHOTOS
19387 S 213TH Way
19387 S 213TH Way
19387 S 213TH Way
19387 S 213TH Way
19387 S 213TH Way
19387 S 213TH Way
19387 S 213TH Way
19387 S 213TH Way
19387 S 213TH Way
19387 S 213TH Way
19387 S 213TH Way
19387 S 213TH Way
19387 S 213TH Way
19387 S 213TH Way
19387 S 213TH Way
19387 S 213TH Way
19387 S 213TH Way
19387 S 213TH Way
19387 S 213TH Way
19387 S 213TH Way
19387 S 213TH Way
19387 S 213TH Way
19387 S 213TH Way
19387 S 213TH Way
19387 S 213TH Way
19387 S 213TH Way
19387 S 213TH Way
19387 S 213TH Way
19387 S 213TH Way
19387 S 213TH Way
19387 S 213TH Way
19387 S 213TH Way
19387 S 213TH Way
19387 S 213TH Way
19387 S 213TH Way
19387 S 213TH Way
19387 S 213TH Way
19387 S 213TH Way
19387 S 213TH Way
19387 S 213TH Way
19387 S 213TH Way
19387 S 213TH Way
19387 S 213TH Way
19387 S 213TH Way
19387 S 213TH Way
19387 S 213TH Way
19387 S 213TH Way
19387 S 213TH Way
19387 S 213TH Way
Sold

19387 S 213TH Way

19387 S 213TH Way, Queen Creek, AZ 85142

$704,161
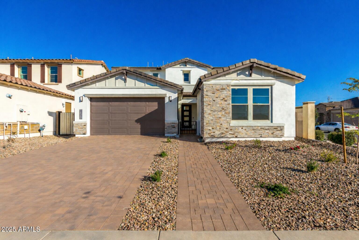
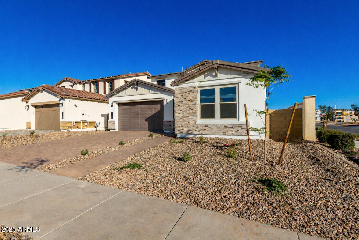
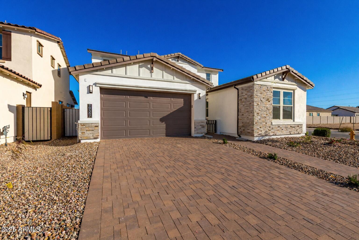
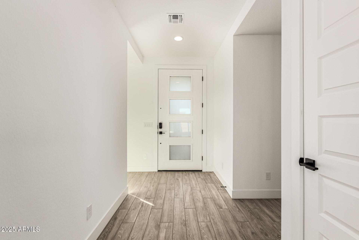
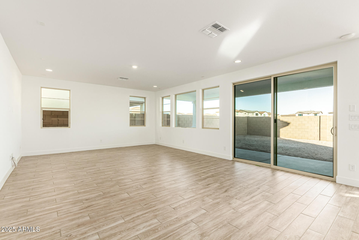
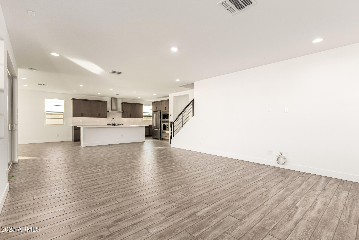
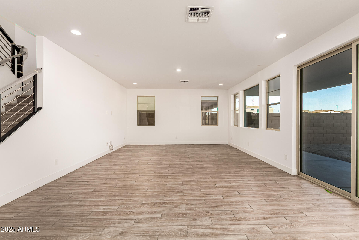
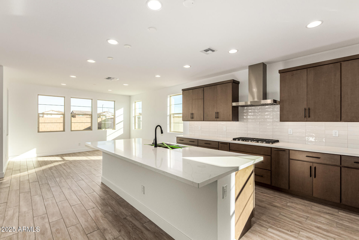
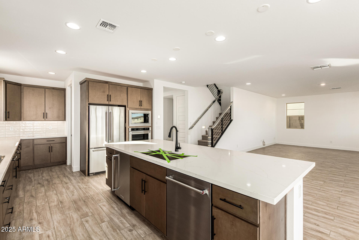
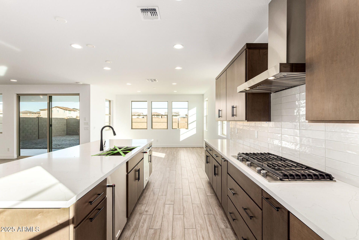
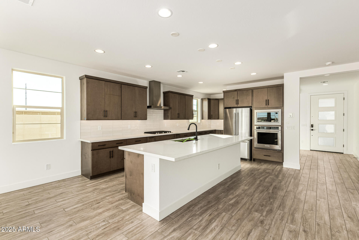
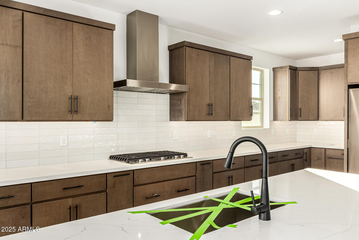
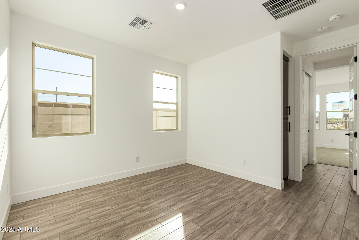
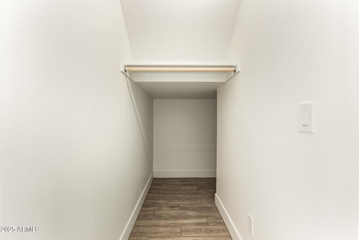
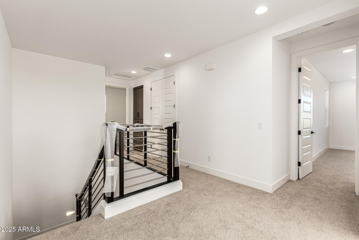
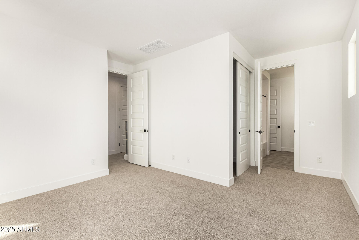
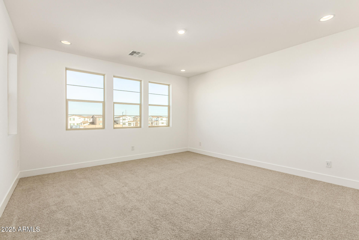
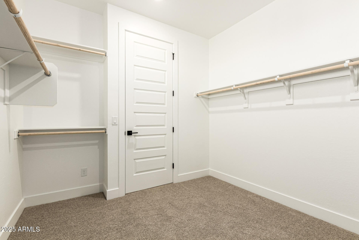
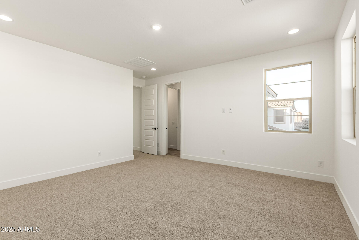
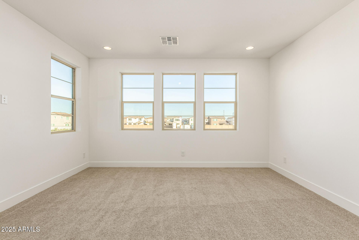
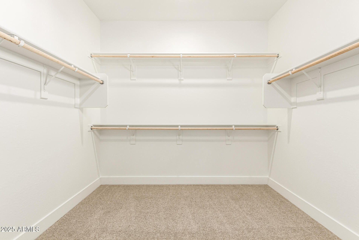
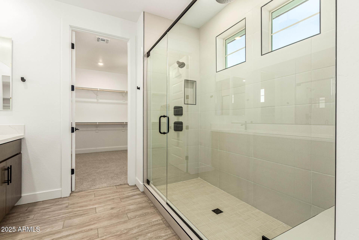
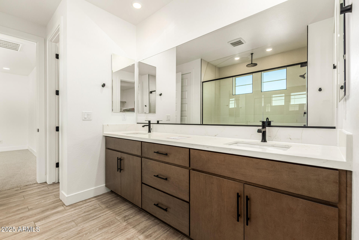
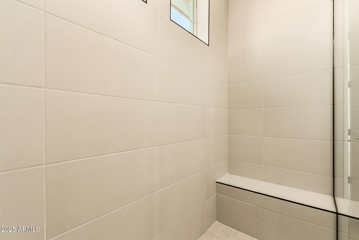
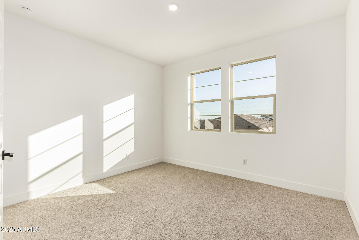
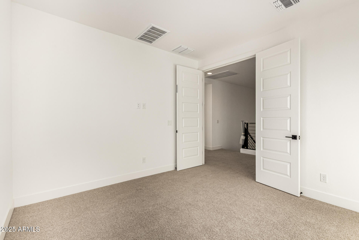
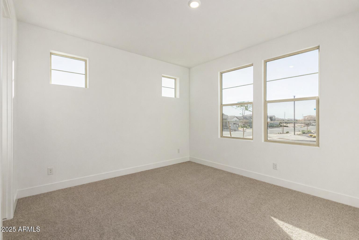
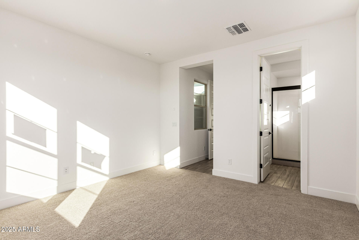
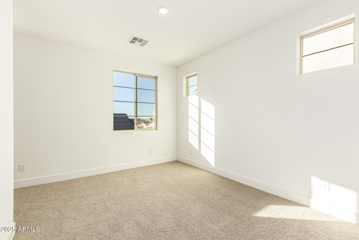
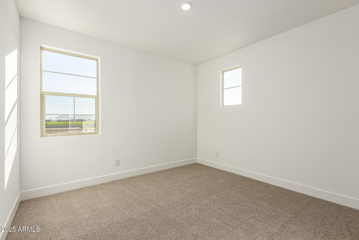
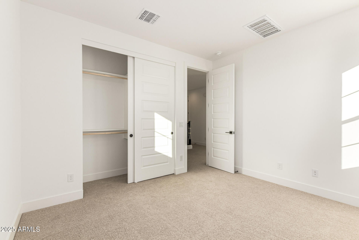
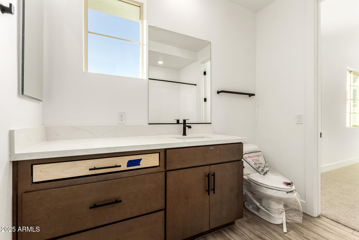
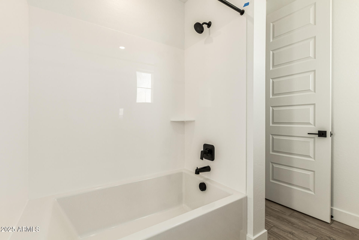
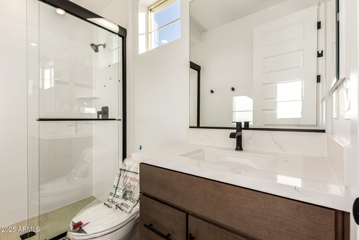
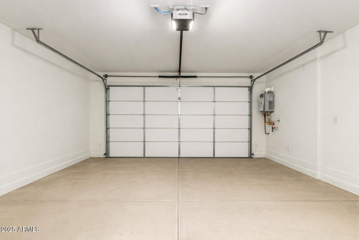
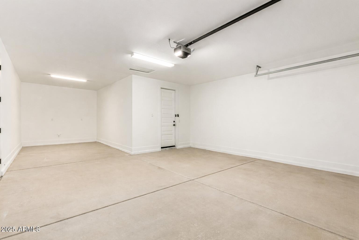
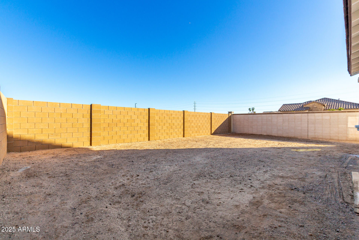
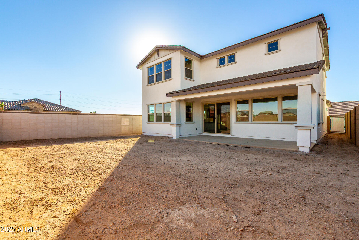
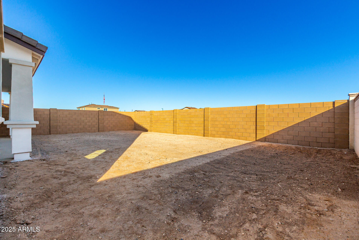
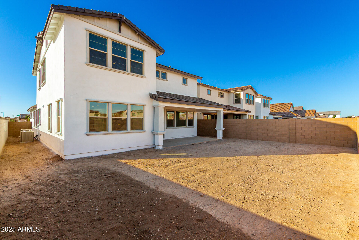
This impressive 3,059 square foot two-story home offers 4 bedrooms, 3 bathrooms, and a spacious 3-car garage, combining modern design with thoughtful upgrades throughout. The enlarged gourmet kitchen is a true centerpiece, featuring stainless steel appliances, a 36'' gas cooktop, stainless steel range hood, upgraded cabinets with dovetail drawers and soft-close hinges, upgraded cabinet hardware, and a large island topped with a Quartz countertop, perfect for everyday living and entertaining. The open and functional layout is enhanced by custom electrical upgrades, including low-voltage lighting that adds both style and ambiance. The primary suite is a relaxing retreat, highlighted by a luxurious bathroom with Quartz countertops, an upgraded glass-enclosed shower, and a rain shower for a... spa-like experience. With generous living space, quality finishes, and a well-designed floorplan, this home offers comfort, elegance, and versatility for modern living.

4
beds

4
baths

3,059 Sq.Ft. LIVING AREA

6,168 Sq.Ft. lot

Jessica Shanley

Jessica Shanley

Features & Amenities

Interior

  • total bedrooms4
  • Total bathrooms4
  • full bathrooms3
  • half bathroom1
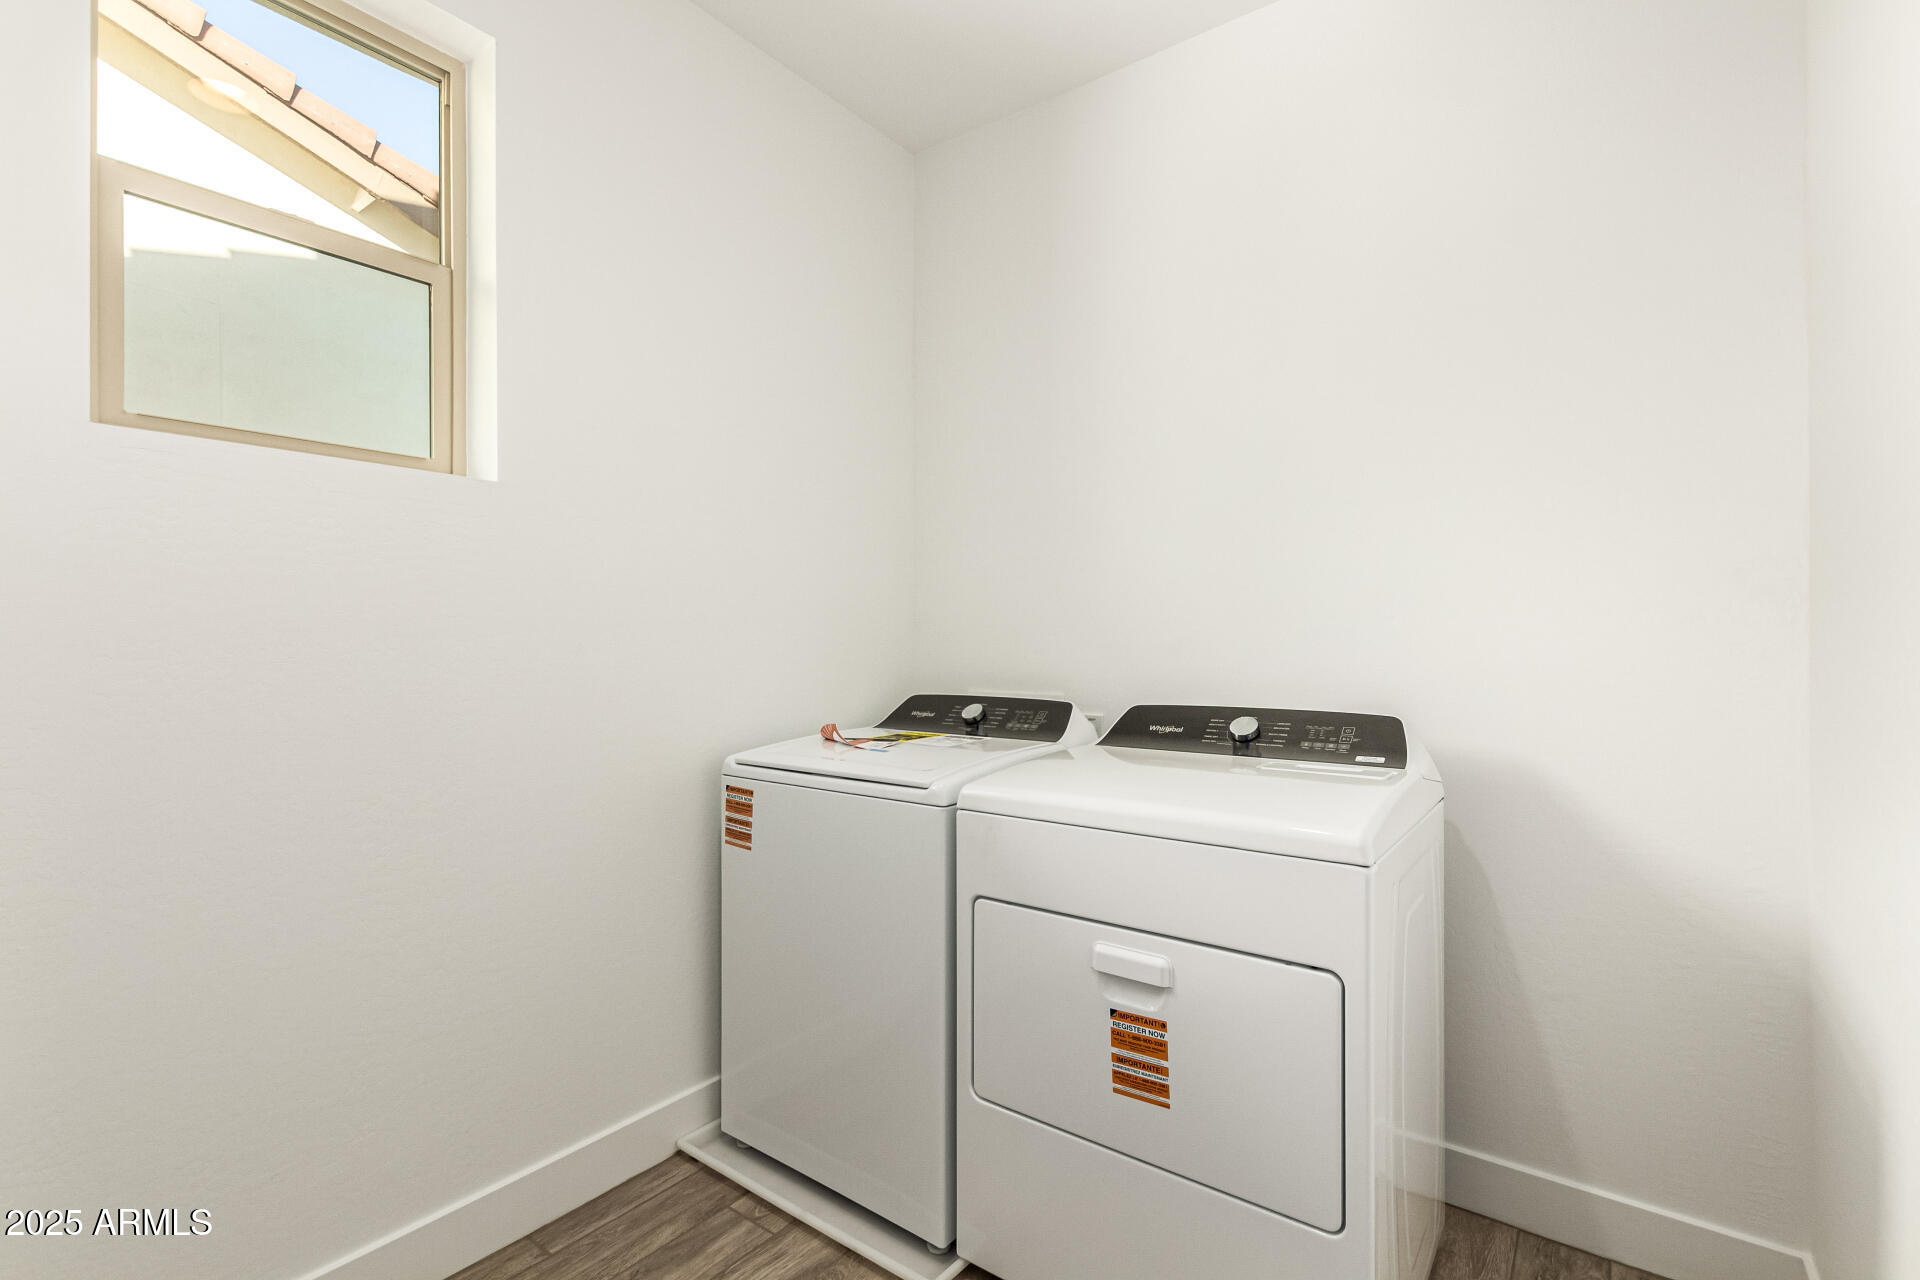
  • Laundry room Inside, Wshr/Dry Hook Up Only
  • Flooring Carpet, Tile, Wood
  • APPLIANCES Built-in Microwave, Dishwasher, Disposal, Electric Oven, Gas Cooktop
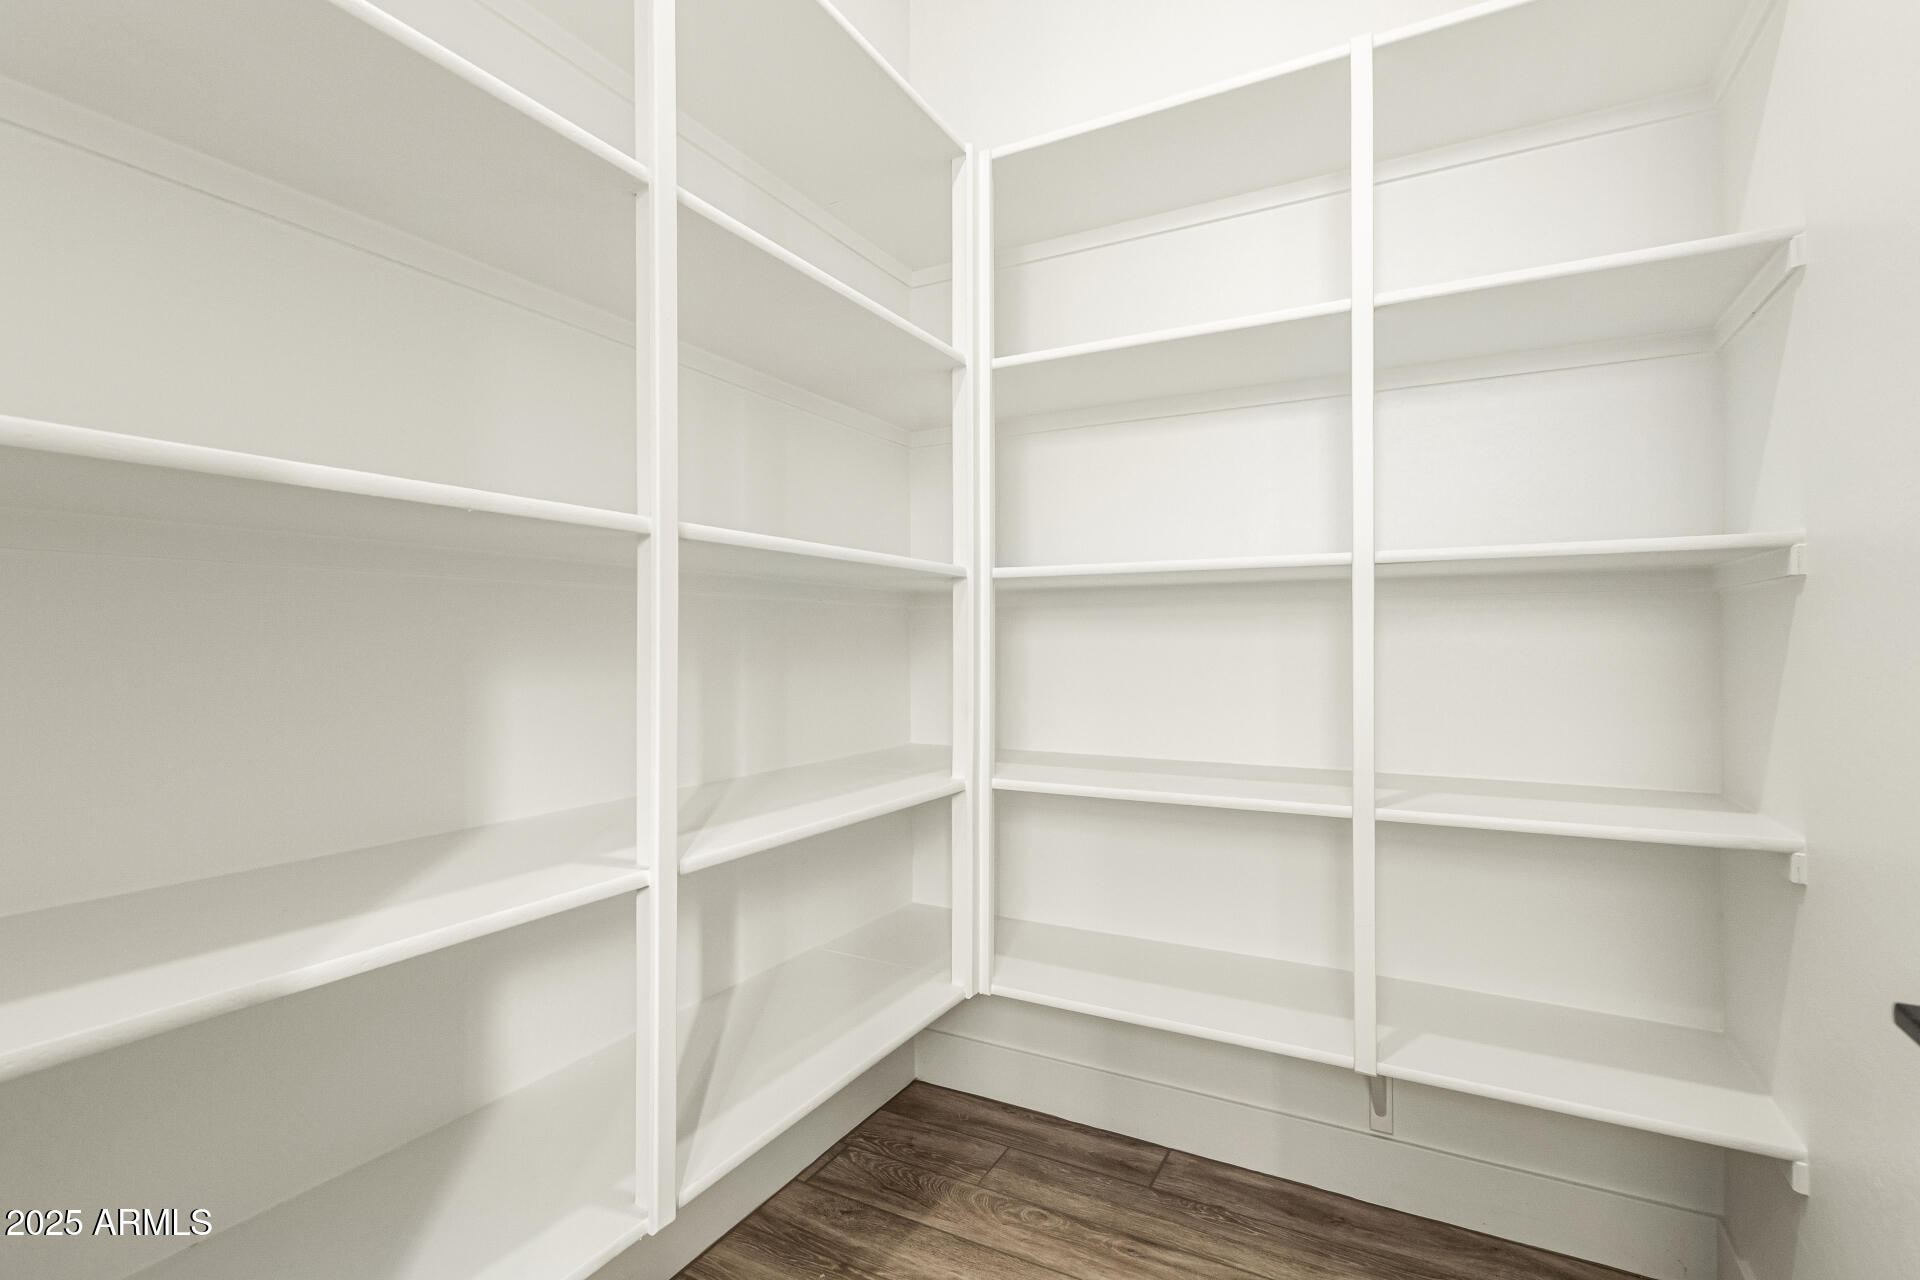
  • other interior Features Quartz Countertops, Double Vanity, Upstairs, Eat-in Kitchen, Breakfast Bar, Kitchen Island, Pantry, 3/4 Bath Master Bdrm

Area & Lot

  • Status Sold
  • Date Sold June 5, 2026
  • Living Area3,059 Sq.Ft.
  • Lot Area6,168 Sq.Ft.
  • MLS® ID6959107
  • TypeResidential
  • YEAR BUILT2025
  • Elementary SchoolQueen Creek Elementary School
  • Middle SchoolQueen Creek Junior High School
  • High SchoolQueen Creek High School
  • School DistrictQueen Creek Unified District

Exterior

  • STORIES2
  • Garage Space3.0
  • water SourceCity Water
  • roofTile
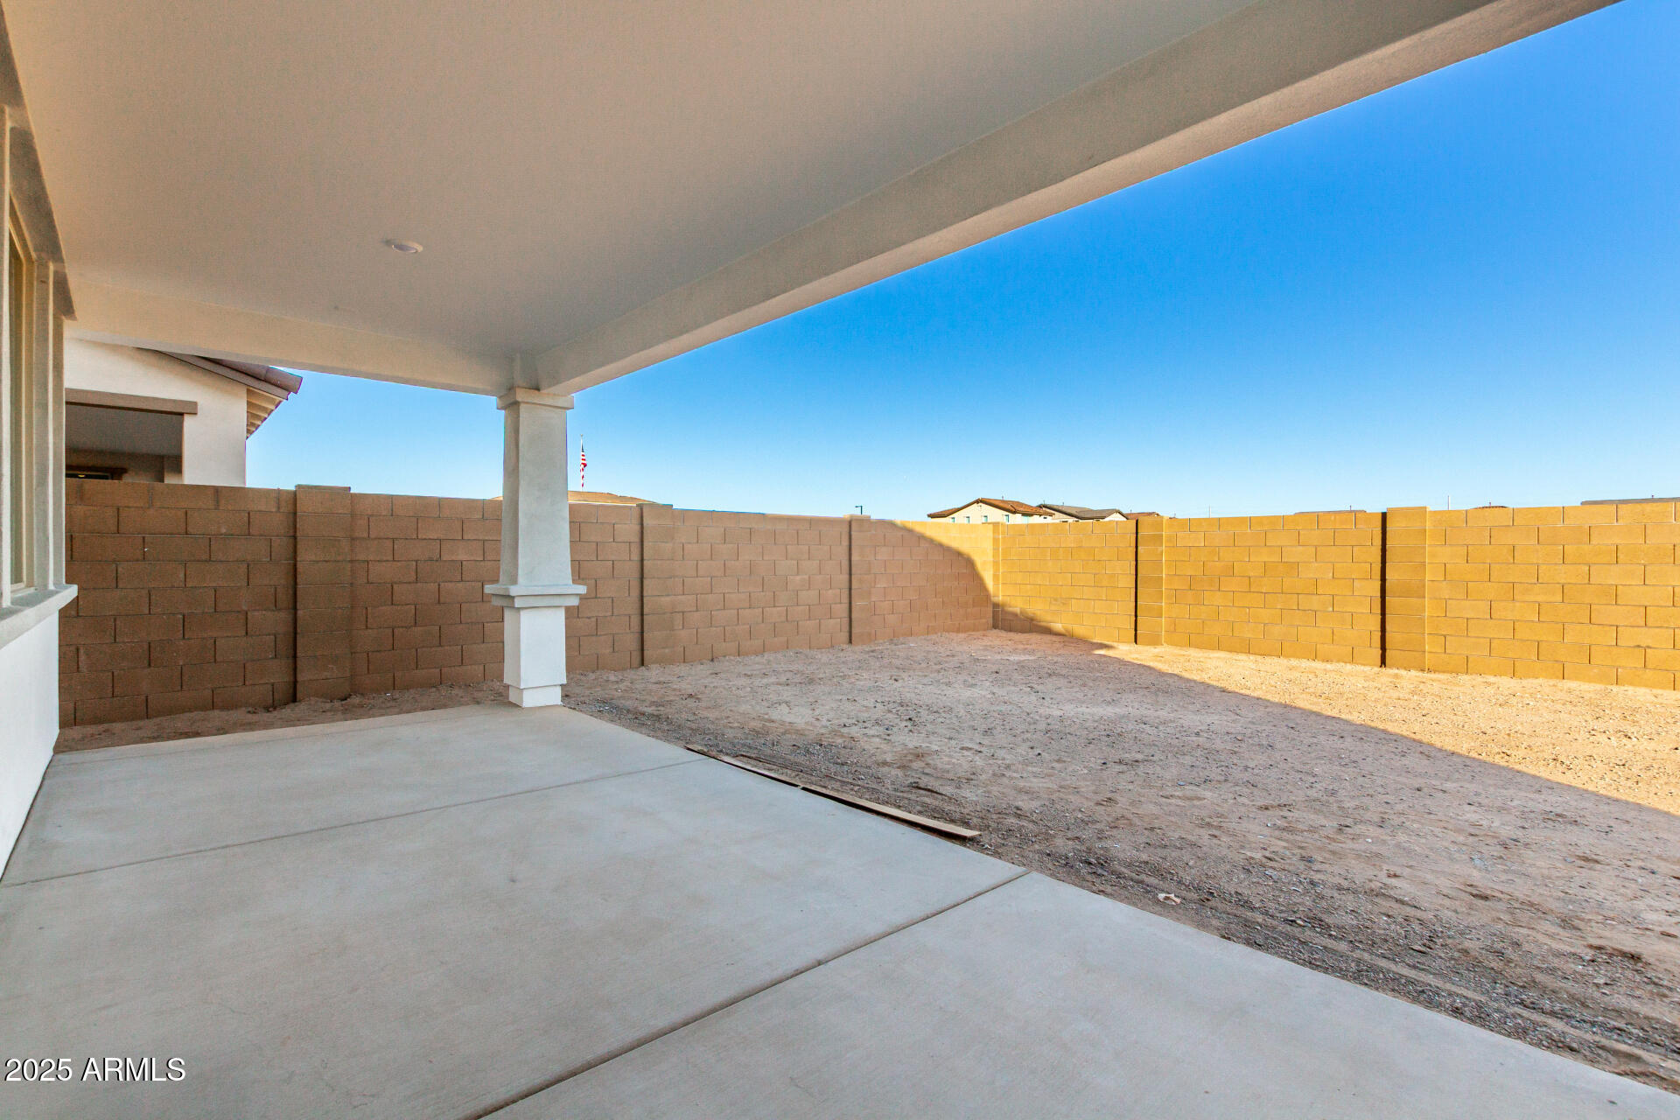
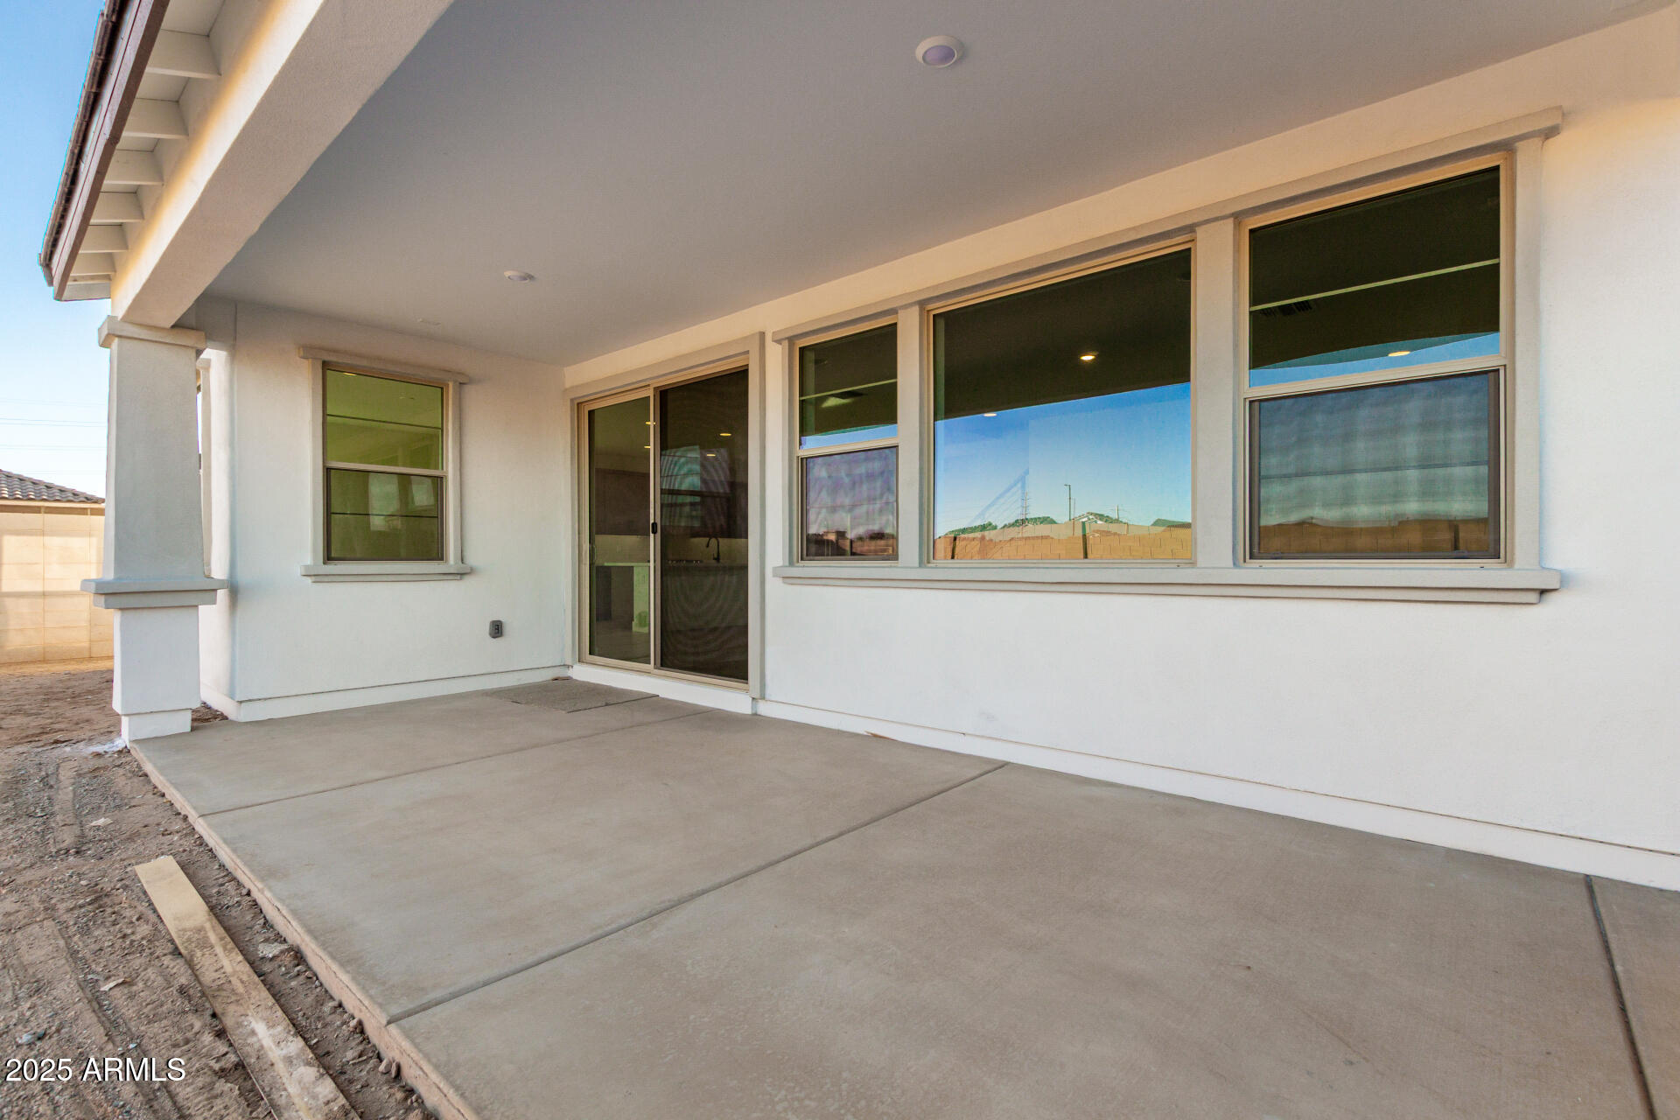
  • lot featuresNorth/South Exposure, Dirt Back, Gravel/Stone Front
  • parkingTandem Garage, Garage Door Opener, Direct Access
  • HEAT TYPENatural Gas
  • AIR CONDITIONINGCentral Air
  • sewerPublic Sewer

Financial

  • Sales Price$704,161
  • Real Estate Tax $235/yr
  • HOA $132/mo

WORK WITH US

Bringing together a team with the passion, dedication, and resources to help our clients reach their buying and selling goals. With you every step of the way.

Follow Us on Instagram